NOW OFFERED AT $899,999!
Discover a rare combination of space, versatility, and modern comfort in Redlands! Situated on an expansive 1+ acre view lot, this beautifully remodeled 3-bedroom, 2-bath home features an impressive 1,600+ sq. ft. workshop, extensive parking, two gated entrances, and breathtaking panoramic views.
Perfect for buyers seeking room for RVs, classic cars, hobbies, equipment, or simply more outdoor space. Inside, enjoy a thoughtfully renovated home featuring a new HVAC system and ductwork, updated plumbing, a new septic tank, modern kitchen finishes, remodeled bathrooms, and much more.
A distinctive property offering room to live, create, and enjoy the outdoors, all in one location!
For sale
Listed by: Donna Blanchard, Broker • Donna Blanchard • Contact: 951-775-4545
Price cut: $49K (10/10)
$899,999
31750 Florida St, Redlands, CA 92373
3beds
1,864sqft
Single Family Residence
Built in 1954
1.02 Acres Lot
$890,800 Zestimate®
$483/sqft
$-- HOA
What's special
- 80 days
- 1,001
- 79
Zillow last checked:
Listing updated:
Listed by:
Donna Blanchard DRE #01522011 951-775-4545,
Donna Blanchard, Broker
Source: CRMLS,MLS#: SW26166938 Originating MLS: California Regional MLS
Originating MLS: California Regional MLSFacts & features
Interior
Bedrooms & bathrooms
- Bedrooms: 3
- Bathrooms: 2
- Full bathrooms: 2
- Main level bathrooms: 2
- Main level bedrooms: 3
Rooms
- Room types: Bedroom, Den, Entry/Foyer, Family Room, Kitchen, Laundry, Living Room, Primary Bathroom, Primary Bedroom, Office, Other, Dining Room
Primary bedroom
- Features: Main Level Primary
Bedroom
- Features: All Bedrooms Down
Bedroom
- Features: Bedroom on Main Level
Bathroom
- Features: Bathroom Exhaust Fan, Dual Sinks, Full Bath on Main Level, Linen Closet, Quartz Counters, Remodeled, Separate Shower, Upgraded, Walk-In Shower
Kitchen
- Features: Kitchen Island, Kitchen/Family Room Combo, Quartz Counters, Remodeled, Updated Kitchen
Other
- Features: Walk-In Closet(s)
Heating
- Central
Cooling
- Central Air
Appliances
- Included: Dishwasher, Free-Standing Range, Disposal, Gas Range, Water Heater
- Laundry: Washer Hookup, Gas Dryer Hookup, Inside, Laundry Room
Features
- Breakfast Bar, Ceiling Fan(s), Separate/Formal Dining Room, High Ceilings, Open Floorplan, Quartz Counters, Recessed Lighting, All Bedrooms Down, Bedroom on Main Level, Main Level Primary, Primary Suite, Walk-In Closet(s)
- Flooring: Vinyl
- Windows: Double Pane Windows, Low-Emissivity Windows
- Has fireplace: Yes
- Fireplace features: Family Room
- Common walls with other units/homes: No Common Walls
Interior area
- Total interior livable area: 1,864 sqft
Video & virtual tour
Property
Parking
- Total spaces: 6
- Parking features: Driveway, Garage, Oversized, RV Access/Parking, Workshop in Garage
- Garage spaces: 6
Accessibility
- Accessibility features: Safe Emergency Egress from Home, Accessible Entrance
Features
- Levels: One
- Stories: 1
- Entry location: 1
- Patio & porch: Concrete, Covered, Patio
- Exterior features: Lighting
- Pool features: None
- Spa features: None
- Fencing: Average Condition,Chain Link,Vinyl
- Has view: Yes
- View description: City Lights, Hills, Mountain(s), Panoramic
Lot
- Size: 1.02 Acres
- Features: Back Yard, Front Yard, Horse Property, Lawn, Lot Over 40000 Sqft, Landscaped, Level, Sprinklers Timer, Sprinkler System, Yard
Details
- Additional structures: Workshop
- Parcel number: 0301141430000
- Special conditions: Standard
- Horses can be raised: Yes
Construction
Type & style
- Home type: SingleFamily
- Architectural style: Modern,Ranch
- Property subtype: Single Family Residence
Materials
- Drywall, Frame, Stucco
- Foundation: Raised, Slab
- Roof: Composition
Condition
- Updated/Remodeled,Turnkey
- New construction: No
- Year built: 1954
Utilities & green energy
- Sewer: Septic Tank
- Water: Private
- Utilities for property: Electricity Connected, Natural Gas Connected, Water Connected
Community & HOA
Community
- Features: Foothills, Street Lights
- Security: Carbon Monoxide Detector(s), Security Gate, Smoke Detector(s)
Location
- Region: Redlands
Financial & listing details
- Price per square foot: $483/sqft
- Tax assessed value: $239,347
- Date on market: 7/31/2026
- Cumulative days on market: 80 days
- Listing terms: Cash,Cash to New Loan,Conventional,FHA,Submit,USDA Loan,VA Loan
- Road surface type: Paved
Estimated market value
$890,800
$846,000 - $935,000
$3,255/mo
Price history
| Date | Event | Price |
|---|---|---|
| 10/10/2026 | Price change | $899,999-5.2%$483/sqft |
Source:  CRMLS #SW26166938 Report a problem CRMLS #SW26166938 Report a problem | ||
| 9/28/2026 | Price change | $949,000-4.9%$509/sqft |
Source: CRMLS #SW26166938 Report a problem | ||
| 8/26/2026 | Price change | $998,000-4.9%$535/sqft |
Source: CRMLS #SW26166938 Report a problem | ||
| 7/31/2026 | Listed for sale | $1,049,000+99.8%$563/sqft |
Source: CRMLS #SW26166938 Report a problem | ||
| 3/27/2026 | Sold | $525,000-24.9%$282/sqft |
Source: CRMLS #SW25254431 Report a problem | ||
| 2/28/2026 | Pending sale | $699,000$375/sqft |
Source: CRMLS #SW25254431 Report a problem | ||
| 2/14/2026 | Listed for sale | $699,000$375/sqft |
Source: CRMLS #SW25254431 Report a problem | ||
| 2/11/2026 | Pending sale | $699,000$375/sqft |
Source: CRMLS #SW25254431 Report a problem | ||
| 2/7/2026 | Listed for sale | $699,000$375/sqft |
Source: CRMLS #SW25254431 Report a problem | ||
| 2/5/2026 | Pending sale | $699,000$375/sqft |
Source: CRMLS #SW25254431 Report a problem | ||
| 11/6/2025 | Listed for sale | $699,000+394%$375/sqft |
Source: CRMLS #SW25254431 Report a problem | ||
| 3/1/1996 | Sold | $141,500$76/sqft |
Source: Public Record Report a problem | ||
Public tax history
| Year | Property taxes | Tax assessment |
|---|---|---|
| 2026 | -- | $239,347 +2% |
| 2025 | $2,686 +3.1% | $234,654 +2% |
| 2024 | $2,604 +0.5% | $230,053 +2% |
| 2023 | $2,592 +1.2% | $225,542 +2% |
| 2022 | $2,562 +1.3% | $221,119 +2% |
| 2021 | $2,528 -0.9% | $216,784 +1% |
| 2020 | $2,552 +2.8% | $214,561 +2% |
| 2019 | $2,483 +2.5% | $210,354 +2% |
| 2018 | $2,423 +2.3% | $206,229 +2% |
| 2017 | $2,369 | $202,186 +2% |
| 2016 | $2,369 +1.4% | $198,222 +1.5% |
| 2015 | $2,335 +1.1% | $195,244 +2% |
| 2014 | $2,310 | $191,420 +0.5% |
| 2013 | -- | $190,554 +2% |
| 2012 | -- | $186,818 +2% |
| 2011 | -- | $183,155 +0.8% |
| 2010 | -- | $181,786 -0.2% |
| 2009 | -- | $182,218 +2% |
| 2008 | -- | $178,645 +2% |
| 2007 | -- | $175,142 +2% |
| 2006 | -- | $171,708 +2% |
| 2005 | -- | $168,341 +2% |
| 2004 | -- | $165,040 +1.9% |
| 2003 | -- | $162,015 +2% |
| 2002 | -- | $158,838 +2% |
| 2001 | -- | $155,724 +2% |
| 2000 | -- | $152,670 |
Find assessor info on the county website
Monthly payment
Est. payment
Payment breakdown
Explore the cost of this home by adjusting the details. Changes won't be saved.Climate risks
Neighborhood: 92373
Nearby schools
Schools provided by the listing agent
- Elementary: Mariposa
- Middle: Moore
- High: Redlands East Valley
Source: CRMLS. This data may not be complete. We recommend contacting the local school district to confirm school assignments for this home.
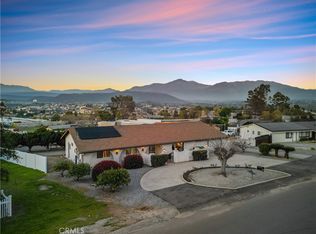
Similar homes
- $825,0003 bd2 ba1.7k sqft30825 Palo Alto Dr, Redlands, CA 92373For Sale
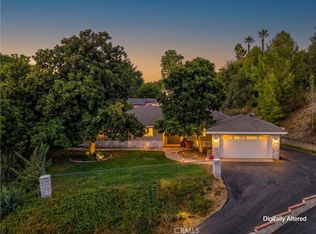 MLS ID #IG26213911, Michelle Theisen, COLDWELL BANKER KIVETT-TEETERS. CRMLS
 - $899,9004 bd3 ba2.2k sqft1235 Cedar Ave, Redlands, CA 92373For Sale
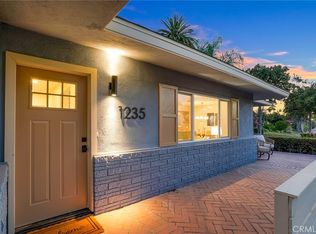 MLS ID #IV26189262, JERRY AVILA, ALL NATIONS REALTY & INVS. CRMLS
 - $1,046,9994 bd3 ba2.1k sqft31050 Bedford Dr, Redlands, CA 92373For Sale
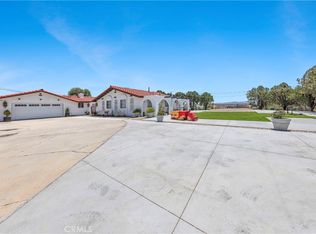 MLS ID #IV26128311, RUTH RODRIGUEZ, EXCELLENCE EMPIRE REAL ESTATE. CRMLS
 - $1,049,0004 bd3 ba2.5k sqft636 E Mariposa Dr, Redlands, CA 92373For Sale
 MLS ID #IG26183685, Michelle Hardesty, Berkshire Hathaway Homeservices California Realty. CRMLS
