Welcome to 24 S Ash St, a beautifully remodeled 4-bedroom, 2-bath home offering 1,797 sq ft of living space, tucked away on a quiet cul-de-sac in South Redlands. This move-in-ready property has been thoughtfully updated inside and out, blending modern finishes with comfortable everyday living. The remodeled kitchen features brand-new stainless steel THOR appliances, quartz countertops, sleek cabinetry, and under-cabinet lighting that creates a clean, upscale look. Additional updates include new flooring throughout, tile showers, solid core doors, easy front yard landscaping, and more. The home sits on a generous 9,576 sq ft lot with a private pool, providing the perfect setting for entertaining, relaxing, and enjoying Southern California living. A detached two-car garage adds even more flexibility, with potential for a future ADU conversion. Located just down the street from Downtown Redlands and the historic Redlands Bowl, the home offers convenient access to local dining, shopping, entertainment, and community events. With its desirable cul-de-sac setting, 4-bedroom layout, extensive remodel, private pool, generous lot, and ADU potential, 24 S Ash St delivers a standout combination of lifestyle, location, and long-term value.
For sale
Listed by: Smart Sell Real Estate • Matthew Valeriano • Contact: 951-213-9225
Price cut: $15K (10/8)
$775,000
24 S Ash St, Redlands, CA 92373
4beds
1,797sqft
Single Family Residence
Built in 1956
9,576 Square Feet Lot
$771,900 Zestimate®
$431/sqft
$-- HOA
What's special
- 43 days
- 1,365
- 113
Zillow last checked:
Listing updated:
Listed by:
Matthew Valeriano DRE #02189534 951-213-9225,
Smart Sell Real Estate
Source: CRMLS,MLS#: CV26195372 Originating MLS: California Regional MLS
Facts & features
Interior
Bedrooms & bathrooms
- Bedrooms: 4
- Bathrooms: 2
- Full bathrooms: 2
- Main level bathrooms: 2
- Main level bedrooms: 4
Rooms
- Room types: Great Room, Kitchen, Living Room, Primary Bathroom, Primary Bedroom
Bathroom
- Features: Bathroom Exhaust Fan, Dual Sinks, Quartz Counters, Remodeled, Separate Shower, Tub Shower, Walk-In Shower
Kitchen
- Features: Kitchen/Family Room Combo, Quartz Counters, Remodeled, Updated Kitchen
Heating
- Central
Cooling
- Central Air, Attic Fan
Appliances
- Included: 6 Burner Stove, Convection Oven, Dishwasher, Disposal, Refrigerator, Range Hood
- Laundry: Washer Hookup, Gas Dryer Hookup, Laundry Room
Features
- Ceiling Fan(s), Quartz Counters, Recessed Lighting, Storage
- Has fireplace: Yes
- Fireplace features: Family Room, Wood Burning
- Common walls with other units/homes: No Common Walls
Interior area
- Total interior livable area: 1,797 sqft
Property
Parking
- Total spaces: 2
- Parking features: Garage
- Garage spaces: 2
Accessibility
- Accessibility features: None
Features
- Levels: One
- Stories: 1
- Entry location: Front
- Has private pool: Yes
- Pool features: In Ground, Private
- Spa features: None
Lot
- Size: 9,576 Square Feet
- Features: Cul-De-Sac, Front Yard
Details
- Parcel number: 0172032160000
- Special conditions: Standard
Construction
Type & style
- Home type: SingleFamily
- Property subtype: Single Family Residence
Condition
- New construction: No
- Year built: 1956
Utilities & green energy
- Sewer: Public Sewer
- Water: Public
- Utilities for property: Overhead Utilities
Community & HOA
Community
- Features: Suburban
Location
- Region: Redlands
Financial & listing details
- Price per square foot: $431/sqft
- Date on market: 9/6/2026
- Cumulative days on market: 43 days
- Listing terms: Cash,Cash to New Loan,Conventional,1031 Exchange,VA Loan
- Exclusions: None
- Road surface type: Paved
Estimated market value
$771,900
$733,000 - $810,000
$3,438/mo
Price history
| Date | Event | Price |
|---|---|---|
| 10/8/2026 | Price change | $775,000-1.9%$431/sqft |
Source:  CRMLS #CV26195372 Report a problem | ||
| 10/1/2026 | Price change | $789,999-1.3%$440/sqft |
Source: CRMLS #CV26195372 Report a problem | ||
| 9/7/2026 | Listed for sale | $799,999+21.8%$445/sqft |
Source: CRMLS #CV26195372 Report a problem | ||
| 7/15/2025 | Listing removed | -- |
Source: Owner Report a problem | ||
| 7/14/2025 | Listed for sale | $656,900$366/sqft |
Source: Owner Report a problem | ||
Public tax history
Tax history is unavailable.
Monthly payment
Est. payment
Payment breakdown
Explore the cost of this home by adjusting the details. Changes won't be saved.Climate risks
Neighborhood: 92373


Similar homes
- $699,0003 bd3 ba2.1k sqft302 S San Mateo St, Redlands, CA 92373For Sale
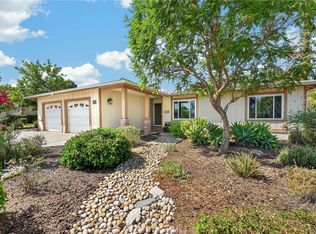 MLS ID #IG26186831, Cristina Caministeanu, eXp Realty of California Inc. CRMLS
- $825,0005 bd3 ba2.4k sqft527 W Palm Ave, Redlands, CA 92373For Sale
 MLS ID #CV26050248, Darlene Williams, eXp Realty of Greater Los Angeles. CRMLS
- $899,9993 bd2 ba1.8k sqft31750 Florida St, Redlands, CA 92373For Sale
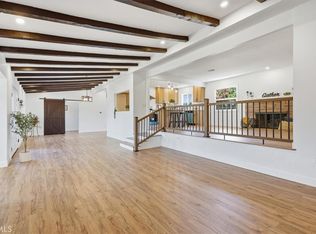 MLS ID #SW26166938, Donna Blanchard, Donna Blanchard, Broker. CRMLS
- $1,049,0004 bd3 ba2.5k sqft636 E Mariposa Dr, Redlands, CA 92373For Sale
 MLS ID #IG26183685, Michelle Hardesty, Berkshire Hathaway Homeservices California Realty. CRMLS
