Skip main navigation
For sale
  • Listed by: RE/MAX MASTERS REALTY • Skyla Karraker • Contact: 661-699-6984
    $1,249,000

    37191 Wildwood Canyon Rd, Yucaipa, CA 92399

    5beds
    5,396sqft
    : 
    $8,096/mo
    Get pre-qualified
    Single Family Residence
    Built in 1987
    0.67 Acres Lot
    $-- Zestimate®
    $231/sqft
    $-- HOA

    What's special

    5 days
    301
    7

    Zillow last checked:

    Listing updated:

    Listed by:

    Skyla Karraker DRE #01364405 661-699-6984,

    RE/MAX MASTERS REALTY

    Source: CRMLS,MLS#: CV26189602MLS LogoOriginating MLS: California Regional MLS

      Facts & features

      Interior

      Bedrooms & bathrooms
      • Bedrooms: 5
      • Bathrooms: 4
      • Full bathrooms: 3
      • 1/2 bathrooms: 1
      • Main level bathrooms: 1
      Rooms
      • Room types: Bonus Room, Bedroom, Center Hall, Den, Entry/Foyer, Family Room, Foyer, Game Room, Great Room, Kitchen, Laundry, Library, Living Room, Primary Bathroom, Primary Bedroom, Media Room, Office, Sauna, Utility Room
      Primary bedroom
      • Features: Primary Suite
      Bathroom
      • Features: Bathtub, Closet, Dual Sinks, Granite Counters, Jetted Tub, Linen Closet, Stone Counters, Soaking Tub, Separate Shower, Tub Shower
      Kitchen
      • Features: Granite Counters, Kitchen Island, Stone Counters
      Heating
      • Central
      Cooling
      • Central Air
      Appliances
      • Included: Built-In Range, Convection Oven, Double Oven, Dishwasher, Freezer, Gas Cooktop, Gas Oven, Gas Range, Microwave, Refrigerator, Self Cleaning Oven
      • Laundry: Washer Hookup, Gas Dryer Hookup, Laundry Room, Upper Level
      Features
      • Wet Bar, Brick Walls, Balcony, Block Walls, Chair Rail, Ceiling Fan(s), Crown Molding, Dry Bar, Granite Counters, High Ceilings, Open Floorplan, Pantry, Stone Counters, Recessed Lighting, Storage, Unfurnished, Bar, All Bedrooms Up, Entrance Foyer, Primary Suite, Utility Room
      • Doors: Double Door Entry, Sliding Doors
      • Windows: Custom Covering(s), Plantation Shutters
      • Has fireplace: Yes
      • Fireplace features: Bonus Room, Family Room, Primary Bedroom
      • Common walls with other units/homes: No Common Walls
      Interior area
      • Total interior livable area: 5,396 sqft

      Property

      Parking
      • Total spaces: 3
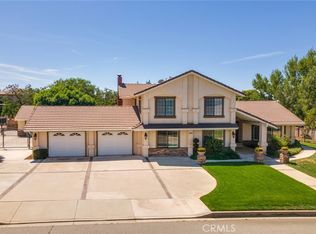
      • Parking features: Circular Driveway, Concrete, Direct Access, Driveway, Garage, RV Access/Parking, On Street
      • Attached garage spaces: 3
      Accessibility
      • Accessibility features: Safe Emergency Egress from Home, Parking
      Features
      • Levels: Two
      • Stories: 2
      • Entry location: Front of Home
      • Patio & porch: Concrete, Covered, Deck, Porch
      • Has private pool: Yes
      • Pool features: Private
      • Has spa: Yes
      • Spa features: Private
      • Fencing: Block
      • Has view: Yes
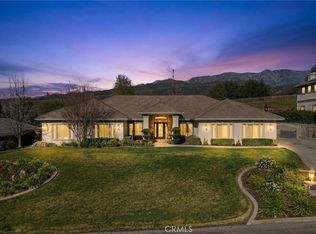
      • View description: Canyon, Hills, Neighborhood, Panoramic
      Lot
      • Size: 0.67 Acres
      • Dimensions: 0.67 Acre
      • Features: Corner Lot, Front Yard, Garden, Lawn, Landscaped, Level, Pasture, Paved, Secluded, Sprinkler System, Street Level
      Details
      • Additional structures: Workshop, Cabana
      • Parcel number: 0322761110000
      • Special conditions: Standard
      • Horse amenities: Riding Trail

      Construction

      Type & style
      • Home type: SingleFamily
      • Architectural style: Custom,Patio Home
      • Property subtype: Single Family Residence
      Materials
      • Foundation: Combination
      • Roof: Common Roof,Stone
      Condition
      • New construction: No
      • Year built: 1987

      Utilities & green energy

      • Sewer: Public Sewer
      • Water: Public
      • Utilities for property: Cable Available, Cable Connected, Electricity Connected, Natural Gas Connected, Phone Available, Water Connected

      Community & HOA

      Community
      • Features: Foothills, Horse Trails, Storm Drain(s), Street Lights, Sidewalks
      Location
      • Region: Yucaipa

      Financial & listing details

      • Price per square foot: $231/sqft
      • Date on market: 8/31/2026
      • Cumulative days on market: 5 days
      • Listing terms: Cash,Cash to New Loan,Conventional
      • Road surface type: Paved

        Estimated market value

        Not available

        Estimated sales range

        Not available

        Not available

        Price history

        DateEventPrice
        9/1/2026Listed for sale$1,249,000$231/sqft
        Source: CRMLS #CV26189602 Report a problem

        Public tax history

        Tax history is unavailable.

        Monthly payment

        Est. payment

        Payment breakdown

        Explore the cost of this home by adjusting the details. Changes won't be saved.
        All calculations are estimates and provided by Zillow, Inc. for informational purposes only. Actual amounts may vary.
        HOA fees may include property taxes on listings classified as Co-Ops. Contact the listing agent and/or owner for fee details.
        See how much you could borrow to make a competitive offer.

        Climate risks

        Neighborhood: 92399

        Getting around

        1 / 100
        Car-Dependent
        13 / 100
        Somewhat Bikeable

        Nearby schools

        GreatSchools rating

        A local agent can set up tours, give advice and negotiate with sellers.

        Browse local experts
            • Local buyer's agents are ready to help