An exceptional property offering versatile multi-generational living, premium outbuildings, and resort-style outdoor entertainment—all positioned along breathtaking golf course views.
The main residence exudes timeless luxury and classic architectural charm throughout its spacious layout. Sun-filled living spaces provide a warm and inviting atmosphere, complemented by leased solar panels that deliver clean energy and added efficiency.
A major highlight of this property is the distinct second-unit apartment, ideal for extended family, guests, or flexible dual-living arrangements. Adjacent to the secondary living space is a weather-conditioned garage huge 47' x 15 1/2' motor home bay and attached workshop—expertly constructed using the exact same quality materials, craftsmanship, and exterior finishes as the main residence. Total of 5-garage bays.
Step outside to pristine, flat-entry grounds featuring immaculate hardscaping that seamlessly leads to an incredible outdoor oasis. The luxury pool serves as the center of attention, providing a tranquil backdrop for relaxation and entertaining while taking in panoramic views directly over the lush greens of the golf course.
Rarely does a property combine this level of functional outbuilding infrastructure, guest accommodations, and prime golf course orientation in one complete package!
For sale
Listed by: RE/MAX TIME REALTY • IMELDA PULIDO • Contact: 909-900-9203
Price cut: $169K (9/27)
$1,630,000
923 Union St, Cherry Valley, CA 92223
4beds
3,977sqft
Single Family Residence
Built in 2006
0.84 Acres Lot
$1,586,900 Zestimate®
$410/sqft
$-- HOA
What's special
- 179 days
- 520
- 24
Zillow last checked:
Listing updated:
Listed by:
IMELDA PULIDO DRE #02080704 909-900-9203,
RE/MAX TIME REALTY
Source: CRMLS,MLS#: CV26168148 Originating MLS: California Regional MLS
Originating MLS: California Regional MLSFacts & features
Interior
Bedrooms & bathrooms
- Bedrooms: 4
- Bathrooms: 4
- Full bathrooms: 3
- 1/2 bathrooms: 1
- Main level bathrooms: 4
- Main level bedrooms: 4
Rooms
- Room types: Bedroom, Entry/Foyer, Family Room, Laundry, Living Room, Primary Bathroom, Primary Bedroom, Office, Other, Pantry, Workshop, Dining Room
Primary bedroom
- Features: Main Level Primary
Bedroom
- Features: All Bedrooms Down
Bathroom
- Features: Bathtub, Enclosed Toilet, Full Bath on Main Level, Linen Closet, Soaking Tub, Vanity, Walk-In Shower
Kitchen
- Features: Granite Counters, Walk-In Pantry
Other
- Features: Walk-In Closet(s)
Pantry
- Features: Walk-In Pantry
Heating
- Central, Solar
Cooling
- Central Air
Appliances
- Included: Double Oven, Dishwasher, Gas Oven, Ice Maker, Microwave, Refrigerator, Tankless Water Heater, Water To Refrigerator
- Laundry: Washer Hookup, Electric Dryer Hookup, Gas Dryer Hookup, Inside
Features
- Breakfast Bar, Ceiling Fan(s), Crown Molding, Dry Bar, Separate/Formal Dining Room, Eat-in Kitchen, Furnished, Granite Counters, High Ceilings, Recessed Lighting, Storage, All Bedrooms Down, Bedroom on Main Level, Main Level Primary, Primary Suite, Walk-In Pantry, Walk-In Closet(s), Workshop
- Flooring: Carpet, Tile
- Windows: Blinds
- Has fireplace: Yes
- Fireplace features: Family Room, Living Room
- Furnished: Yes
- Common walls with other units/homes: No Common Walls
Interior area
- Total interior livable area: 3,977 sqft
Property
Parking
- Total spaces: 5
- Parking features: Asphalt, Boat, Concrete, Covered, Direct Access, Driveway Level, Driveway, Garage Faces Front, Garage, Garage Door Opener, Gated, Heated Garage, On Site, Oversized, Paved, Private, RV Access/Parking, One Space, Garage Faces Side, Storage
- Attached garage spaces: 5
Accessibility
- Accessibility features: Parking
Features
- Levels: One
- Stories: 1
- Entry location: Front
- Patio & porch: Rear Porch, Concrete, Covered, Front Porch, Open, Patio, Porch
- Exterior features: Awning(s), Lighting, Rain Gutters, Fire Pit
- Has private pool: Yes
- Pool features: Heated, In Ground, Private, Salt Water
- Has spa: Yes
- Spa features: Above Ground, Private
- Fencing: Good Condition,Privacy,Security,Stone,Vinyl,Wrought Iron
- Has view: Yes
- View description: Golf Course
Lot
- Size: 0.84 Acres
- Features: 0-1 Unit/Acre, Front Yard, Sprinklers In Rear, Sprinklers In Front, Lawn, Landscaped, Near Park, Paved, Sprinklers Timer, Sprinkler System, Walkstreet, Yard
Details
- Additional structures: Second Garage, Guest House Detached, Storage, Workshop
- Parcel number: 400240020
- Special conditions: Standard,Trust
Construction
Type & style
- Home type: SingleFamily
- Architectural style: Mediterranean,Spanish,Traditional
- Property subtype: Single Family Residence
Materials
- Drywall, Frame, Stone Veneer, Stucco
- Foundation: Slab
- Roof: Slate,Tile
Condition
- Turnkey
- New construction: No
- Year built: 2006
Utilities & green energy
- Electric: 220 Volts in Garage, 220 Volts in Workshop
- Sewer: Public Sewer
- Water: Public
- Utilities for property: Cable Available, Electricity Available, Natural Gas Available, Phone Available, Sewer Available, Water Available
Community & HOA
Community
- Features: Biking, Golf, Storm Drain(s), Suburban, Park
- Security: Carbon Monoxide Detector(s), Smoke Detector(s)
- Subdivision: None
Location
- Region: Cherry Valley
Financial & listing details
- Price per square foot: $410/sqft
- Tax assessed value: $894,007
- Date on market: 8/1/2026
- Cumulative days on market: 179 days
- Listing terms: Cash,Cash to Existing Loan,Conventional,1031 Exchange,FHA,Submit,VA Loan
- Inclusions: Appliances, spa, solar panels
- Exclusions: Personal property, washer and drier
Estimated market value
$1,586,900
$1.51M - $1.67M
$4,657/mo
Price history
| Date | Event | Price |
|---|---|---|
| 9/27/2026 | Price change | $1,630,000-9.4%$410/sqft |
Source:  CRMLS #CV26168148 Report a problem CRMLS #CV26168148 Report a problem | ||
| 8/2/2026 | Listed for sale | $1,799,000+151.6%$452/sqft |
Source: CRMLS #CV26168148 Report a problem | ||
| 6/30/2014 | Sold | $715,000-4.5%$180/sqft |
Source: Public Record Report a problem | ||
| 3/13/2014 | Listed for sale | $749,000+6.1%$188/sqft |
Source: Coldwell Banker Kivett-Teeters Associates #EV14033127 Report a problem | ||
| 12/29/2006 | Sold | $706,000$178/sqft |
Source: Public Record Report a problem | ||
Public tax history
| Year | Property taxes | Tax assessment |
|---|---|---|
| 2026 | -- | $894,007 +2% |
| 2025 | $13,729 +1.7% | $876,479 +2% |
| 2024 | $13,497 -0.3% | $859,294 +2% |
| 2023 | $13,532 +2% | $842,446 +2% |
| 2022 | $13,265 +1.7% | $825,928 +2% |
| 2021 | $13,050 +0.8% | $809,735 +1% |
| 2020 | $12,951 +1.4% | $801,433 +2% |
| 2019 | $12,774 +0.2% | $785,720 +2% |
| 2018 | $12,749 +1.3% | $770,315 +2% |
| 2017 | $12,591 | $755,212 +2% |
| 2016 | $12,591 +0.5% | $740,404 +1.5% |
| 2015 | $12,533 +63.5% | $729,285 +73.2% |
| 2014 | $7,667 | $421,000 |
| 2013 | -- | $421,000 |
| 2012 | -- | $421,000 +17.9% |
| 2011 | -- | $357,000 -22.7% |
| 2010 | -- | $462,000 -31.9% |
| 2009 | -- | $678,000 +8% |
| 2008 | -- | $628,000 |
Find assessor info on the county website
Monthly payment
Est. payment
Payment breakdown
Explore the cost of this home by adjusting the details. Changes won't be saved.Climate risks
Neighborhood: 92223

Similar homes
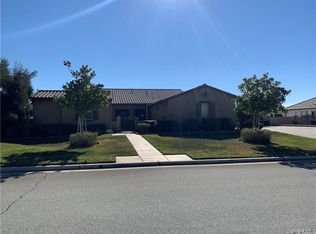
- $1,799,9904 bd4 ba3.9k sqft9870 Nancy Ave, Cherry Valley, CA 92223For Sale
 MLS ID #IG26113579, Casey Garduno, CENTURY 21 LOIS LAUER REALTY. CRMLS
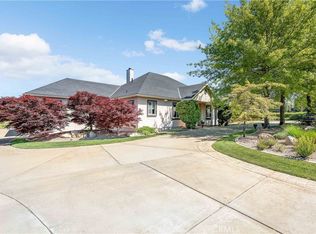
 - $1,199,9005 bd4 ba3.6k sqft1779 Hannon Rd, Cherry Valley, CA 92223For Sale
 MLS ID #SW26116949, Kristine Garcia, Kristine Garcia, Broker. CRMLS
 - $1,350,0007 bd5 ba3.6k sqft38011 Vineland St, Cherry Valley, CA 92223For Sale
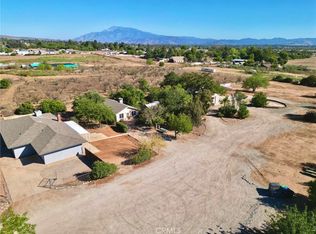 MLS ID #IG25234583, Karen Brown, CENTURY 21 LOIS LAUER REALTY. CRMLS
 - $899,9995 bd4 ba4k sqft9841 Kehl Canyon Rd, Cherry Valley, CA 92223For Sale
 MLS ID #IG26077292, Michelle Webster, COLDWELL BANKER KIVETT-TEETERS. CRMLS
