Discover this Stunning Residence
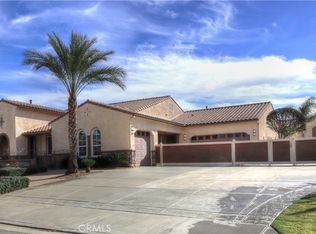
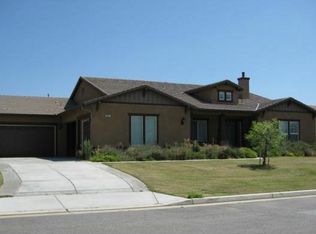
Located in a highly sought-after neighborhood where every home is a work of art, this breathtaking residence will take your breath away. The house features three bedrooms and a den. The front courtyard boasts a casita and a full bath with a shower,
But wait, there's more – the custom pool is nothing short of spectacular! With a swim shelf, grotto waterfall, rock slide and jumping rock, you'll feel like your on vacation everyday. And when it's time to unwind, the attached spa that cascades into the pool will provide the ultimate relaxation.
As the sun sets, the golf course view sitting above the 4th hole transforms into a breathtaking display of colors. The backyard has a 30x70 concrete slab and a full-size basketball system, perfect for shooting some hoops. And for RV enthusiasts, the property features RV parking with full hookups.
Inside, there's a three-car garage with storage shelves and a generator hookup to keep the power running during outages. Additionally, the backyard includes a separate structure that can serve as home fitness gym.
This enchanted sanctuary is a rare gem that's sure to capture your heart. Don't miss out on the chance to weave your own unique story into its magical tapestry. Homes like this one are in high demand, so make it yours today!
Sold for $900,000
Zillow last checked:
Listing updated:
Bought with:
Kari Martinez, DRE #01919500
Coldwell Banker Home Source
Source: CRMLS,MLS#: EV23135456 Originating MLS: California Regional MLS
Originating MLS: California Regional MLSPrice history
| Date | Event | Price |
|---|---|---|
| 11/14/2023 | Sold | $900,000-5.3%$292/sqft |
Source:  CRMLS #EV23135456 Report a problem CRMLS #EV23135456 Report a problem | ||
| 10/18/2023 | Contingent | $950,000$308/sqft |
Source: CRMLS #EV23135456 Report a problem | ||
| 10/15/2023 | Pending sale | $950,000$308/sqft |
Source: CRMLS #EV23135456 Report a problem | ||
| 10/12/2023 | Price change | $950,000+2.2%$308/sqft |
Source: CRMLS #EV23135456 Report a problem | ||
| 10/5/2023 | Price change | $930,000-2%$301/sqft |
Source: CRMLS #EV23135456 Report a problem | ||
| 10/1/2023 | Listed for sale | $949,000$308/sqft |
Source: CRMLS #EV23135456 Report a problem | ||
| 9/28/2023 | Contingent | $949,000$308/sqft |
Source: CRMLS #EV23135456 Report a problem | ||
| 9/27/2023 | Listed for sale | $949,000+68%$308/sqft |
Source: CRMLS #EV23135456 Report a problem | ||
| 5/23/2017 | Sold | $565,000+2.3%$183/sqft |
Source: Public Record Report a problem | ||
| 4/17/2017 | Pending sale | $552,495$179/sqft |
Source: Coldwell Banker Residential Brokerage - Murrieta #IV17073514 Report a problem | ||
| 4/14/2017 | Listed for sale | $552,495$179/sqft |
Source: Coldwell Banker Residential Brokerage - Murrieta #IV17073514 Report a problem | ||
| 4/12/2017 | Pending sale | $552,495$179/sqft |
Source: Coldwell Banker Residential Brokerage - Murrieta #IV17073514 Report a problem | ||
| 4/7/2017 | Listed for sale | $552,495-15.8%$179/sqft |
Source: Coldwell Banker Residential Brokerage - Murrieta #IV17073514 Report a problem | ||
| 3/30/2007 | Sold | $656,500$213/sqft |
Source: Public Record Report a problem | ||
Get a cash offer in 3 minutes
Find out how much your home could sell for in as little as 3 minutes with a no-obligation cash offer.
Estimated market value
$954,000
