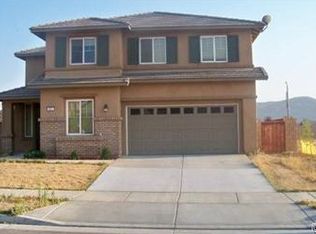
Such a fitting street name for this marvelous single story home in the desired McSweeny Farms community. You don't see many single story homes in this development on 20,000+ sqft lot with two separate direct access 2-car garages, plenty of driveway parking and gated RV area. Not only is it already energy efficient & has multiple ceiling fans, but it has 22 solar panels on the roof that are paid for keeping your electrical expenses to a minimum. Primary suite w/retreat on one side of the home has two walk-in closets, soaking tub & step-in shower. Three generously sized additional bedrooms located on the other side of the home. The kitchen is a chef's dream complete with granite countertops, lots of storage, island w/sink, gas stove top, double oven, builtin microwave, and even a butler's pantry. From the kitchen you can enjoy time with friends and loved ones which opens up to the 26'x16' family room with fireplace & builtin entertainment center. Separate 11-1/2'x14' dining room, 16'x14' formal living area as you enter the home, and a 16'x'12' bonus room that could be used as a playroom, gym or office. Inside laundry room has sink & plenty of storage space. Having one of nicest HOA complexes with amenities that include a large community clubhouse complete on the inside with a fitness center, basketball, billiards, multipurpose rooms, and a large banquet room w/kitchen that you can rent out for those special occasions. Outdoors enjoy the resort-style pool, spa, cabanas, BBQ plaza, parks & sports fields. This is certainly a home you are going to want to check out.
For sale
Listed by: Coldwell Banker Kivett-Teeters • Christina Carlin • Contact: 951-658-2149
Price cut: $9K (10/9)
$665,000
3422 Marvel St, Hemet, CA 92543
4beds
3,621sqft
Single Family Residence
Built in 2007
0.47 Acres Lot
$-- Zestimate®
$184/sqft
$194/mo HOA
What's special
- 157 days
- 469
- 33
Zillow last checked:
Listing updated:
Listed by:
Christina Carlin DRE #01786755 951-658-2149,
Coldwell Banker Kivett-Teeters
Source: CRMLS,MLS#: SW26195520 Originating MLS: California Regional MLS
Originating MLS: California Regional MLSFacts & features
Interior
Bedrooms & bathrooms
- Bedrooms: 4
- Bathrooms: 3
- Full bathrooms: 2
- 1/2 bathrooms: 1
- Main level bathrooms: 3
- Main level bedrooms: 4
Rooms
- Room types: Bedroom, Den, Family Room, Kitchen, Laundry, Living Room, Primary Bathroom, Primary Bedroom, Pantry, Dining Room
Primary bedroom
- Features: Primary Suite
Bedroom
- Features: All Bedrooms Down
Bathroom
- Features: Bathtub, Dual Sinks, Soaking Tub, Separate Shower, Tub Shower, Walk-In Shower
Kitchen
- Features: Butler's Pantry, Granite Counters, Kitchen Island, Kitchen/Family Room Combo, Pots & Pan Drawers, Walk-In Pantry
Pantry
- Features: Walk-In Pantry
Heating
- Central, Forced Air
Cooling
- Central Air
Appliances
- Included: Double Oven, Dishwasher, Gas Cooktop, Disposal, Gas Oven, Microwave, Range Hood, Dryer, Washer
- Laundry: Inside, Laundry Room
Features
- Breakfast Bar, Ceiling Fan(s), Separate/Formal Dining Room, Pantry, Recessed Lighting, All Bedrooms Down, Primary Suite, Walk-In Pantry
- Flooring: Carpet, Laminate, Tile
- Doors: Sliding Doors
- Windows: Blinds, Double Pane Windows, Screens, Shutters
- Has fireplace: Yes
- Fireplace features: Family Room
- Common walls with other units/homes: No Common Walls
Interior area
- Total interior livable area: 3,621 sqft
Video & virtual tour
Property
Parking
- Total spaces: 4
- Parking features: Direct Access, Driveway, Garage, Garage Door Opener, RV Gated, RV Access/Parking
- Attached garage spaces: 4
Features
- Levels: One
- Stories: 1
- Entry location: Front Door
- Patio & porch: Concrete, Covered, Front Porch, Patio
- Exterior features: Rain Gutters
- Pool features: Community, Association
- Has spa: Yes
- Spa features: Community
- Fencing: Block,Vinyl
- Has view: Yes
- View description: Hills
Lot
- Size: 0.47 Acres
- Features: Back Yard, Corner Lot, Landscaped, Sprinkler System
Details
- Additional structures: Shed(s)
- Parcel number: 454430010
- Special conditions: Standard
Construction
Type & style
- Home type: SingleFamily
- Property subtype: Single Family Residence
Materials
- Roof: Tile
Condition
- Turnkey
- New construction: No
- Year built: 2007
Details
- Builder name: Lennar
Utilities & green energy
- Electric: Standard
- Sewer: Public Sewer
- Water: Public
- Utilities for property: Electricity Connected, Natural Gas Connected, Sewer Connected, Water Connected
Community & HOA
Community
- Features: Curbs, Gutter(s), Hiking, Street Lights, Sidewalks, Pool
- Security: Carbon Monoxide Detector(s), Smoke Detector(s)
HOA
- Has HOA: Yes
- Amenities included: Clubhouse, Fitness Center, Fire Pit, Outdoor Cooking Area, Barbecue, Picnic Area, Playground, Pool, Spa/Hot Tub, Trail(s)
- HOA fee: $194 monthly
- HOA name: McSweeny Farms
- HOA phone: 951-746-5714
Location
- Region: Hemet
Financial & listing details
- Price per square foot: $184/sqft
- Tax assessed value: $721,000
- Date on market: 9/9/2026
- Cumulative days on market: 158 days
- Listing terms: Cash,Cash to New Loan
- Inclusions: Washer & Dryer, Shed & Workbench
Estimated market value
Not available
Estimated sales range
Not available
$3,859/mo
Price history
| Date | Event | Price |
|---|---|---|
| 10/9/2026 | Price change | $665,000-1.3%$184/sqft |
Source:  CRMLS #SW26195520 Report a problem CRMLS #SW26195520 Report a problem | ||
| 9/9/2026 | Listed for sale | $674,000+24.6%$186/sqft |
Source: CRMLS #SW26195520 Report a problem | ||
| 7/24/2007 | Sold | $541,000$149/sqft |
Source: Public Record Report a problem | ||
Public tax history
| Year | Property taxes | Tax assessment |
|---|---|---|
| 2026 | -- | $721,000 +2.2% |
| 2025 | $13,866 +2.7% | $705,550 +3% |
| 2024 | $13,505 +4.2% | $685,000 +6% |
| 2023 | $12,959 +6.4% | $646,267 +10% |
| 2022 | $12,183 +10.5% | $587,515 +18% |
| 2021 | $11,028 +7.2% | $497,894 +12% |
| 2020 | $10,290 +2.7% | $444,548 +3% |
| 2019 | $10,023 +3.6% | $431,600 +4% |
| 2018 | $9,679 +3.4% | $415,000 +5.6% |
| 2017 | $9,359 | $393,000 +7.1% |
| 2016 | $9,359 +4.4% | $367,000 +0.3% |
| 2015 | $8,964 +4.8% | $366,000 +2.8% |
| 2014 | $8,555 | $356,000 +19.5% |
| 2013 | -- | $298,000 +1.4% |
| 2012 | -- | $294,000 +7.3% |
| 2011 | -- | $274,000 -10.7% |
| 2010 | -- | $307,000 -12.3% |
| 2009 | -- | $350,000 -30.1% |
| 2008 | -- | $501,000 +353.5% |
| 2007 | -- | $110,471 |
Find assessor info on the county website
Monthly payment
Est. payment
Payment breakdown
Explore the cost of this home by adjusting the details. Changes won't be saved.Climate risks
Neighborhood: 92543
Nearby schools
Schools provided by the listing agent
- Elementary: Winchester
- Middle: Diamond Valley
- High: West Valley
Source: CRMLS. This data may not be complete. We recommend contacting the local school district to confirm school assignments for this home.
Similar homes
- $549,0004 bd3 ba3k sqft1043 Hawthorne Dr, Hemet, CA 92545For Sale
 MLS ID #PW26215632, Joanne Kim, Redpoint Realty. CRMLS
 - $664,0004 bd3 ba2.2k sqft40303 Brook Trails Way, Aguanga, CA 92536For Sale
 MLS ID #SW26199750, Denice Hickethier, HomeQuest Advantage Properties. CRMLS
 - $--4 bd3 ba2.7k sqft29550 Woodcreek Trl, Winchester, CA 92596Auction
 ServiceLink Auction
 - $727,9004 bd3 ba2.9k sqft28483 Nautical Point Cir, Menifee, CA 92585For Sale
 MLS ID #SW26146373, Jessica Christopher, Gold Shield Realty Group. CRMLS
