SINGLE-STORY LIVING, FIVE BEDROOMS, OWNED SOLAR & FOUR GARAGE SPACES!
Welcome to this spacious 2007 single-story home in Winchester's desirable Key Gate at Watermill community! Offering 5 bedrooms, 3 full bathrooms, and approximately 3,058 sq. ft. of living space, this home combines an open-concept design with a versatile floor plan ideal for a variety of living arrangements.
The inviting kitchen features stainless steel appliances, granite countertops, abundant custom white cabinetry, and an oversized island with seating. A generous dining area flows into the expansive family room, where a beautiful fireplace flanked by cabinetry creates a warm and welcoming focal point. A separate room off the kitchen offers flexibility as a formal dining room, office, den, or playroom.
The thoughtfully designed split-bedroom floor plan provides added privacy. The spacious primary suite features designer window treatments and a space-saving walk-in closet. The primary bathroom offers a relaxing retreat with a large soaking tub, separate shower, dual vanities, and stylish upgrades. Four additional bedrooms provide plenty of room for family, guests, or a home office. The flexible layout is also well suited for multigenerational living.
A standout feature is the TWO SEPARATE ATTACHED TWO-CAR GARAGES, providing FOUR GARAGE SPACES for vehicles, storage, hobbies, or a workshop. Additional features include a SELLER-OWNED, 23-PANEL ENPHASE SOLAR SYSTEM, approximately five years old, with approximately 20 years remaining on the Enphase microinverter warranty. Buyer to verify system details, warranty coverage, and transferability. Dual air-conditioning systems provide added comfort. The spacious interior laundry room offers ample storage, counter space, and direct access to the main garage.
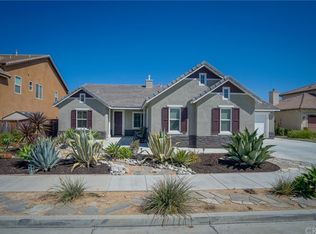
Enjoy the expansive backyard with a covered Alumawood patio, perfect for relaxing and entertaining. A gas line is plumbed for a future outdoor BBQ. Fruit trees and low-maintenance landscaping with a drip irrigation timer add to the appeal.
Enjoy NO HOA and convenient access to parks, shopping, dining, and the renowned Temecula Wine Country. Located within the Temecula Valley Unified School District; buyers to verify school assignments.
With its desirable single-story design, five bedrooms, three full bathrooms, owned solar, four garage spaces, flexible living areas, and inviting backyard, this home offers an exceptional combination of space, comfort, and versatility!
For sale
Listed by: Feigen Realty Group • Janet Wiley-Green • 951-551-2155
$825,000
32834 Field Dr, Winchester, CA 92596
5beds
3,058sqft
Single Family Residence
Built in 2007
8,712 Square Feet Lot
$779,000 Zestimate®
$270/sqft
$-- HOA
What's special
- 2 days
- 135
- 13
Likely to sell faster than
Zillow last checked:
Listing updated:
Listed by:
Janet Wiley-Green DRE #01371783 951-551-2155,
Feigen Realty Group
Source: CRMLS,MLS#: SW26223320 Originating MLS: California Regional MLS
Facts & features
Interior
Bedrooms & bathrooms
- Bedrooms: 5
- Bathrooms: 3
- Full bathrooms: 3
- Main level bathrooms: 3
- Main level bedrooms: 5
Rooms
- Room types: Bonus Room, Den, Entry/Foyer, Family Room, Guest Quarters, Great Room, Kitchen, Laundry, Living Room, Primary Bathroom, Primary Bedroom, Office, Other, Retreat, Dining Room
Primary bedroom
- Features: Primary Suite
Bathroom
- Features: Bathtub, Closet, Dual Sinks, Enclosed Toilet, Soaking Tub, Separate Shower, Tile Counters, Tub Shower, Vanity, Walk-In Shower
Kitchen
- Features: Granite Counters, Kitchen Island, Kitchen/Family Room Combo
Heating
- Central
Cooling
- Central Air, Dual, Zoned
Appliances
- Included: Built-In Range, Dishwasher, Gas Cooktop, Disposal, Gas Oven, Gas Water Heater, Microwave, Refrigerator, Water To Refrigerator, Water Heater, Dryer, Washer
- Laundry: Washer Hookup, Electric Dryer Hookup, Gas Dryer Hookup, Inside, Laundry Room
Features
- Breakfast Bar, Ceiling Fan(s), Separate/Formal Dining Room, Eat-in Kitchen, Granite Counters, High Ceilings, In-Law Floorplan, Country Kitchen, Open Floorplan, Recessed Lighting, Storage, Primary Suite, Walk-In Closet(s)
- Flooring: Carpet, Tile, Vinyl
- Doors: Sliding Doors
- Has fireplace: Yes
- Fireplace features: Family Room, Gas
- Common walls with other units/homes: No Common Walls
Interior area
- Total interior livable area: 3,058 sqft
Video & virtual tour
Property
Parking
- Total spaces: 8
- Parking features: Door-Multi, Direct Access, Garage Faces Front, Garage, Garage Door Opener, Garage Faces Side
- Attached garage spaces: 4
- Uncovered spaces: 4
Features
- Levels: One
- Stories: 1
- Entry location: 1
- Patio & porch: Concrete, Covered, Open, Patio
- Pool features: None
- Has spa: Yes
- Spa features: Above Ground, Private
- Fencing: Wood
- Has view: Yes
- View description: Neighborhood
Lot
- Size: 8,712 Square Feet
- Features: 0-1 Unit/Acre, Back Yard, Drip Irrigation/Bubblers, Front Yard, Landscaped, Near Park, Rectangular Lot, Rocks, Sprinkler System
Details
- Additional structures: Second Garage
- Parcel number: 964521003
- Special conditions: Standard
Construction
Type & style
- Home type: SingleFamily
- Architectural style: Contemporary,Patio Home
- Property subtype: Single Family Residence
Materials
- Stucco
- Foundation: Slab
- Roof: Tile
Condition
- Turnkey
- New construction: No
- Year built: 2007
Utilities & green energy
- Electric: Photovoltaics Seller Owned
- Sewer: Public Sewer
- Water: Public
- Utilities for property: Electricity Connected, Natural Gas Connected, Sewer Connected, Water Connected
Community & HOA
Community
- Features: Curbs, Sidewalks, Park
- Security: Carbon Monoxide Detector(s), Smoke Detector(s)
Location
- Region: Winchester
Financial & listing details
- Price per square foot: $270/sqft
- Date on market: 11/1/2026
- Cumulative days on market: 3 days
- Listing terms: Cash,Conventional,FHA,Fannie Mae,Freddie Mac,Government Loan,VA Loan
- Inclusions: Washer/Dryer/Fridge/Spa
- Road surface type: Paved
Estimated market value
$779,000
$740,000 - $826,000
$3,788/mo
Price history
| Date | Event | Price |
|---|---|---|
| 11/1/2026 | Listed for sale | $825,000$270/sqft |
Source:  CRMLS #SW26223320 Report a problem | ||
Public tax history
Tax history is unavailable.
Monthly payment
Est. payment
Payment breakdown
Explore the cost of this home by adjusting the details. Changes won't be saved.Climate risks
Neighborhood: 92596
Nearby schools
Schools provided by the listing agent
- Elementary: French Valley
- Middle: Bella Vista
- High: Chaparral
Source: CRMLS. This data may not be complete. We recommend contacting the local school district to confirm school assignments for this home.
- $748,0005 bd3 ba3k sqft32834 Field View Rd, Winchester, CA 92596Off Market
- $849,9004 bd4 ba4k sqft32818 Field View Rd, Winchester, CA 92596Off Market
- $815,0005 bd4 ba4k sqft32850 Field View Rd, Winchester, CA 92596Off Market
- $695,6004 bd3 ba2.3k sqft32833 Red Carriage Rd, Winchester, CA 92596Off Market
Similar homes
- $824,9995 bd6 ba3.8k sqft35048 Via Santa Catalina, Winchester, CA 92596For Sale
 MLS ID #IG26138922, Tom Tennant, Elevate Real Estate Agency. CRMLS
- $699,9994 bd3 ba2.5k sqft33108 Toledo Bend Ct, Winchester, CA 92596For Sale
 MLS ID #IG26185690, Bobejo Kelley, Keller Williams Premier Prop.. CRMLS
- $879,9005 bd3 ba3.2k sqft31194 Windstone Dr, Winchester, CA 92596For Sale
 MLS ID #SW26199014, Ken Pfeifer, CENTURY 21 Affiliated. CRMLS
- $695,0004 bd3 ba2.3k sqft35181 Gamay Way, Winchester, CA 92596For Sale
 MLS ID #SW26227056, Erin Mills, Coldwell Banker Realty. CRMLS
