Welcome to this single story charming farmhouse style custom-built home nestled in the quiet and sought-after Reinhardt Canyon/Maze Stone area surrounded by picturesque views of the surrounding mountains and hills on 4.71 acres. This bright and airy home with 5 bedrooms and 3 bathrooms has 2912 square feet of main living space and a 230 square feet bonus room currently used as a back kitchen that opens to the backyard and a mudroom that access the garage. It features a wraparound porch perfect for relaxation and entertaining, 10-foot ceilings, neutral color palette, ceiling fans, French doors, dormer windows, recessed ceiling lights, fire sprinklers and two HVAC units. The living room is light and airy; the bright kitchen boasts quartz countertops, an island, breakfast nook, stainless steel appliances and opens to the porch. The formal dining area opens to the spacious family room with a cozy wood stove and French doors to the bonus room with ample natural light. Retreat to your private primary suite with double doors, two walk-in closets with mirrored doors and a tranquil bathroom with custom tile work, two vanities, a soaking tub and a separate shower - a perfect place after a long day. A bedroom is currently used as a dedicated home office that opens to the porch for coffee breaks or creative thinking. The indoor laundry has plenty of cabinet space, utility sink and a smart ceiling fan. The property includes two tiny houses, a bonus room under the house, a barn with two shipping containers with overhang, three RV sites with full hook-ups, potential greenhouse, mini orchard with mature fruit trees; it is served by two 5000-gallon water tanks and pump, septic tank, propane and electric gate. The lower portion of the property is a blank canvas to create your own vision. Home Warranty, Starlink internet service. Though it feels like the countryside, it is just minutes from shopping, dining, banking, entertainment, medical offices, Diamond Valley Lake, Lake Skinner, Old Town Temecula, wineries and casinos.
For sale
Listed by: Golden Eagle Properties • Elena Brugman • Contact: 951-551-4772
$1,149,500
23711 California Ave, Hemet, CA 92545
5beds
3,142sqft
Single Family Residence
Built in 2015
4.71 Acres Lot
$1,126,700 Zestimate®
$366/sqft
$-- HOA
What's special
- 104 days
- 293
- 11
Zillow last checked:
Listing updated:
Listed by:
Elena Brugman DRE #01731297 951-551-4772,
Golden Eagle Properties
Source: CRMLS,MLS#: SW26218895 Originating MLS: California Regional MLS
Originating MLS: California Regional MLSFacts & features
Interior
Bedrooms & bathrooms
- Bedrooms: 5
- Bathrooms: 3
- Full bathrooms: 2
- 3/4 bathrooms: 1
- Main level bathrooms: 3
- Main level bedrooms: 5
Rooms
- Room types: Bonus Room, Bedroom, Entry/Foyer, Family Room, Kitchen, Laundry, Living Room, Primary Bathroom, Primary Bedroom, Other
Primary bedroom
- Features: Main Level Primary
Bedroom
- Features: Bedroom on Main Level
Bedroom
- Features: All Bedrooms Down
Bathroom
- Features: Bathroom Exhaust Fan, Bathtub, Dual Sinks, Low Flow Plumbing Fixtures, Multiple Shower Heads, Separate Shower, Tub Shower
Other
- Features: Walk-In Closet(s)
Heating
- Central, Propane
Cooling
- Central Air, Wall/Window Unit(s)
Appliances
- Included: Dishwasher, Electric Range, Free-Standing Range, Disposal, Microwave, Refrigerator, Water To Refrigerator, Water Heater, Dryer, Washer
- Laundry: Laundry Room
Features
- Breakfast Area, Chair Rail, Ceiling Fan(s), Crown Molding, Pull Down Attic Stairs, Quartz Counters, Recessed Lighting, All Bedrooms Down, Bedroom on Main Level, Main Level Primary, Primary Suite, Walk-In Closet(s)
- Flooring: Laminate, Tile, Wood
- Windows: Blinds, Double Pane Windows, Drapes, Screens
- Has fireplace: Yes
- Fireplace features: Family Room, Propane, Wood Burning
- Common walls with other units/homes: No Common Walls
Interior area
- Total interior livable area: 3,142 sqft
Property
Parking
- Total spaces: 3
- Parking features: Concrete, Door-Multi, Driveway Level, Garage, Garage Door Opener, RV Hook-Ups, Workshop in Garage
- Attached garage spaces: 3
Accessibility
- Accessibility features: Grab Bars
Features
- Levels: One
- Stories: 1
- Entry location: Front
- Patio & porch: Covered, Front Porch, Porch, Wood, Wrap Around
- Pool features: None
- Spa features: None
- Has view: Yes
- View description: Hills, Mountain(s), Neighborhood
Lot
- Size: 4.71 Acres
- Features: Back Yard, Corner Lot, Drip Irrigation/Bubblers, Front Yard, Horse Property, Lot Over 40000 Sqft, Ranch, Sprinklers Timer, Sprinkler System, Yard
Details
- Additional structures: Barn(s), Gazebo, Shed(s), Storage
- Parcel number: 432150022
- Zoning: W-2
- Special conditions: Standard
- Other equipment: Satellite Dish
- Horses can be raised: Yes
Construction
Type & style
- Home type: SingleFamily
- Architectural style: Custom
- Property subtype: Single Family Residence
Materials
- Drywall, Stucco
- Roof: Concrete
Condition
- Turnkey
- New construction: No
- Year built: 2015
Utilities & green energy
- Electric: Electricity - On Property, 220 Volts in Laundry
- Sewer: Septic Tank
- Water: Well
- Utilities for property: Electricity Connected, Propane, Phone Available, See Remarks
Community & HOA
Community
- Features: Rural
- Security: Carbon Monoxide Detector(s), Fire Sprinkler System, Security Gate, Smoke Detector(s)
Location
- Region: Hemet
Financial & listing details
- Price per square foot: $366/sqft
- Tax assessed value: $520,429
- Date on market: 10/8/2026
- Cumulative days on market: 104 days
- Listing terms: Cash,Cash to New Loan,Conventional,FHA,VA Loan
- Inclusions: Refrigerator, washer, dryer, cameras
- Exclusions: Furniture, furnishings and personal property
- Road surface type: Paved, Unimproved
Estimated market value
$1,126,700
$1.07M - $1.18M
$3,782/mo
Price history
| Date | Event | Price |
|---|---|---|
| 10/8/2026 | Listed for sale | $1,149,500+3184.3%$366/sqft |
Source:  CRMLS #SW26218895 Report a problem CRMLS #SW26218895 Report a problem | ||
| 6/28/2011 | Sold | $35,000+250%$11/sqft |
Source: Public Record Report a problem | ||
| 11/20/2009 | Sold | $10,000$3/sqft |
Source: Public Record Report a problem | ||
Public tax history
| Year | Property taxes | Tax assessment |
|---|---|---|
| 2026 | -- | $520,429 +2% |
| 2025 | $5,808 +2% | $510,226 +2% |
| 2024 | $5,697 +1.4% | $500,222 +2% |
| 2023 | $5,619 +2% | $490,415 +2% |
| 2022 | $5,510 +1.7% | $480,800 +2% |
| 2021 | $5,418 +1.4% | $471,373 +1% |
| 2020 | $5,342 +2.3% | $466,541 +2% |
| 2019 | $5,224 +3.2% | $457,394 +2% |
| 2018 | $5,060 +1.2% | $448,426 +2% |
| 2017 | $4,999 | $439,634 +5% |
| 2016 | $4,999 +361.8% | $418,625 +363.5% |
| 2015 | $1,083 +140.2% | $90,309 +146.9% |
| 2014 | $451 | $36,579 +0.5% |
| 2013 | -- | $36,414 +2% |
| 2012 | -- | $35,700 -76.4% |
| 2011 | -- | $151,129 +0.8% |
| 2010 | -- | $150,000 -55.6% |
| 2009 | -- | $338,213 +2% |
| 2008 | -- | $331,582 |
Find assessor info on the county website
Monthly payment
Est. payment
Payment breakdown
Explore the cost of this home by adjusting the details. Changes won't be saved.Climate risks
Neighborhood: 92545

Similar homes
- $959,9994 bd3 ba2.6k sqft300 Anderson Dr, Hemet, CA 92544For Sale
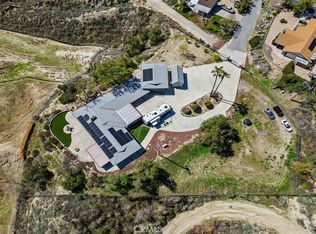 MLS ID #OC25048355, Ann Harris, Alta Realty Group CA, Inc. CRMLS
 - $1,175,0003 bd3 ba2.4k sqft33465 Wild Lilac Rd, Menifee, CA 92584For Sale
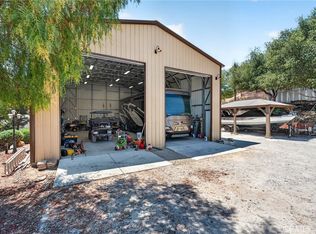 MLS ID #SW26138670, Rebecca Reilly, ERA Donahoe Realty. CRMLS
 - $589,5003 bd3 ba2.7k sqft520 Olazabal Dr, Hemet, CA 92545For Sale
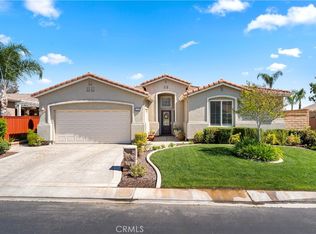 MLS ID #SW26062416, Stella Torres, REMAX Empire Properties. CRMLS
 - $1,174,9005 bd4 ba3.6k sqft1779 Hannon Rd, Cherry Valley, CA 92223For Sale
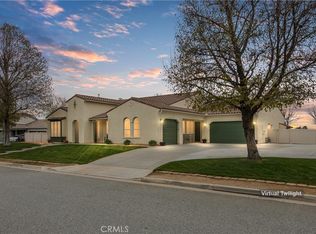 MLS ID #SW26116949, Kristine Garcia, Kristine Garcia, Broker. CRMLS
