*** SELLER HIGHLY MOTIVATED *** One of the custom build home in this prestigious neighborhood featured 4 Bedrooms and 4 Full Bathrooms, 3,703 sf of living space, 0.54 Acres (23,522 sf) of lot size. Office and full Bath main floor with Large Kitchen surrounded by the Large formal dining room, Breakfast Nook area and Family room with fireplace. Kitchen featured custom cabinetry and granite countertop, pantry. Vaulted ceiling with crowned molding. Top floor featured a Master Suite, plus another 3 Bedrooms and 2 Bathrooms, Huge Loft/Entertainment room with Cabinetry and Countertop with sink/faucet with an entrance to a large balcony for outdoor relaxation and viewing. Backyard is a resort style with water fall, a Tiki Hut Patio with build in BBQ. It's a 3 Car Garage. Beautifully Landscaped with rounded water fall for drive around entrance.
For sale
Listed by: RE/MAX CHAMPIONS • Poe Ngo • Contact: 909-291-5388
Price cut: $30.1K (7/15)
$968,888
27355 Stonehenge Cir, Hemet, CA 92544
4beds
3,703sqft
:
Get pre-qualifiedN/A
Single Family Residence
Built in 2007
0.54 Acres Lot
$961,000 Zestimate®
$262/sqft
$-- HOA
What's special
Master suiteFamily room with fireplaceLarge formal dining roomLarge kitchenBreakfast nook area
- 143 days |
- 380 |
- 15 |
Zillow last checked:
Listing updated:
Listed by:
Poe Ngo DRE #01165387 909-291-5388,
RE/MAX CHAMPIONS
Source: CRMLS,MLS#: CV26045660 Originating MLS: California Regional MLS
Originating MLS: California Regional MLSFacts & features
Interior
Bedrooms & bathrooms
- Bedrooms: 4
- Bathrooms: 4
- Full bathrooms: 4
- Main level bathrooms: 1
- Main level bedrooms: 1
Rooms
- Room types: Bedroom, Family Room, Living Room
Bedroom
- Features: Bedroom on Main Level
Heating
- Central
Cooling
- Central Air
Appliances
- Laundry: Laundry Room
Features
- Bedroom on Main Level
- Has fireplace: Yes
- Fireplace features: Family Room
- Common walls with other units/homes: No Common Walls
Interior area
- Total interior livable area: 3,703 sqft
Property
Parking
- Total spaces: 3
- Parking features: Garage - Attached
- Attached garage spaces: 3
Features
- Levels: Two
- Stories: 2
- Entry location: Front Door
- Pool features: None
- Has view: Yes
- View description: City Lights
Lot
- Size: 0.54 Acres
Details
- Parcel number: 451220034
- Zoning: R-1
- Special conditions: Standard
Construction
Type & style
- Home type: SingleFamily
- Property subtype: Single Family Residence
Condition
- New construction: No
- Year built: 2007
Utilities & green energy
- Sewer: Public Sewer
- Water: Public
Community & HOA
Community
- Features: Street Lights
Location
- Region: Hemet
Financial & listing details
- Price per square foot: $262/sqft
- Tax assessed value: $1,018,670
- Annual tax amount: $12,766
- Date on market: 3/2/2026
- Cumulative days on market: 143 days
- Listing terms: Cash,Cash to New Loan,Conventional,FHA,Submit,VA Loan
Estimated market value
$961,000
$913,000 - $1.01M
$4,718/mo
Price history
| Date | Event | Price |
|---|---|---|
| 7/15/2026 | Price change | $968,888-3%$262/sqft |
Source:  CRMLS #CV26045660 Report a problem CRMLS #CV26045660 Report a problem | ||
| 6/18/2026 | Price change | $999,000-9.2%$270/sqft |
Source: CRMLS #CV26045660 Report a problem | ||
| 3/2/2026 | Listed for sale | $1,099,900+41.8%$297/sqft |
Source: CRMLS #CV26045660 Report a problem | ||
| 3/24/2021 | Listing removed | -- |
Source: Owner Report a problem | ||
| 5/21/2018 | Listing removed | $775,750$209/sqft |
Source: Owner Report a problem | ||
| 3/5/2018 | Listed for sale | $775,750+1112.1%$209/sqft |
Source: Owner Report a problem | ||
| 10/25/2002 | Sold | $64,000$17/sqft |
Source: Public Record Report a problem | ||
Public tax history
| Year | Property taxes | Tax assessment |
|---|---|---|
| 2025 | $12,766 +8.7% | $1,018,670 +3% |
| 2024 | $11,743 +5.1% | $989,000 +6% |
| 2023 | $11,178 +9.6% | $932,803 +10% |
| 2022 | $10,199 +17.1% | $848,003 +18% |
| 2021 | $8,713 +13.8% | $718,646 +12% |
| 2020 | $7,653 | $641,649 +3% |
| 2019 | -- | $622,960 +4% |
| 2018 | $6,664 +17.4% | $599,000 +18.1% |
| 2017 | $5,677 | $507,000 +7.4% |
| 2016 | $5,677 +6.9% | $472,000 +1.9% |
| 2015 | $5,309 +2.8% | $463,000 |
| 2014 | $5,166 | $463,000 +11.8% |
| 2013 | -- | $414,000 +11.3% |
| 2012 | -- | $372,000 |
| 2011 | -- | $372,000 +1.6% |
| 2010 | -- | $366,000 -8% |
| 2009 | -- | $398,000 -27.4% |
| 2008 | -- | $548,000 -14.9% |
| 2007 | -- | $643,582 +484.4% |
| 2006 | -- | $110,126 +65.6% |
| 2005 | -- | $66,497 +3.9% |
| 2003 | -- | $64,000 +76.6% |
| 2002 | -- | $36,237 +2% |
| 2001 | $376 +1.8% | $35,527 +2% |
| 2000 | $369 | $34,831 |
Find assessor info on the county website
Monthly payment
Est. payment
Payment breakdown
Explore the cost of this home by adjusting the details. Changes won't be saved.Climate risks
Neighborhood: 92544
Nearby schools
GreatSchools rating
- 4/10Ramona Elementary SchoolGrades: K-5Distance: 1.1 mi
- 2/10Acacia Middle SchoolGrades: 6-8Distance: 1.4 mi
- 6/10Hemet High SchoolGrades: 9-12Distance: 1.4 mi
- $884,4005 bd4 ba3.6k sqft27375 Stonehenge Cir, Hemet, CA 92544Off Market
- $803,3004 bd4 ba3.7k sqft27335 Stonehenge Cir, Hemet, CA 92544Off Market

- $669,3003 bd2 ba2.7k sqft27330 Stonehenge Cir, Hemet, CA 92544Off Market
- $779,3005 bd4 ba3.9k sqft27305 Stonehenge Cir, Hemet, CA 92544Off Market

- $658,5004 bd3 ba2.1k sqft27289 San Jacinto St, Hemet, CA 92543Off Market
- $870,8005 bd3 ba3.9k sqft27310 Stonehenge Cir, Hemet, CA 92544Off Market
- $782,3004 bd3 ba2.9k sqft27395 Stonehenge Cir, Hemet, CA 92544Off Market
- $586,9004 bd2 ba2.6k sqft40255 Thornton Ave, Hemet, CA 92544Off Market
A local agent can set up tours, give advice and negotiate with sellers.
Similar homes
- $1,100,0005 bd5 ba4.6k sqft27370 Stonehenge Cir, Hemet, CA 92544For Sale
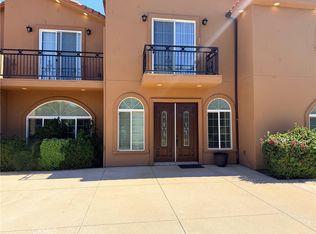 MLS ID #OC26025809, Hadi Bahadori, HomeSmart, Evergreen Realty. CRMLS
 - $999,0004 bd4 ba2.4k sqft28736 Warren Rd, Hemet, CA 92545For Sale
 MLS ID #SW26102780, Austin Hutchinson, First Team Real Estate. CRMLS
 - $990,0005 bd4 ba3.9k sqft34150 Stowe Rd, Winchester, CA 92596For Sale
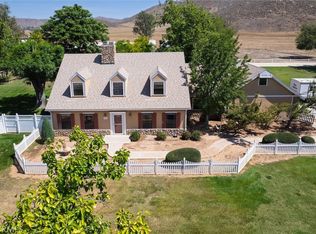 MLS ID #SW26111713, Bhupinder Dhillon, Dhillon Realty Group Inc. CRMLS
 - $565,5005 bd3 ba2.6k sqft324 Pamela Ct, Hemet, CA 92544For Sale
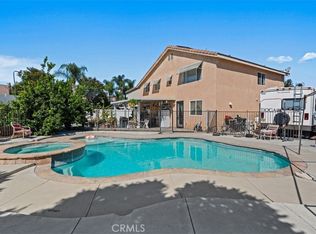 MLS ID #IV26157188, BREEAN MARTINEZ, ANOMALY REAL ESTATE. CRMLS
 - $699,0004 bd3 ba2.2k sqft44702 Adobe Dr, Hemet, CA 92544For SaleMLS ID #CV26065211, Laura O Guinn, BERKSHIRE HATH HM SVCS CA PROP. CRMLS
- $829,9994 bd4 ba3.1k sqft32764 Lambeth St, Winchester, CA 92596For SaleMLS ID #CV26153461, Manuel Garcia, PAK HOME REALTY. CRMLS
- $999,9005 bd3 ba3.5k sqft36695 Fontaine St, Winchester, CA 92596For SaleMLS ID #ND26123401, Jana Farella, Pacific Sotheby's Int'l Realty. CRMLS
- $547,0005 bd3 ba3.4k sqft3070 Sand Pine Trl, Hemet, CA 92545For SaleMLS ID #SW26143797, Nat Genis, The Nat Genis Team, INC.. CRMLS
- $920,0004 bd4 ba3.7k sqft35982 Murano St, Murrieta, CA 92562For SaleMLS ID #SW26065763, Lisa Leonard, Allison James Estates & Homes. CRMLS
- $999,9995 bd3 ba3k sqft42642 Rivera Dr, Temecula, CA 92592For SaleMLS ID #SW26150478, Jeffrey Harwood, CENTURY 21 Affiliated. CRMLS
- $889,0004 bd4 ba3.2k sqft38800 Cobblestone Cir, Murrieta, CA 92563For SaleMLS ID #SW26148376, Sonya Feigen, Feigen Realty Group. CRMLS
- $489,0004 bd3 ba2.2k sqft3045 Sherry Dr, Hemet, CA 92545For SaleMLS ID #OC26124078, Benjamin Hitchins, Mainstay Brokerage Inc.. CRMLS
- $799,9004 bd4 ba3.7k sqft29034 Shorecliff Cir, Menifee, CA 92585For SaleMLS ID #IG26145645, Ralph Richardson, Keller Williams Realty. CRMLS
- $999,9953 bd3 ba3.1k sqft29827 Via Sevilla, Temecula, CA 92591For SaleMLS ID #SW26134047, Arlan Lloyd, Premier Agent Network. CRMLS
- $899,9995 bd3 ba3.3k sqft42211 Faber Ct, Temecula, CA 92592For SaleMLS ID #SW26148084, Melissa Robinson, ERA Donahoe Realty. CRMLS
- $600,0007 bd3 ba2.9k sqft1580 Atlas Peak Ln, San Jacinto, CA 92582For SaleMLS ID #DW26154333, Max Pelayo, AGR and Associates. CRMLS
- $1,099,9904 bd3 ba2.9k sqft3608 Charolais Pl, Perris, CA 92571For SaleMLS ID #SW26142016, Justin Bringas, SimpliHOM. CRMLS
- $849,9994 bd4 ba3.3k sqft30410 Savoie St, Murrieta, CA 92563For SaleMLS ID #SW26112413, Arlan Lloyd, Premier Agent Network. CRMLS
- $740,0004 bd3 ba2.9k sqft28483 Nautical Point Cir, Menifee, CA 92585For SaleMLS ID #SW26146373, Jessica Christopher, Gold Shield Realty Group. CRMLS
- $549,9002 bd3 ba2.4k sqft5562 Corte Portico, Hemet, CA 92545For SaleMLS ID #SW26122762, Todd Hamilton, Berkshire Hathaway HomeServices California Properties. CRMLS
Local buyer's agents are ready to help
