Welcome to this spacious 4-bedroom, 4-bath home in the highly sought-after Heritage Lake community. Built in 2012 and offering 3,770 square feet of thoughtfully designed living space on a 9,583 sq ft lot, this home has room for everyone.
The main level features a convenient downstairs bedroom, a dedicated office near the entrance that is perfect for working from home, and formal living and dining rooms ideal for entertaining. The upgraded kitchen boasts granite countertops, high-end stainless steel KitchenAid appliances, abundant cabinet space, and a casual eating area, all opening to the family room to create an inviting great room at the heart of the home.
Upstairs, a versatile loft provides additional living space for a media room, play area, or second office. The oversized primary suite is a true retreat, featuring an ensuite bath and two large walk-in closets.
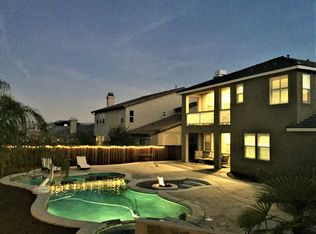
Step outside to a private backyard retreat with a spacious patio, perfect for morning coffee or evening relaxation in a peaceful setting framed by palm trees and roses.
Enjoy major energy savings with PAID OFF solar plus a Tesla Powerwall for home battery storage, keeping your utility bills low and your power on.
Residents of Heritage Lake enjoy resort-style amenities centered around a scenic 25-acre lake, including catch-and-release fishing, paddle boating, a clubhouse with pool, splash park, parks, and walking trails. Conveniently located near Temecula Wine Country, the I-215 for easy commutes to Riverside and San Diego County, and the brand-new McCall Square shopping plaza featuring Stater Bros., Starbucks, Chipotle, and more.
This property has been pre-inspected and the seller is including a 12 month home warranty.
4 CAR GARAGE | UPGRADED KITCHEN | PAID OFF SOLAR | LOW HOA | PRE-INSPECTED |
Pending
Listed by: Keller Williams Realty • Ralph Richardson • Contact: ralphr@kw.com
$799,900
29034 Shorecliff Cir, Menifee, CA 92585
4beds
3,770sqft
Single Family Residence
Built in 2012
9,583 Square Feet Lot
$790,300 Zestimate®
$212/sqft
$77/mo HOA
What's special
- 106 days
- 203
- 12
Zillow last checked:
Listing updated:
Listed by:
Ralph Richardson DRE #02054110 ralphr@kw.com,
Keller Williams Realty
Source: CRMLS,MLS#: IG26145645 Originating MLS: California Regional MLS
Originating MLS: California Regional MLSFacts & features
Interior
Bedrooms & bathrooms
- Bedrooms: 4
- Bathrooms: 4
- Full bathrooms: 3
- 1/2 bathrooms: 1
- Main level bathrooms: 2
- Main level bedrooms: 1
Rooms
- Room types: Bedroom, Family Room, Kitchen, Laundry, Loft, Living Room, Primary Bathroom, Primary Bedroom, Office, Other
Bedroom
- Features: Bedroom on Main Level
Bathroom
- Features: Bathtub, Soaking Tub, Separate Shower, Tub Shower, Walk-In Shower
Family room
- Features: Separate Family Room
Kitchen
- Features: Granite Counters, Kitchen Island
Other
- Features: Walk-In Closet(s)
Heating
- Central
Cooling
- Central Air
Appliances
- Included: Dishwasher, Gas Cooktop, Gas Oven
- Laundry: Inside, Upper Level
Features
- Eat-in Kitchen, High Ceilings, Two Story Ceilings, Bedroom on Main Level, Loft, Primary Suite, Walk-In Closet(s)
- Flooring: Carpet, Tile
- Doors: Sliding Doors
- Windows: Drapes
- Has fireplace: No
- Fireplace features: None
- Common walls with other units/homes: No Common Walls
Interior area
- Total interior livable area: 3,770 sqft
Property
Parking
- Total spaces: 4
- Parking features: Garage Faces Front, Garage, Garage Faces Side
- Attached garage spaces: 4
Accessibility
- Accessibility features: None
Features
- Levels: Two
- Stories: 2
- Entry location: Front Door
- Patio & porch: Concrete, Patio
- Pool features: Association
- Fencing: Wood
- Has view: Yes
- View description: Hills
Lot
- Size: 9,583 Square Feet
- Features: 0-1 Unit/Acre, Front Yard, Level, Sprinkler System
Details
- Parcel number: 333542019
- Special conditions: Trust
Construction
Type & style
- Home type: SingleFamily
- Architectural style: Spanish,Traditional
- Property subtype: Single Family Residence
Materials
- Stucco
- Foundation: Slab
- Roof: Tile
Condition
- Turnkey
- New construction: No
- Year built: 2012
Utilities & green energy
- Electric: Electricity - On Property, Photovoltaics on Grid, Photovoltaics Seller Owned
- Sewer: Public Sewer
- Water: Public
- Utilities for property: Cable Available, Electricity Available, Electricity Connected, Natural Gas Available, Natural Gas Connected, Sewer Available, Sewer Connected, Water Available, Water Connected
Community & HOA
Community
- Features: Biking, Fishing, Hiking, Lake, Sidewalks
HOA
- Has HOA: Yes
- Amenities included: Clubhouse, Sport Court, Playground, Pickleball, Pool, Tennis Court(s), Water
- HOA fee: $77 monthly
- HOA name: Heritage Lake
- HOA phone: 951-246-7678
Location
- Region: Menifee
Financial & listing details
- Price per square foot: $212/sqft
- Tax assessed value: $497,312
- Date on market: 7/7/2026
- Cumulative days on market: 106 days
- Listing terms: Cash,Conventional,Contract,FHA,VA Loan
- Exclusions: Fridge
- Road surface type: Paved
Estimated market value
$790,300
$751,000 - $830,000
$4,187/mo
Price history
| Date | Event | Price |
|---|---|---|
| 10/2/2026 | Pending sale | $799,900$212/sqft |
Source:  CRMLS #IG26145645 Report a problem CRMLS #IG26145645 Report a problem | ||
| 7/21/2026 | Price change | $799,900-3%$212/sqft |
Source: CRMLS #IG26145645 Report a problem | ||
| 7/7/2026 | Listed for sale | $824,900+108.3%$219/sqft |
Source: CRMLS #IG26145645 Report a problem | ||
| 3/25/2013 | Sold | $396,000$105/sqft |
Source: Public Record Report a problem | ||
Public tax history
| Year | Property taxes | Tax assessment |
|---|---|---|
| 2026 | -- | $497,312 +2% |
| 2025 | -- | $487,562 +2% |
| 2024 | $10,300 +1.1% | $478,003 +2% |
| 2023 | $10,191 +1.7% | $468,631 +2% |
| 2022 | $10,021 +2.4% | $459,443 +2% |
| 2021 | $9,785 +1.8% | $450,435 +1% |
| 2020 | $9,612 +3% | $445,818 +2% |
| 2019 | $9,333 +4.2% | $437,078 +2% |
| 2018 | $8,956 +1.6% | $428,509 +2% |
| 2017 | $8,811 | $420,108 +2% |
| 2016 | $8,811 +3.2% | $411,871 +1.5% |
| 2015 | $8,536 +2.6% | $405,687 +2% |
| 2014 | $8,323 | $397,742 +261.6% |
| 2013 | -- | $110,000 +135.2% |
| 2012 | -- | $46,767 +2% |
| 2011 | -- | $45,850 +2% |
| 2010 | -- | $44,951 -0.2% |
| 2009 | -- | $45,058 +2% |
| 2008 | -- | $44,175 |
Find assessor info on the county website
Monthly payment
Est. payment
Payment breakdown
Explore the cost of this home by adjusting the details. Changes won't be saved.Climate risks
Neighborhood: 92585
- $766,3004 bd3 ba3.1k sqft29030 Shorecliff Cir, Menifee, CA 92585Off Market
- $799,7004 bd2 ba2.9k sqft29038 Shorecliff Cir, Menifee, CA 92585Off Market
- $765,9004 bd3 ba3.5k sqft28491 Nautical Point Cir, Menifee, CA 92585Off Market
- $825,3005 bd3 ba3.3k sqft29042 Shorecliff Cir, Menifee, CA 92585Off Market
Similar homes
- $754,9904 bd4 ba3.5k sqft28445 Port Cv, Menifee, CA 92585For Sale
 MLS ID #IG26182491, Whenrica McAfee, Excellence RE Real Estate. CRMLS
 - $727,9004 bd3 ba2.9k sqft28483 Nautical Point Cir, Menifee, CA 92585For Sale
 MLS ID #SW26146373, Jessica Christopher, Gold Shield Realty Group. CRMLS
 - $725,0005 bd3 ba3.1k sqft29081 Nectarine St, Menifee, CA 92584For Sale
 MLS ID #SW26193932, Goran Forss, Team Forss Realty Group. CRMLS
 - $650,0005 bd3 ba2.6k sqft28662 Wedelia St, Menifee, CA 92584For Sale
 MLS ID #SW26171542, Otoniel Fonseca, eXp Realty of Southern California, Inc.. CRMLS
Local buyer's agents are ready to help
