Breathtaking Custom Estate with Solar – Energy Efficiency Meets Luxury
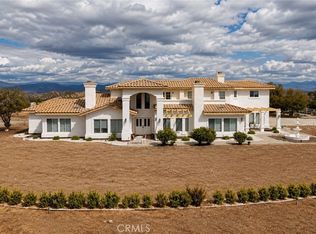
Experience luxury living in this spectacular 2020 custom-built masterpiece offering 5 bedrooms, 4.5 baths, and 4,670 square feet of exquisitely designed living space. Nestled on a serene cul-de-sac among distinguished custom estates with captivating hill views.
Energy Efficient Solar System
Benefit from reduced energy costs with the home's solar system, providing clean renewable energy and substantial monthly savings.
Grand First Impressions
Soaring ceilings, luminous marble flooring, and a stunning wrought iron staircase welcome you home. Formal living and dining rooms flank the entryway, creating perfect spaces for entertaining.
Chef's Dream Kitchen
The gourmet kitchen showcases elegant custom cabinetry and premium stainless steel appliances, flowing seamlessly into the casual dining area. The oversized family room features built-in surround sound and opens through double doors to a spacious covered patio—ideal for indoor-outdoor living.
Flexible Main-Level Living
Thoughtfully designed first floor includes a private office, generously sized junior suite with walk-in closet and full bath, oversized laundry room with abundant cabinetry, and powder room.
Luxurious Upper-Level Retreat
The palatial owner's suite features dual walk-in closets, intimate sitting area, and private wraparound balcony with panoramic views. A second junior suite with walk-in closet and ensuite bath offers flexibility as an additional primary bedroom. Two more spacious bedrooms share a well-appointed bathroom.
Outdoor Paradise
The private backyard boasts seven flourishing fruit trees—a rare find combining beauty with homegrown harvests.
Move-in ready estate masterfully combining formal elegance with comfortable family living. Peaceful cul-de-sac location provides both privacy and prestige. Don't miss this rare opportunity!
For sale
Listed by: HomeSmart, Evergreen Realty • Hadi Bahadori • Contact: 949-610-5720
$1,100,000
27370 Stonehenge Cir, Hemet, CA 92544
5beds
4,670sqft
:
Get pre-qualified$7,092/mo
Single Family Residence
Built in 2020
0.41 Acres Lot
$1,076,100 Zestimate®
$236/sqft
$-- HOA
What's special
Seven flourishing fruit treesPrivate backyardStunning wrought iron staircaseGourmet kitchenWell-appointed bathroomLuminous marble flooringDual walk-in closets
- 166 days |
- 171 |
- 2 |
Zillow last checked:
Listing updated:
Listed by:
Hadi Bahadori DRE #01236623 949-610-5720,
HomeSmart, Evergreen Realty
Source: CRMLS,MLS#: OC26025809 Originating MLS: California Regional MLS
Originating MLS: California Regional MLSFacts & features
Interior
Bedrooms & bathrooms
- Bedrooms: 5
- Bathrooms: 5
- Full bathrooms: 4
- 1/2 bathrooms: 1
- Main level bathrooms: 1
- Main level bedrooms: 1
Rooms
- Room types: Bonus Room, Bedroom, Center Hall, Entry/Foyer, Family Room, Foyer, Kitchen, Laundry
Bedroom
- Features: Bedroom on Main Level
Heating
- Central
Cooling
- Central Air, Dual
Appliances
- Laundry: Inside
Features
- Bedroom on Main Level, Entrance Foyer
- Has fireplace: No
- Fireplace features: None
- Common walls with other units/homes: No Common Walls
Interior area
- Total interior livable area: 4,670 sqft
Property
Parking
- Total spaces: 3
- Parking features: Garage - Attached
- Attached garage spaces: 3
Features
- Levels: Two
- Stories: 2
- Entry location: 1
- Pool features: None
- Has view: Yes
- View description: Hills
Lot
- Size: 0.41 Acres
- Features: Back Yard, Cul-De-Sac, Lawn, Landscaped
Details
- Parcel number: 451231005
- Special conditions: Standard
Construction
Type & style
- Home type: SingleFamily
- Property subtype: Single Family Residence
Condition
- New construction: No
- Year built: 2020
Utilities & green energy
- Sewer: Public Sewer
- Water: Public
Community & HOA
Community
- Features: Curbs
Location
- Region: Hemet
Financial & listing details
- Price per square foot: $236/sqft
- Tax assessed value: $912,638
- Annual tax amount: $10,346
- Date on market: 2/9/2026
- Cumulative days on market: 167 days
- Listing terms: Cash,Cash to New Loan,Conventional
Estimated market value
$1,076,100
$1.02M - $1.13M
$4,884/mo
Price history
| Date | Event | Price |
|---|---|---|
| 2/9/2026 | Listed for sale | $1,100,000+27.9%$236/sqft |
Source:  CRMLS #OC26025809 Report a problem CRMLS #OC26025809 Report a problem | ||
| 12/27/2025 | Listing removed | $5,000$1/sqft |
Source: Zillow Rentals Report a problem | ||
| 11/21/2025 | Price change | $5,000+11.1%$1/sqft |
Source: Zillow Rentals Report a problem | ||
| 11/10/2025 | Listed for rent | $4,500$1/sqft |
Source: Zillow Rentals Report a problem | ||
| 12/6/2021 | Sold | $860,000-3.3%$184/sqft |
Source: Public Record Report a problem | ||
| 11/23/2021 | Pending sale | $889,000$190/sqft |
Source: CRMLS #SW21230520 Report a problem | ||
| 11/3/2021 | Contingent | $889,000$190/sqft |
Source: CRMLS #SW21230520 Report a problem | ||
| 10/18/2021 | Listed for sale | $889,000-1%$190/sqft |
Source: CRMLS #SW21230520 Report a problem | ||
| 9/2/2021 | Listing removed | -- |
Source:  SDMLS #SW21131208 Report a problem SDMLS #SW21131208 Report a problem | ||
| 8/4/2021 | Price change | $898,000-9.2%$192/sqft |
Source: SDMLS #SW21131208 Report a problem | ||
| 7/14/2021 | Listed for sale | $989,000$212/sqft |
Source: SDMLS #SW21131208 Report a problem | ||
Public tax history
| Year | Property taxes | Tax assessment |
|---|---|---|
| 2025 | $10,346 +2% | $912,638 +2% |
| 2024 | $10,146 +1.4% | $894,744 +2% |
| 2023 | $10,008 +2% | $877,200 +2% |
| 2022 | $9,813 -5.2% | $860,000 -5% |
| 2021 | $10,355 +90.1% | $905,174 +89.4% |
| 2020 | $5,447 +661.6% | $477,894 +675% |
| 2019 | $715 +3.2% | $61,661 +2% |
| 2018 | $693 +1.2% | $60,452 +2% |
| 2017 | $685 | $59,267 +2% |
| 2016 | $685 +1% | $58,105 +1.5% |
| 2015 | $678 +4.7% | $57,233 +2% |
| 2014 | $647 | $56,113 +0.5% |
| 2013 | -- | $55,860 +2% |
| 2012 | -- | $54,765 +2% |
| 2011 | -- | $53,692 +0.8% |
| 2010 | -- | $53,292 -0.2% |
| 2009 | -- | $53,419 +2% |
| 2008 | -- | $52,372 +2% |
| 2007 | -- | $51,346 +2% |
| 2006 | -- | $50,340 +2% |
| 2005 | -- | $49,353 +65.8% |
| 2003 | -- | $29,766 +2% |
| 2002 | -- | $29,183 +2% |
| 2001 | $306 +1.8% | $28,611 +2% |
| 2000 | $301 | $28,050 |
Find assessor info on the county website
Monthly payment
Est. payment
Payment breakdown
Explore the cost of this home by adjusting the details. Changes won't be saved.Climate risks
Neighborhood: 92544
Nearby schools
GreatSchools rating
- 4/10Ramona Elementary SchoolGrades: K-5Distance: 1 mi
- 2/10Acacia Middle SchoolGrades: 6-8Distance: 1.4 mi
- 6/10Hemet High SchoolGrades: 9-12Distance: 1.4 mi
- $675,0003 bd2 ba2k sqft27270 Stonehenge Cir, Hemet, CA 92544Sold
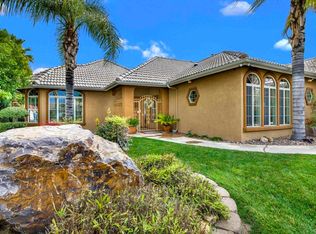
- $662,4004 bd3 ba2.2k sqft27275 Stonehenge Cir, Hemet, CA 92544Off Market

- $683,4004 bd3 ba2.4k sqft40280 Thornton Ave, Hemet, CA 92544Off Market

- $668,3004 bd4 ba3.2k sqft40365 Thornton Ave, Hemet, CA 92544Off Market
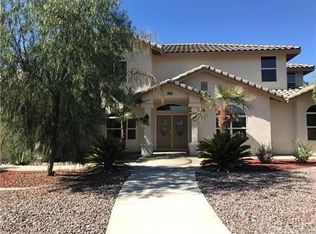
- $1,047,6003 bd3 ba4k sqft40310 Thornton Ave, Hemet, CA 92544Off Market
- $573,0004 bd3 ba2k sqft27290 Stonehenge Cir, Hemet, CA 92544Off Market
- $779,3005 bd4 ba3.9k sqft27305 Stonehenge Cir, Hemet, CA 92544Off Market
- $586,9004 bd2 ba2.6k sqft40255 Thornton Ave, Hemet, CA 92544Off Market
A local agent can set up tours, give advice and negotiate with sellers.
Similar homes
- $990,0005 bd4 ba3.9k sqft34150 Stowe Rd, Winchester, CA 92596For Sale
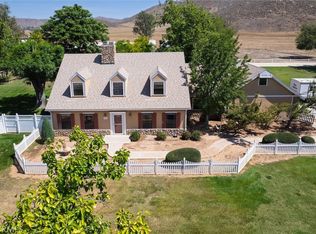 MLS ID #SW26111713, Bhupinder Dhillon, Dhillon Realty Group Inc. CRMLS
 - $590,0004 bd4 ba3.4k sqft41135 Gause Cir, Hemet, CA 92544For Sale
 MLS ID #IG26105390, Trina Bentancourt, Elevate Real Estate Agency. CRMLS
 - $899,0002 bd3 ba2.6k sqft44420 Mayberry Ave, Hemet, CA 92544For Sale
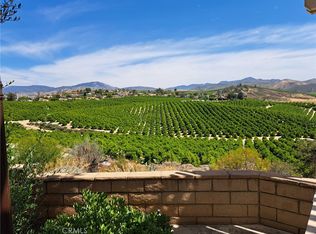 MLS ID #OC26088801, Celso Camargo, HomeSmart, Evergreen Realty. CRMLS
 - $1,295,0005 bd5 ba4.2k sqft31900 Via Del Senor, Homeland, CA 92548For Sale
 MLS ID #IV26076887, GURINDER SINGH, NATIONAL REALTY GROUP. CRMLS
 - $1,049,0005 bd4 ba4k sqft9841 Kehl Canyon Rd, Cherry Valley, CA 92223For SaleMLS ID #IG26077292, Michelle Webster, COLDWELL BANKER KIVETT-TEETERS. CRMLS
- $900,0004 bd3 ba2.4k sqft1344 Little Rock Ln, Perris, CA 92570For SaleMLS ID #IV26158996, MARIA NAVARRO, REAL ESTATE ONE. CRMLS
- $1,250,0005 bd4 ba4.1k sqft9359 Avenida San Timoteo, Cherry Valley, CA 92223For SaleMLS ID #IG26152196, Walter Richie, Berkshire Hathaway Homeservices California Realty. CRMLS
- $830,0003 bd3 ba2.5k sqft39100 Saddle Ridge Rd, Hemet, CA 92543For SaleMLS ID #OC26088788, Sherman Bien-Aime, Eriksen Properties Inc.. CRMLS
- $995,0004 bd3 ba2.9k sqft26784 Lemon Grass Way, Murrieta, CA 92562For SaleMLS ID #SW26108584, Sebastian Valente, RE/MAX One. CRMLS
- $550,5005 bd3 ba3.3k sqft3010 Sand Pine Trl, Hemet, CA 92545For SaleMLS ID #SW26090171, Victor Carreon, Coldwell Banker Assoc Brkr-SC. CRMLS
- $560,0004 bd3 ba2.5k sqft761 Shiraz Dr, Hemet, CA 92545For SaleMLS ID #IV26137769, CONCY CASTANEDA, CASTANEDA REAL ESTATE. CRMLS
- $580,0006 bd3 ba2.3k sqft1639 Apple Blossom Way, Hemet, CA 92545For SaleMLS ID #SW26124375, Ernest Carter, Golden Eagle Properties. CRMLS
- $1,119,9995 bd4 ba3.5k sqft31465 Inverness Court, Temecula, CA 92591For SaleMLS ID #IV25118358, PACO LICEA. eXp Realty
- $1,099,9904 bd3 ba2.9k sqft3608 Charolais Pl, Perris, CA 92571For SaleMLS ID #SW26142016, Justin Bringas, SimpliHOM. CRMLS
- $1,050,0006 bd5 ba4.2k sqft26775 Chamomile St, Murrieta, CA 92562For SaleMLS ID #SW26050097, Noble Tucker, Doverspike & Associates. CRMLS
- $599,9005 bd3 ba3k sqft977 Saltbush Ln, Hemet, CA 92545For SaleMLS ID #DW26068080, Micaela Solis, Coldwell Banker Envision. CRMLS
- $999,0005 bd3 ba3.9k sqft27486 Fern Pine Way, Murrieta, CA 92562For SaleMLS ID #SW26151965, Maurice Watkins, Allison James Estates & Homes. CRMLS
- $550,0005 bd3 ba2.8k sqft151 Ropango Way, Hemet, CA 92545For SaleMLS ID #SW26099980, Alejandro Garcia, Century 21 Masters. CRMLS
- $950,0005 bd3 ba3k sqft26825 Lazy Creek Rd, Menifee, CA 92586For SaleMLS ID #SW26132512, Gilbert Zurita, Homequest Real Estate. CRMLS
- $845,0005 bd4 ba3.1k sqft34762 Kingsnake Ave, Murrieta, CA 92563For SaleMLS ID #IV26157183, BEN PLAXCO, BEN PLAXCO REALTY AND LOANS. CRMLS
Local buyer's agents are ready to help
