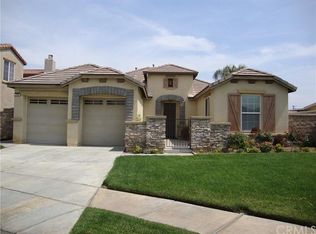
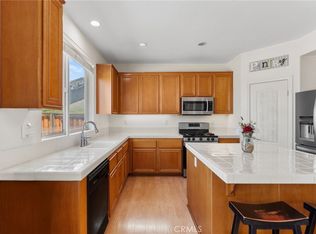
Welcome to Willowalk HOA! A gorgeous gated community in southwest Hemet California. The community is surrounded by beautiful scenic views of the lakes, waterfalls, trees and wildlife. The association features a pool, spa, club house, a variety of parks and more. This beautiful and spacious open concept home with high second floor ceilings offers 3,335 square feet of living space. 5 bedrooms, 3 full bathrooms and a 3-car tandem garage. As you enter the house you are welcomed by a large living space that can be used as an office or 6th bedroom. Next you will find a bedroom with access to a full bathroom to accommodate your guests–all this in the main level. As you continue into the kitchen area, you will find a dining space adjacent to the spacious family/living space open to the large kitchen area. The kitchen boasts of granite counters, ample counter space and cabinetry. The second floor includes two spacious separate lofts for multi-purposes and a separate laundry room. The primary bedroom offers a separate walk-in shower and large tub, a spacious walk-in closet and dual sinks. Away from the main bedroom you will find the remaining bedrooms for added privacy. This home is great for large families or multi-families. Plan your tour to experience life in Willowalk! The community is conveniently and centrally located within walking distance to schools, shopping, dining, and more. MLS information is deemed reliable, not always accurate. Broker does not guarantee the accuracy of square footage, lot size, or any other features or condition of the property that was provided by the Seller or obtained through public records. The Buyer is advised to individually verify the accuracy of all information through personal and appropriate professional inspection/s.
65 days
|
309
|
16
|
Zillow last checked:
Listing updated:
Listed by:
Victor CarreonDRE #02004049951-723-4484,
Coldwell Banker Assoc Brkr-SC
Source: CRMLS,MLS#: SW26090171Originating MLS: California Regional MLS
Loading...
Facts & features
Interior
Bedrooms & bathrooms
Bedrooms: 5
Bathrooms: 3
Full bathrooms: 3
Main level bathrooms: 1
Main level bedrooms: 1
Rooms
Room types: Bathroom, Bedroom, Converted Bedroom, Family Room, Foyer, Great Room, Kitchen, Laundry, Loft, Living Room, Other, Pantry
Bedroom
Features: Bedroom on Main Level
Bathroom
Features: Jack and Jill Bath
Kitchen
Features: Granite Counters, Kitchen Island, Kitchen/Family Room Combo
Other
Features: Walk-In Closet(s)
Pantry
Features: Walk-In Pantry
Heating
Central
Cooling
Central Air
Appliances
Laundry: Inside, Laundry Room, Upper Level
Features
Ceiling Fan(s), Granite Counters, High Ceilings, Pantry, Recessed Lighting, Tandem, Two Story Ceilings, Bedroom on Main Level, Entrance Foyer, Jack and Jill Bath, Loft, Walk-In Pantry, Walk-In Closet(s)
Flooring: Carpet, Laminate
Doors: Sliding Doors
Windows: Blinds
Has fireplace: Yes
Fireplace features: Family Room
Common walls with other units/homes: No Common Walls
Interior area
Total interior livable area: 3,335 sqft
Property
Parking
Total spaces: 3
Parking features: Door-Multi, Driveway, Garage Faces Front, Garage, Garage Door Opener, Off Street, Permit Required
Attached garage spaces: 3
Features
Levels: Two
Stories: 2
Entry location: Front door facing south
Patio & porch: None
Pool features: Community, Association
Has spa: Yes
Spa features: Association
Fencing: Average Condition,Block,Brick,Wood
Has view: Yes
View description: Neighborhood
Lot
Size: 6,098 Square Feet
Features: Front Yard
Details
Parcel number: 460260024
Special conditions: Standard
Construction
Type & style
Home type: SingleFamily
Property subtype: Single Family Residence
Materials
Roof: Tile
Condition
Additions/Alterations,Repairs Cosmetic
New construction: No
Year built: 2005
Utilities & green energy
Sewer: Public Sewer
Water: Public
Community & HOA
Community
Features: Lake, Park, Street Lights, Suburban, Sidewalks, Gated, Pool
Amenities included: Clubhouse, Maintenance Grounds, Management, Maintenance Front Yard, Picnic Area, Pool, Pet Restrictions, Spa/Hot Tub
HOA fee: $200 monthly
HOA name: Willowalk
HOA phone: 760-520-1575
Location
Region: Hemet
Financial & listing details
Price per square foot: $167/sqft
Tax assessed value: $548,290
Annual tax amount: $8,911
Date on market: 5/15/2026
Cumulative days on market: 65 days
Listing terms: Cash,Cash to Existing Loan,Cash to New Loan,Conventional,Contract,Cal Vet Loan,FHA 203(b),FHA 203(k),FHA,Fannie Mae,Freddie Mac,Government Loan,VA Loan
Exclusions: Dishwasher, Refrigerator, Washer & Dryer and Curtains
Explore the cost of this home by adjusting the details. Changes won't be saved.
Principal & interest
$1,547
Mortgage insurance
$0
Property taxes
$170
Home insurance
$105
HOA fees
$0
Utilities
Not included
All calculations are estimates and provided by Zillow, Inc. for informational purposes only. Actual amounts may vary.
HOA fees may include property taxes on listings classified as Co-Ops. Contact the listing agent and/or owner for fee details.
Mortgage interest rates are dependent on a number of factors, including credit score, down payment, and repayment length. Interest rate data provided by Zillow Group Marketplace, Inc. as of 1/1/1970 from various mortgage lenders with which we have lead or other similar arrangements; the Estimated Payment is an average of those rates.
See how much you could borrow to make a competitive offer.