Big and beautiful! Flows around the kitchen, living room, formal dining room w built in China cabinet, enter the family room with wall length built in cabinets, and a desk off to the right, all connecting to the breakfast bar off the kitchen. Kitchen has Large pantry besides plenty of cabinets, built in oven and gas burners when cooking, you can talk to your guests sitting at the breakfast bar and into the family room, lit by the two skylights above! But wait, that's not all! off to the left of the family room just a step down into a large beautifully done addition of a enclose patio room surrounded by windows with air conditioning. The nicely arranged (and low maintenance) backyard curves around the house with nice plants and palm type trees, hugged by the brick wall to the back. The Hallway from the family room heads right to a spacious Laundry room/office with a skylight and desk, an exit door to the side of the house, and access to a guest Bathroom shared by the 1st bedroom just down the hall. Then on to the Primary bedroom, new carpet. The lighted closet goes the length of wall. A huge Primary bathroom has loads of cabinets, large bathtub, separate shower, commode, and double sinks with mirrors pleasantly reflecting your surroundings. Very inviting...
This house has beautiful wood paneling on the walls and cabinets described. The layout in the areas around the home are welcoming, with easy access to a large 2-car garage. Low Monthly HOA, $47.00, includes the Clubhouse and pool, or ala cart your fun, join the public golf club with restaurant and bar, or just walk around the very green golf courses, duck ponds and sky! Oh, and you are so close to all amenities in Hemet too!
Sold for $300,000
Listed by: CENTURY 21 Affiliated • Jacqueline Donohue • Contact: 951-878-9007
Bought with: JASON MITCHELL REAL ESTATE CALIFORNIA, INC.
$300,000
1169 Basswood Way, Hemet, CA 92545
2beds
1,706sqft
Manufactured Home
Built in 1980
6,098 Square Feet Lot
$299,800 Zestimate®
$176/sqft
$1,654 Estimated rent
Home value
$299,800
$264,000 - $333,000
$1,654/mo
Zestimate® history
Owner options
List your home for rent
$1,654/mo
Rent Zestimate®
Find your next renter with Zillow Rental Manager. Plus, with online applications, you can quickly screen prospective tenants – for free.
$1,654/mo
Rent Zestimate®
Refinance and save
$1,950/mo
Est. payment
Refinancing to a lower rate could help reduce your monthly payments and save thousands over the life of the loan.
$1,950/mo
Est. payment
Explore your selling options
Work with a Zillow partner agent
Leverage their expertise and Zillow's premium Showcase listings to get your home seen by more buyers.
Get startedList with your own agent
Get your home in front of millions of buyers by listing it on Zillow.
Learn how to do itSell it yourself
Take full control of how buyers see your home on Zillow by listing For Sale by Owner (FSBO).
List your homeWhat's special
Zillow last checked:
Listing updated:
Listed by:
Jacqueline Donohue DRE #01308721 951-878-9007,
CENTURY 21 Affiliated
Bought with:
ARNOLDO FERRARO, DRE #02001715
JASON MITCHELL REAL ESTATE CALIFORNIA, INC.
Source: CRMLS,MLS#: SW24061305 Originating MLS: California Regional MLS
Originating MLS: California Regional MLSFacts & features
Interior
Bedrooms & bathrooms
- Bedrooms: 2
- Bathrooms: 2
- Full bathrooms: 2
- Main level bathrooms: 2
- Main level bedrooms: 2
Rooms
- Room types: Bonus Room, Bedroom, Family Room, Great Room, Kitchen, Laundry, Living Room, Primary Bedroom, Office, Pantry, Dining Room
Primary bedroom
- Features: Main Level Primary
Bedroom
- Features: All Bedrooms Down
Bedroom
- Features: Bedroom on Main Level
Bathroom
- Features: Bathtub, Dual Sinks, Linen Closet, Separate Shower, Vanity
Kitchen
- Features: Kitchen Island, Kitchen/Family Room Combo, Laminate Counters, Walk-In Pantry
Heating
- Baseboard, Central, Electric, Forced Air, Natural Gas
Cooling
- Central Air
Appliances
- Included: Built-In Range, Double Oven, Dishwasher, Gas Cooktop, Gas Oven, Gas Range, Gas Water Heater, Range Hood, Water Heater
- Laundry: Washer Hookup, Gas Dryer Hookup, Laundry Room
Features
- Beamed Ceilings, Breakfast Bar, Built-in Features, Block Walls, Ceiling Fan(s), Separate/Formal Dining Room, High Ceilings, Laminate Counters, Pantry, Storage, All Bedrooms Down, Bedroom on Main Level, Main Level Primary, Walk-In Pantry
- Flooring: Carpet, Tile, Vinyl
- Doors: Panel Doors
- Windows: Blinds
- Has fireplace: No
- Fireplace features: None
- Common walls with other units/homes: No Common Walls
Interior area
- Total interior livable area: 1,706 sqft
Property
Parking
- Total spaces: 2
- Parking features: Driveway, Garage Faces Front, Garage, Garage Door Opener
- Attached garage spaces: 2
Features
- Levels: One
- Stories: 1
- Entry location: front
- Patio & porch: Rear Porch, Concrete, Covered, Enclosed, Wood
- Exterior features: Lighting, Rain Gutters
- Pool features: Community, Gunite, In Ground, Association
- Has spa: Yes
- Spa features: Association, Community, Gunite, In Ground
- Fencing: Brick,Good Condition
- Has view: Yes
- View description: Peek-A-Boo
- Waterfront features: Pond
Lot
- Size: 6,098 Square Feet
- Features: Back Yard, Close to Clubhouse, Front Yard, Garden, Gentle Sloping, Landscaped, Paved, Rectangular Lot, Sloped Up, Yard
Details
- Parcel number: 464031011
- Zoning: TR20
- Special conditions: Real Estate Owned
Construction
Type & style
- Home type: MobileManufactured
- Architectural style: Contemporary
- Property subtype: Manufactured Home
Materials
- Unknown
- Foundation: Permanent
- Roof: Composition
Condition
- Additions/Alterations
- New construction: No
- Year built: 1980
Utilities & green energy
- Sewer: Public Sewer
- Water: Public
- Utilities for property: Electricity Connected, Natural Gas Connected, Phone Available, Sewer Connected, Water Connected
Community & HOA
Community
- Features: Golf, Gutter(s), Street Lights, Sidewalks, Pool
- Security: Security Lights
- Senior community: Yes
HOA
- Has HOA: Yes
- Amenities included: Clubhouse, Golf Course, Meeting Room, Picnic Area, Pool, Pets Allowed, RV Parking
- HOA fee: $47 monthly
- HOA name: Seven Hills
- HOA phone: 951-658-6178
Location
- Region: Hemet
Financial & listing details
- Price per square foot: $176/sqft
- Tax assessed value: $305,999
- Date on market: 4/3/2024
- Cumulative days on market: 71 days
- Listing terms: Cash,Cash to Existing Loan,Conventional,FHA
- Inclusions: Maytag Refrigerator
- Road surface type: Paved
Price history
| Date | Event | Price |
|---|---|---|
| 7/16/2024 | Sold | $300,000+25.1%$176/sqft |
Source:  CRMLS #SW24061305 Report a problem CRMLS #SW24061305 Report a problem | ||
| 3/6/2024 | Sold | $239,900+187.3%$141/sqft |
Source: Public Record Report a problem | ||
| 6/4/1997 | Sold | $83,500$49/sqft |
Source: Public Record Report a problem | ||
Public tax history
| Year | Property taxes | Tax assessment |
|---|---|---|
| 2026 | -- | $305,999 +2% |
| 2025 | $3,487 +114.4% | $300,000 +121.6% |
| 2024 | $1,626 +1% | $135,389 +2% |
| 2023 | $1,610 +2% | $132,736 +2% |
| 2022 | $1,579 +1.6% | $130,134 +2% |
| 2021 | $1,554 +0.6% | $127,583 +1% |
| 2020 | $1,545 +2.1% | $126,276 +2% |
| 2019 | $1,513 +3% | $123,801 +2% |
| 2018 | $1,470 +1.2% | $121,375 +2% |
| 2017 | $1,452 | $118,996 +2% |
| 2016 | $1,452 +1.1% | $116,663 +1.5% |
| 2015 | $1,436 +4.3% | $114,913 +2% |
| 2014 | $1,377 | $112,664 +17.4% |
| 2013 | -- | $96,000 -1% |
| 2012 | -- | $97,000 -10% |
| 2011 | -- | $107,804 +0.8% |
| 2010 | -- | $107,000 -0.2% |
| 2009 | -- | $107,256 +2% |
| 2008 | -- | $105,154 +2% |
| 2007 | -- | $103,093 +2% |
| 2006 | -- | $101,072 +2% |
| 2005 | -- | $99,091 +3.9% |
| 2003 | -- | $95,370 +2% |
| 2002 | -- | $93,501 +2% |
| 2001 | $1,043 | $91,669 |
Find assessor info on the county website
Neighborhood: 92545
Nearby homes
- $280,8602 bd2 ba1.8k sqft1177 Basswood Way, Hemet, CA 92545Sold
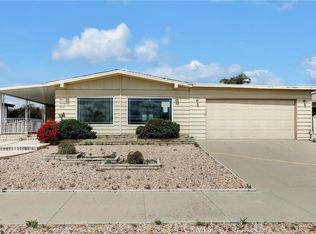
- $280,0002 bd2 ba1.4k sqft1157 Basswood Way, Hemet, CA 92545Sold

- $478,5003 bd3 ba2k sqft2990 Sand Pine Trl, Hemet, CA 92545Off Market
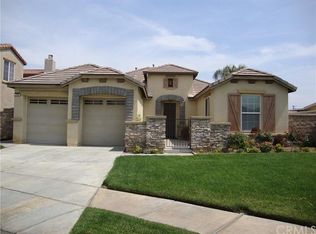
- $342,2003 bd2 ba1.9k sqft1185 Basswood Way, Hemet, CA 92545Off Market
- $221,7002 bd2 ba1.2k sqft1147 Basswood Way, Hemet, CA 92545Off Market
- $337,0003 bd2 ba1.8k sqft2964 Silver Oak Way, Hemet, CA 92545For Sale
- $231,8003 bd2 ba1.8k sqft2963 Chamise Way, Hemet, CA 92545Off Market
- $548,1005 bd3 ba3.3k sqft3010 Sand Pine Trl, Hemet, CA 92545Off Market
Nearby schools
GreatSchools rating
- 4/10Mcsweeny Elementary SchoolGrades: K-5Distance: 1.7 mi
- 3/10Diamond Valley Middle SchoolGrades: 6-8Distance: 1.8 mi
- 4/10West Valley High SchoolGrades: 9-12Distance: 0.7 mi
Get a cash offer in 3 minutes
Find out how much your home could sell for in as little as 3 minutes with a no-obligation cash offer.
Estimated market value
$299,800
Get a cash offer in 3 minutes
Find out how much your home could sell for in as little as 3 minutes with a no-obligation cash offer.
Estimated market value
$299,800
- California
- Riverside County
- Hemet
- 92545
- 1169 Basswood Way
Nearby cities
Nearby neighborhoods
Nearby zip codes
Other Hemet Topics
