Discover the charm of 1157 Basswood Way, a meticulously maintained manufactured home nestled in the Esteemed Seven Hills 55+ Community of Hemet, California. This 1,440 sq ft residence offers two spacious bedrooms and two bathrooms, providing a comfortable and inviting living space. This property is 433A certified and situated on permanent land, making it easily financeable with all traditional programs. Low HOA fee of only $43 per year, with an optional Members Club at $25/month for access to clubhouse, pool, spa, men’s/women’s clubs, shuffleboard, billiards, table tennis, and more. Seven Hills is a vibrant senior community centered around a public 18-hole golf course, offering residents a serene and active lifestyle. The community's tranquil environment and well-maintained surroundings make it a sought-after destination for those seeking both relaxation and recreation. The family room features a cozy, working fireplace, perfect for relaxing evenings. The home features recent upgrades, including newer faucets, supply lines, valves, incoming pipes, main shut-off valve, toilets, water pressure regulator, and copper plumbing. The kitchen boasts a new dishwasher and garbage disposal, while new LED lighting enhances energy efficiency and modern appeal throughout. The exterior offers desert landscaping for easy maintenance, a private backyard with a full-length covered patio and breezeway, and a detached 2-car garage with an additional room and closet—perfect for a workshop or hobby space. RV parking area is conveniently located nearby. Embrace the opportunity to become part of this welcoming community and enjoy the blend of comfort, convenience, and leisure that 1157 Basswood Way has to offer before it is Sold!
Sold for $280,000
Listed by: RE/MAX New Dimension • George Najera • Contact: 888-443-4248
Bought with: ELEVATE REAL ESTATE AGENCY
Tax assessed value
$280,000
1157 Basswood Way, Hemet, CA 92545
2beds
1,440sqft
Manufactured Home
Built in 1985
5,663 Square Feet Lot
$283,000 Zestimate®
$194/sqft
$1,985 Estimated rent
Home value
$283,000
$255,000 - $314,000
$1,985/mo
Zestimate® history
Owner options
List your home for rent
$1,985/mo
Rent Zestimate®
Find your next renter with Zillow Rental Manager. Plus, with online applications, you can quickly screen prospective tenants – for free.
$1,985/mo
Rent Zestimate®
Refinance and save
$1,816/mo
Est. payment
Refinancing to a lower rate could help reduce your monthly payments and save thousands over the life of the loan.
$1,816/mo
Est. payment
Explore your selling options
Work with a Zillow partner agent
Leverage their expertise and Zillow's premium Showcase listings to get your home seen by more buyers.
Get startedList with your own agent
Get your home in front of millions of buyers by listing it on Zillow.
Learn how to do itSell it yourself
Take full control of how buyers see your home on Zillow by listing For Sale by Owner (FSBO).
List your homeWhat's special
Private backyardCozy working fireplaceNewer faucetsRv parking areaNew dishwasherNew led lightingDesert landscaping
Zillow last checked:
Listing updated:
Listed by:
George Najera DRE #01410335 george@georgenajeragroup.com,
RE/MAX New Dimension
Bought with:
VICTOR DUENAS, DRE #01912659
ELEVATE REAL ESTATE AGENCY
MARTHA GUZMAN-DUENAS, DRE #01867203
ELEVATE REAL ESTATE AGENCY
Source: CRMLS,MLS#: PW25041213 Originating MLS: California Regional MLS
Originating MLS: California Regional MLSFacts & features
Interior
Bedrooms & bathrooms
- Bedrooms: 2
- Bathrooms: 2
- Full bathrooms: 2
- Main level bathrooms: 1
- Main level bedrooms: 1
Rooms
- Room types: Bedroom, Family Room, Kitchen, Laundry, Living Room, Pantry, Workshop
Bedroom
- Features: All Bedrooms Down
Family room
- Features: Separate Family Room
Kitchen
- Features: Kitchen Island, Kitchen/Family Room Combo, Laminate Counters
Pantry
- Features: Walk-In Pantry
Heating
- Central
Cooling
- Central Air
Appliances
- Included: Disposal, Gas Range
- Laundry: Inside, Laundry Room
Features
- Beamed Ceilings, Brick Walls, Ceiling Fan(s), Cathedral Ceiling(s), High Ceilings, Pantry, Track Lighting, All Bedrooms Down, Walk-In Pantry, Workshop
- Flooring: Carpet, Tile
- Has fireplace: Yes
- Fireplace features: Family Room
- Common walls with other units/homes: 2+ Common Walls
Interior area
- Total interior livable area: 1,440 sqft
Property
Parking
- Total spaces: 2
- Parking features: Door-Single, Driveway, Garage, Garage Door Opener
- Garage spaces: 2
Features
- Levels: One
- Stories: 1
- Entry location: 1
- Patio & porch: Concrete, Covered
- Pool features: Association
- Has spa: Yes
- Spa features: Association
- Fencing: Block
- Has view: Yes
- View description: None
Lot
- Size: 5,663 Square Feet
- Features: Back Yard
Details
- Parcel number: 464031010
- Special conditions: Standard
Construction
Type & style
- Home type: MobileManufactured
- Property subtype: Manufactured Home
- Attached to another structure: Yes
Materials
- Copper Plumbing
Condition
- New construction: No
- Year built: 1985
Utilities & green energy
- Sewer: Public Sewer
- Water: Public
Community & HOA
Community
- Features: Storm Drain(s), Street Lights, Sidewalks
- Senior community: Yes
HOA
- Has HOA: Yes
- Amenities included: Clubhouse, Fitness Center, Meeting/Banquet/Party Room, Pool, Spa/Hot Tub
- HOA fee: $43 annually
- HOA name: 7 Hills
- HOA phone: 951-658-6178
Location
- Region: Hemet
Financial & listing details
- Price per square foot: $194/sqft
- Tax assessed value: $280,000
- Annual tax amount: $3,343
- Date on market: 2/27/2025
- Cumulative days on market: 56 days
- Listing terms: Cash to New Loan,Conventional,Cal Vet Loan,FHA,VA Loan
- Inclusions: patio furniture
- Exclusions: Refrigerator, washer, dryer,
Price history
| Date | Event | Price |
|---|---|---|
| 6/20/2025 | Sold | $280,000-6.7%$194/sqft |
Source:  CRMLS #PW25041213 Report a problem CRMLS #PW25041213 Report a problem | ||
| 5/1/2025 | Pending sale | $300,000$208/sqft |
Source: CRMLS #PW25041213 Report a problem | ||
| 3/5/2025 | Listed for sale | $300,000+7.1%$208/sqft |
Source: CRMLS #PW25041213 Report a problem | ||
| 9/9/2024 | Sold | $280,000-3.4%$194/sqft |
Source: CRMLS #SW24122695 Report a problem | ||
| 8/29/2024 | Pending sale | $289,900$201/sqft |
Source: CRMLS #SW24122695 Report a problem | ||
| 7/16/2024 | Contingent | $289,900$201/sqft |
Source: CRMLS #SW24122695 Report a problem | ||
| 7/8/2024 | Listed for sale | $289,900$201/sqft |
Source: CRMLS #SW24122695 Report a problem | ||
| 7/5/2024 | Contingent | $289,900$201/sqft |
Source: CRMLS #SW24122695 Report a problem | ||
| 6/15/2024 | Listed for sale | $289,900+427.1%$201/sqft |
Source: CRMLS #SW24122695 Report a problem | ||
| 7/27/2015 | Sold | $55,000-60.7%$38/sqft |
Source: Public Record Report a problem | ||
| 7/7/2015 | Pending sale | $139,900$97/sqft |
Source: CENTURY 21 McDaniel & Associates #SW15094295 Report a problem | ||
| 6/11/2015 | Listed for sale | $139,900$97/sqft |
Source: CENTURY 21 McDaniel & Associates #SW15094295 Report a problem | ||
| 6/2/2015 | Pending sale | $139,900$97/sqft |
Source: CENTURY 21 McDaniel & Associates #SW15094295 Report a problem | ||
| 5/5/2015 | Listed for sale | $139,900$97/sqft |
Source: CENTURY 21 McDaniel & Associates #SW15094295 Report a problem | ||
Public tax history
| Year | Property taxes | Tax assessment |
|---|---|---|
| 2025 | $3,343 +90.8% | $280,000 +101.1% |
| 2024 | $1,752 +1% | $139,263 +2% |
| 2023 | $1,735 +1.9% | $136,533 +2% |
| 2022 | $1,704 +1.5% | $133,857 +2% |
| 2021 | $1,678 +0.6% | $131,234 +1% |
| 2020 | $1,668 +2% | $129,889 +2% |
| 2019 | $1,635 +2.9% | $127,344 +2% |
| 2018 | $1,590 +1.1% | $124,848 +2% |
| 2017 | $1,572 | $122,400 +2% |
| 2016 | $1,572 +39.6% | $120,000 +36.7% |
| 2015 | $1,126 +4.1% | $87,800 +2% |
| 2014 | $1,082 | $86,082 +0.5% |
| 2013 | -- | $85,695 +14.3% |
| 2012 | -- | $75,000 -8.9% |
| 2011 | -- | $82,370 +0.8% |
| 2010 | -- | $81,756 -0.2% |
| 2009 | -- | $81,952 +2% |
| 2008 | -- | $80,346 +2% |
| 2007 | -- | $78,772 +2% |
| 2006 | -- | $77,228 +2% |
| 2005 | -- | $75,714 +3.9% |
| 2003 | -- | $72,871 +2% |
| 2002 | -- | $71,443 +2% |
| 2001 | $827 | $70,043 |
Find assessor info on the county website
Neighborhood: 92545
Nearby homes
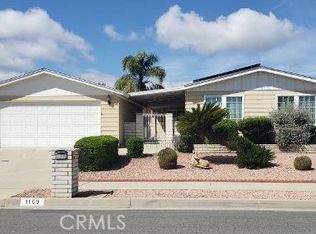
- $300,0002 bd2 ba1.7k sqft1169 Basswood Way, Hemet, CA 92545Sold
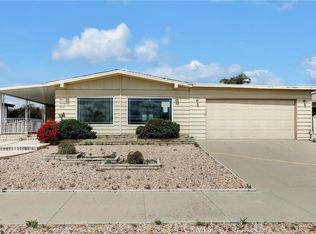
- $221,2002 bd2 ba1.2k sqft1147 Basswood Way, Hemet, CA 92545Off Market
- $280,8602 bd2 ba1.8k sqft1177 Basswood Way, Hemet, CA 92545Sold
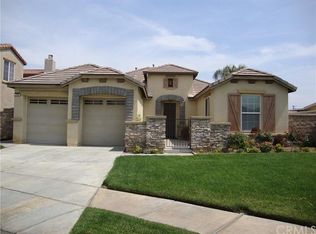
- $479,4003 bd3 ba2k sqft2990 Sand Pine Trl, Hemet, CA 92545Off Market
- $239,0003 bd2 ba1.8k sqft2963 Chamise Way, Hemet, CA 92545Off Market
- $550,5005 bd3 ba3.3k sqft3010 Sand Pine Trl, Hemet, CA 92545For Sale
- $338,8003 bd2 ba1.9k sqft1185 Basswood Way, Hemet, CA 92545Off Market
- $337,0003 bd2 ba1.8k sqft2964 Silver Oak Way, Hemet, CA 92545For Sale
Nearby schools
GreatSchools rating
- 4/10Mcsweeny Elementary SchoolGrades: K-5Distance: 1.7 mi
- 3/10Diamond Valley Middle SchoolGrades: 6-8Distance: 1.8 mi
- 4/10West Valley High SchoolGrades: 9-12Distance: 0.7 mi
Get a cash offer in 3 minutes
Find out how much your home could sell for in as little as 3 minutes with a no-obligation cash offer.
Estimated market value
$283,000
Get a cash offer in 3 minutes
Find out how much your home could sell for in as little as 3 minutes with a no-obligation cash offer.
Estimated market value
$283,000
- California
- Riverside County
- Hemet
- 92545
- 1157 Basswood Way
Nearby cities
Nearby neighborhoods
Nearby zip codes
Other Hemet Topics
