Welcome to this spacious, secluded hillside estate featuring a private Next-Gen suite. The suite offers expansive living space, including a generously sized bedroom and a large, comfortable living area, making it ideal for multi-generational living, extended family, guests, or potential rental opportunities.
This beautifully renovated 3,500 sq. ft. home is perched on the upper west side of Cornell Hill, backing to Quail Road and the Ramona Bowl, providing exceptional privacy, tranquility, and scenic views of nearby equestrian estates.
Inside, you'll find soaring vaulted ceilings and a chef's kitchen designed for both everyday living and entertaining, featuring abundant counter space, extensive pantry storage, and a large center island. The open and inviting floor plan creates a seamless flow throughout the home.
Step outside to your private backyard retreat, complete with a fully fenced in-ground pool, mature lush landscaping, and a newly rebuilt wraparound deck with fresh paint and a convenient staircase providing direct access to the backyard.
Additional highlights include an expansive circular driveway with full RV hookups and thousands of square feet of secure storage located beneath the deck, easily accessible from the garage area.
This unique hillside property combines privacy, functionality, and exceptional outdoor living in one remarkable setting.
Pending
Listed by: Elevate Real Estate Agency • Ashish Dudheker • 909-266-1777
Price cut: $100K (8/1)
$490,000
41135 Gause Cir, Hemet, CA 92544
4beds
3,498sqft
Single Family Residence
Built in 1987
1.68 Acres Lot
$500,300 Zestimate®
$140/sqft
$-- HOA
What's special
- 87 days
- 109
- 0
Zillow last checked:
Listing updated:
Listed by:
Ashish Dudheker 909-266-1777,
Elevate Real Estate Agency
Source: CRMLS,MLS#: IG26105390 Originating MLS: California Regional MLS
Originating MLS: California Regional MLSFacts & features
Interior
Bedrooms & bathrooms
- Bedrooms: 4
- Bathrooms: 4
- Full bathrooms: 3
- 1/2 bathrooms: 1
- Main level bathrooms: 1
- Main level bedrooms: 1
Rooms
- Room types: Bedroom
Bedroom
- Features: All Bedrooms Down
Heating
- Central
Cooling
- Central Air
Appliances
- Laundry: Laundry Room
Features
- All Bedrooms Down
- Has fireplace: Yes
- Fireplace features: Family Room
- Common walls with other units/homes: No Common Walls
Interior area
- Total interior livable area: 3,498 sqft
Property
Parking
- Total spaces: 2
- Parking features: Garage - Attached
- Attached garage spaces: 2
Features
- Levels: One
- Stories: 1
- Entry location: front
- Has private pool: Yes
- Pool features: In Ground, Private
- Has view: Yes
- View description: Mountain(s)
Lot
- Size: 1.68 Acres
- Features: Back Yard, Front Yard, Horse Property, Lot Over 40000 Sqft
Details
- Parcel number: 450160034
- Special conditions: Short Sale
- Horses can be raised: Yes
- Horse amenities: Riding Trail
Construction
Type & style
- Home type: SingleFamily
- Property subtype: Single Family Residence
Condition
- New construction: No
- Year built: 1987
Utilities & green energy
- Sewer: Septic Type Unknown
- Water: Public
Community & HOA
Community
- Features: Horse Trails
Location
- Region: Hemet
Financial & listing details
- Price per square foot: $140/sqft
- Tax assessed value: $918,000
- Date on market: 5/14/2026
- Cumulative days on market: 88 days
- Listing terms: Cash to Existing Loan,Conventional,Contract,VA Loan
Estimated market value
$500,300
$475,000 - $525,000
$3,994/mo
Price history
| Date | Event | Price |
|---|---|---|
| 8/12/2026 | Pending sale | $490,000$140/sqft |
Source:  CRMLS #IG26105390 Report a problem CRMLS #IG26105390 Report a problem | ||
| 8/1/2026 | Price change | $490,000-16.9%$140/sqft |
Source: CRMLS #IG26105390 Report a problem | ||
| 7/9/2026 | Price change | $590,000-15.6%$169/sqft |
Source: CRMLS #IG26105390 Report a problem | ||
| 6/24/2026 | Price change | $699,000-12.6%$200/sqft |
Source: CRMLS #IG26105390 Report a problem | ||
| 6/13/2026 | Price change | $799,500-0.1%$229/sqft |
Source: CRMLS #IG26105390 Report a problem | ||
| 6/10/2026 | Price change | $800,000-19.9%$229/sqft |
Source: CRMLS #IG26105390 Report a problem | ||
| 6/6/2026 | Price change | $999,000-4.9%$286/sqft |
Source: CRMLS #IG26105390 Report a problem | ||
| 5/14/2026 | Listed for sale | $1,050,000+9.4%$300/sqft |
Source: CRMLS #IG26105390 Report a problem | ||
| 3/26/2026 | Listing removed | $5,000$1/sqft |
Source: Zillow Rentals Report a problem | ||
| 3/12/2026 | Price change | $5,000-28.6%$1/sqft |
Source: Zillow Rentals Report a problem | ||
| 2/27/2026 | Listed for rent | $7,000$2/sqft |
Source: Zillow Rentals Report a problem | ||
| 6/18/2025 | Sold | $960,000$274/sqft |
Source: CRMLS #SW25014719 Report a problem | ||
| 4/29/2025 | Pending sale | $960,000$274/sqft |
Source: CRMLS #SW25014719 Report a problem | ||
| 4/1/2025 | Contingent | $960,000$274/sqft |
Source: CRMLS #SW25014719 Report a problem | ||
| 1/21/2025 | Listed for sale | $960,000+236.8%$274/sqft |
Source: CRMLS #SW25014719 Report a problem | ||
| 6/30/1994 | Sold | $285,000$81/sqft |
Source: Public Record Report a problem | ||
Public tax history
| Year | Property taxes | Tax assessment |
|---|---|---|
| 2026 | -- | $918,000 +54.3% |
| 2025 | $6,685 +2% | $594,867 +2% |
| 2024 | $6,554 +1.4% | $583,204 +2% |
| 2023 | $6,465 +2% | $571,770 +2% |
| 2022 | $6,337 +1.7% | $560,560 +2% |
| 2021 | $6,230 +1.3% | $549,569 +1% |
| 2020 | $6,152 -37.9% | $543,935 +2% |
| 2019 | $9,914 +2% | $533,271 +2% |
| 2018 | $9,718 +1% | $522,816 +2% |
| 2017 | $9,626 | $512,566 +2% |
| 2016 | $9,626 +0.5% | $502,516 +1.5% |
| 2015 | $9,574 +2.8% | $494,970 +2% |
| 2014 | $9,312 | $485,276 +0.5% |
| 2013 | -- | $483,084 +2% |
| 2012 | -- | $473,613 +2% |
| 2011 | -- | $464,327 +0.8% |
| 2010 | -- | $460,859 +10.5% |
| 2009 | -- | $416,956 +2% |
| 2008 | -- | $408,781 +13.1% |
| 2007 | -- | $361,551 +2% |
| 2006 | -- | $354,463 +2% |
| 2005 | -- | $347,514 +26.4% |
| 2003 | -- | $275,000 |
| 2002 | -- | $275,000 +10% |
| 2001 | $2,504 -0.1% | $250,000 |
| 2000 | $2,506 | $250,000 |
Find assessor info on the county website
Monthly payment
Est. payment
Payment breakdown
Explore the cost of this home by adjusting the details. Changes won't be saved.Climate risks
Neighborhood: 92544
Similar homes
- $650,0004 bd3 ba2.4k sqft27440 Cornell St, Hemet, CA 92544For Sale
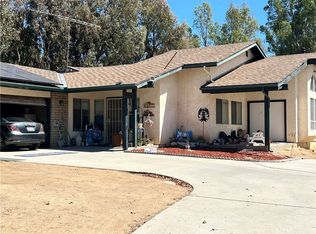 MLS ID #SW26050341, Judith Watkins, Coldwell Banker Kivett-Teeters. CRMLS
 - $493,9003 bd2 ba1.8k sqft41321 Merriwood Dr, Hemet, CA 92544For Sale
 MLS ID #SW26085287, Caroline Collins, Temecula Homes and Land. CRMLS
 - $490,0004 bd3 ba2.8k sqft1265 Lavender Ln, Hemet, CA 92545For Sale
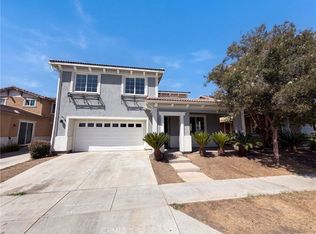 MLS ID #IV26203866, LISA SOLTESZ, OPENDOOR BROKERAGE INC.. CRMLS
 - $439,9503 bd2 ba1.9k sqft26820 Oxford Ct, Hemet, CA 92544For Sale
 MLS ID #IV26110916, JERRY GONZALEZ, GONZALEZ REAL ESTATE. CRMLS
Local buyer's agents are ready to help
