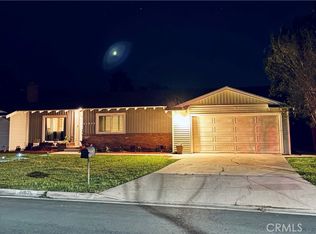
DON'T LET THIS HOME PASS YOU BY!! The seller has made so many upgrades and repairs the list price will net them a financial loss! Excellently refurbished family home in E. Hemet. So much to describe and so well done! Totally perimeter fenced large lot for dogs, RV parking, circular driveway. New paint interior and exterior. The color of the exterior is dark blue walls with white trim. Interior is various pleasing colored walls. Both bathrooms have been remodelled with new walkin showers. The master bedroom suite is at the front of the house and there is a huge additional bedroom added at the back of the house, approx. over 520 sq. feet, with sitting area and sliding glass doors to it's own patio. There is also a smaller third bedroom. The kitchen has new appliances, dishwasher and gas stove, and granite counter tops. Flooring is all new laminate throughout the house. New windows at the front of the house. New leased solar system with Tesla battery backup system. The lease will be transferred to a buyer at approx. $210.30/month payment. The 25 year lease commensed July 30, 2024. June 2026 energy report shows "excellent energy efficiency". Composition roof is in excellent condition and is approximately 5 to 6 years old. All new waterline from the street and all new plumbing in the interior of the house. Desert landscaping in the frontyard. Auto sprinkler system. Separate approx. 10' X 10' building, as one room, added in the backyard would make a great office, craft room, exercise room or... You just have to see it all!
For sale
Listed by: Temecula Homes and Land • Caroline Collins • Contact: 951-541-4822
$499,900
41321 Merriwood Dr, Hemet, CA 92544
3beds
1,864sqft
:
Get pre-qualified$3,323/mo
Single Family Residence
Built in 1960
0.25 Acres Lot
$499,500 Zestimate®
$268/sqft
$-- HOA
What's special
- 109 days |
- 174 |
- 8 |
Zillow last checked:
Listing updated:
Listed by:
Caroline Collins DRE #00920176 951-541-4822,
Temecula Homes and Land
Source: CRMLS,MLS#: SW26085287 Originating MLS: California Regional MLS
Originating MLS: California Regional MLSFacts & features
Interior
Bedrooms & bathrooms
- Bedrooms: 3
- Bathrooms: 2
- Full bathrooms: 2
- Main level bathrooms: 2
- Main level bedrooms: 2
Rooms
- Room types: Bonus Room, Bedroom, Living Room, Primary Bedroom, Dining Room
Primary bedroom
- Features: Main Level Primary
Primary bedroom
- Features: Primary Suite
Bedroom
- Features: All Bedrooms Down
Bathroom
- Features: Remodeled, Walk-In Shower
Heating
- Central, Forced Air, Fireplace(s), Natural Gas
Cooling
- Central Air
Appliances
- Included: Dishwasher, Gas Oven, Gas Range, Microwave
- Laundry: In Garage
Features
- Separate/Formal Dining Room, Granite Counters, All Bedrooms Down, Main Level Primary, Primary Suite
- Flooring: Laminate
- Windows: Double Pane Windows, Screens
- Has fireplace: Yes
- Fireplace features: Living Room
- Common walls with other units/homes: No Common Walls
Interior area
- Total interior livable area: 1,864 sqft
Property
Parking
- Total spaces: 2
- Parking features: Circular Driveway, Concrete, Direct Access, Driveway Level, Door-Single, Driveway, Garage Faces Front, Garage, Garage Door Opener, RV Access/Parking
- Attached garage spaces: 2
Features
- Levels: One
- Stories: 1
- Entry location: front
- Patio & porch: Open, Patio
- Pool features: None
- Spa features: None
- Fencing: Wood,Wire
- Has view: Yes
- View description: Neighborhood
Lot
- Size: 0.25 Acres
- Features: 2-5 Units/Acre, Back Yard, Corners Marked, Drip Irrigation/Bubblers, Front Yard, Sprinklers In Front, Landscaped, Level, Sprinklers Timer, Street Level
Details
- Additional structures: Outbuilding
- Parcel number: 449152004
- Special conditions: Standard
Construction
Type & style
- Home type: SingleFamily
- Architectural style: Ranch
- Property subtype: Single Family Residence
Materials
- Drywall, Frame, Stucco, Wood Siding
- Foundation: Slab
- Roof: Composition
Condition
- Turnkey
- New construction: No
- Year built: 1960
Utilities & green energy
- Electric: Electricity - On Property, Photovoltaics Third-Party Owned
- Sewer: Public Sewer
- Water: Public
- Utilities for property: Cable Connected, Electricity Connected, Natural Gas Connected, Sewer Connected, Water Connected, Overhead Utilities
Green energy
- Energy generation: Solar
Community & HOA
Community
- Features: Suburban
- Security: Carbon Monoxide Detector(s), Smoke Detector(s)
Location
- Region: Hemet
Financial & listing details
- Price per square foot: $268/sqft
- Tax assessed value: $474,300
- Annual tax amount: $5,410
- Date on market: 4/20/2026
- Cumulative days on market: 110 days
- Listing terms: Cash,Cash to New Loan,Conventional,FHA,VA Loan
- Road surface type: Paved
Estimated market value
$499,500
$475,000 - $524,000
$2,606/mo
Price history
| Date | Event | Price |
|---|---|---|
| 4/20/2026 | Listed for sale | $499,900+7.5%$268/sqft |
Source:  CRMLS #SW26085287 Report a problem CRMLS #SW26085287 Report a problem | ||
| 5/13/2024 | Sold | $465,000+2.2%$249/sqft |
Source: CRMLS #SW24069596 Report a problem | ||
| 4/17/2024 | Pending sale | $455,000$244/sqft |
Source: CRMLS #SW24069596 Report a problem | ||
| 4/12/2024 | Listed for sale | $455,000$244/sqft |
Source: CRMLS #SW24069596 Report a problem | ||
Public tax history
| Year | Property taxes | Tax assessment |
|---|---|---|
| 2025 | $5,410 +97.4% | $474,300 +99.3% |
| 2024 | $2,741 +1.3% | $238,028 +2% |
| 2023 | $2,705 +2% | $233,362 +2% |
| 2022 | $2,652 +253.2% | $228,787 +272.9% |
| 2021 | $751 +0.5% | $61,357 +1% |
| 2020 | $747 +2.1% | $60,728 +2% |
| 2019 | $732 +3% | $59,538 +2% |
| 2018 | $710 +1.1% | $58,372 +2% |
| 2017 | $702 | $57,229 +2% |
| 2016 | $702 +1% | $56,108 +1.5% |
| 2015 | $695 +4.4% | $55,267 +2% |
| 2014 | $666 | $54,186 +0.5% |
| 2013 | -- | $53,943 +2% |
| 2012 | -- | $52,886 +2% |
| 2011 | -- | $51,850 +0.7% |
| 2010 | -- | $51,465 -0.2% |
| 2009 | -- | $51,589 +2% |
| 2008 | -- | $50,579 +2% |
| 2007 | -- | $49,588 +2% |
| 2006 | -- | $48,617 +2% |
| 2005 | -- | $47,665 +3.9% |
| 2003 | -- | $45,877 +2% |
| 2002 | -- | $44,978 +2% |
| 2001 | $503 +1.7% | $44,097 +2% |
| 2000 | $495 | $43,233 |
Find assessor info on the county website
Monthly payment
Est. payment
Payment breakdown
Explore the cost of this home by adjusting the details. Changes won't be saved.Climate risks
Neighborhood: 92544
Nearby schools
GreatSchools rating
- 3/10Little Lake Elementary SchoolGrades: K-5Distance: 0.8 mi
- 2/10Dartmouth Middle SchoolGrades: 6-8Distance: 0.3 mi
- 6/10Hemet High SchoolGrades: 9-12Distance: 0.7 mi
- $427,6003 bd2 ba1.4k sqft41339 Merriwood Dr, Hemet, CA 92544Off Market
- $414,5002 bd2 ba1.2k sqft41303 Merriwood Dr, Hemet, CA 92544Off Market
- $496,1002 bd2 ba1.7k sqft41322 Whittier Ave, Hemet, CA 92544Off Market
- $543,1004 bd3 ba2.3k sqft41322 Merriwood Dr, Hemet, CA 92544Off Market

- $355,3002 bd1 ba1.1k sqft41340 Whittier Ave, Hemet, CA 92544Off Market
- $450,5003 bd2 ba1.5k sqft41351 Merriwood Dr, Hemet, CA 92544Off Market
- $438,1004 bd2 ba2 sqft41300 Whittier Ave, Hemet, CA 92544Off Market
- $415,0002 bd2 ba1.4k sqft41283 Merriwood Dr, Hemet, CA 92544Off Market
A local agent can set up tours, give advice and negotiate with sellers.
Similar homes
- $474,9003 bd2 ba1.8k sqft41079 Johnston Ave, Hemet, CA 92544For Sale
 MLS ID #PW26053116, Maricruz Martinez, Maricruz A. Martinez, Broker. CRMLS
 - $409,9003 bd2 ba1.7k sqft26700 Girard St, Hemet, CA 92544For Sale
 MLS ID #IV26168893, DIXIE ROBERTS, DIXIE ROBERTS, BROKER. CRMLS
 - $465,0003 bd2 ba1.6k sqft41931 Thornton Ave, Hemet, CA 92544For Sale
 MLS ID #SW26123751, Michele Willerford, Feigen Realty Group. CRMLS
 - $464,9003 bd2 ba1.9k sqft26820 Oxford Ct, Hemet, CA 92544For Sale
 MLS ID #IV26110916, JERRY GONZALEZ, GONZALEZ REAL ESTATE. CRMLS
 - $505,0003 bd2 ba1.9k sqft785 N Hemet St, Hemet, CA 92544For SaleMLS ID #SW26117648, Donald Simpson, Don Simpson Real Estate. CRMLS
- $469,0004 bd3 ba2.2k sqft1896 Maryvale Ln, Hemet, CA 92544For SaleMLS ID #SW26052062, Sandra Ortega, ROA California Inc. CRMLS
- $465,0002 bd2 ba1.7k sqft28291 Vista Del Valle, Hemet, CA 92544For SaleMLS ID #CV26079358, Kenn Dudley, AMERICAN FIRST REALTY. CRMLS
- $459,9993 bd2 ba1.5k sqft4620 Charlton Ave, Hemet, CA 92544For SaleMLS ID #IG26110348, Ruby Pineda, Blue Monkey Realty. CRMLS
- $419,9002 bd2 ba1.1k sqft26205 Lodgepole Ct, Hemet, CA 92544For SaleMLS ID #IV26082846, SANDRA GONZALEZ, CASTLE REALTORS, PC. CRMLS
- $489,9003 bd3 ba2.1k sqft43667 Yukon Ct, Hemet, CA 92544For SaleMLS ID #SW26117853, Amber Schlieder, Authority Real Estate. CRMLS
- $499,9803 bd2 ba2.2k sqft216 La Amistad Way, Hemet, CA 92545For SaleMLS ID #PW26047720, Edith Garcia Diaz, New Century Realtors. CRMLS
- $499,9984 bd4 ba2.2k sqft185 N Scovell Ave, San Jacinto, CA 92583For SaleMLS ID #CV26120889, Linda Isordia, Elevate Real Estate Agency. CRMLS
- $415,0003 bd2 ba1.3k sqft501 W Latham Ave, Hemet, CA 92543For SaleMLS ID #DW26120596, Cindy Zepeda, RE/MAX Dynasty. CRMLS
- $469,9003 bd2 ba1.9k sqft26401 Harrisburg Dr, Menifee, CA 92586For SaleMLS ID #SW26156800, Terri Parker, HomeSmart Realty West. CRMLS
- $469,0003 bd2 ba1.5k sqft1353 Haven Pl, Hemet, CA 92543For SaleMLS ID #SW26022976, Irma Blackmon-Thomas, Century 21 Masters. CRMLS
- $397,5003 bd2 ba1.6k sqft2250 Redwood Dr, Hemet, CA 92545For SaleMLS ID #IV26099307, JOSE ANTONIO SANCHEZ, REALTY MASTERS & ASSOCIATES. CRMLS
- $398,0003 bd2 ba1.6k sqft2632 Las Brisas Way, Hemet, CA 92545For SaleMLS ID #SW26120526, Ray Leyva, Allison James Estates & Homes. CRMLS
- $495,0003 bd2 ba1.8k sqft729 Bailey Ln, San Jacinto, CA 92582For SaleMLS ID #SW26137944, David Hume, Feigen Realty Group. CRMLS
- $415,0003 bd2 ba1.1k sqft815 Coral Ave, Hemet, CA 92543For SaleMLS ID #SW26109028, Morgan Mennell, Allison James Estates & Homes. CRMLS
- $519,0003 bd2 ba1.7k sqft1046 Sycamore Ln, San Jacinto, CA 92582For SaleMLS ID #TR26140083, Benjamin Chen, Pinnacle Real Estate Group. CRMLS
Local buyer's agents are ready to help
