Step into this unique and spacious single-family house, a classic gem with four bedrooms (big family room is currently used as a bedroom with an open closet, a private access to the backyard and a pocket door to access the kitchen), two with plantation shutters, 3 bathrooms (additional bathroom was added inside garage with no permit), open living room and dining room with a beautiful fireplace, lots of storage space, large kitchen with built-in desk and eating area, separate kitchen room (currently used as a bar/coffee room) with floor to ceiling cabinets. Two bedrooms and a full bath are located at the opposite side of the master bedroom for privacy; master bedroom comes with three doors, one to access entry hallway, second one to access kitchen, and a third door to enter master bathroom; master bathroom also has an additional door that access separate kitchen room. Garage is currently used as a game room with cabinets and a sink; there is also a separate space for laundry and storage room. Huge front and backyard ready for your new projects and entertainment, spacious driveway that can easily be converted into a circular driveway. New roof, new landscaping in front of the house, Water Heater recently upgraded. Don’t wait to see this beauty!
For sale
Listed by: Maricruz A. Martinez, Broker • Maricruz Martinez • Contact: 714-655-8093
Price cut: $4K (5/7)
$474,900
41079 Johnston Ave, Hemet, CA 92544
3beds
1,817sqft
:
Get pre-qualified$3,156/mo
Single Family Residence
Built in 1957
9,148 Square Feet Lot
$-- Zestimate®
$261/sqft
$-- HOA
What's special
- 140 days |
- 201 |
- 11 |
Zillow last checked:
Listing updated:
Listed by:
Maricruz Martinez DRE #01231285 714-655-8093,
Maricruz A. Martinez, Broker
Source: CRMLS,MLS#: PW26053116 Originating MLS: California Regional MLS
Originating MLS: California Regional MLSFacts & features
Interior
Bedrooms & bathrooms
- Bedrooms: 3
- Bathrooms: 2
- Full bathrooms: 1
- 3/4 bathrooms: 1
- Main level bathrooms: 2
- Main level bedrooms: 3
Rooms
- Room types: Bonus Room, Bedroom, Family Room, Foyer, Laundry, Primary Bathroom, Primary Bedroom, Dining Room
Primary bedroom
- Features: Main Level Primary
Bedroom
- Features: All Bedrooms Down
Bedroom
- Features: Bedroom on Main Level
Bathroom
- Features: Bathtub, Dual Sinks, Full Bath on Main Level, Tub Shower, Walk-In Shower
Heating
- Central
Cooling
- Central Air
Appliances
- Included: Built-In Range, Dishwasher, Water Heater
- Laundry: In Garage
Features
- Built-in Features, Ceiling Fan(s), Separate/Formal Dining Room, Eat-in Kitchen, All Bedrooms Down, Bedroom on Main Level, Entrance Foyer, Main Level Primary
- Windows: Plantation Shutters
- Has fireplace: Yes
- Fireplace features: Living Room
- Common walls with other units/homes: No Common Walls
Interior area
- Total interior livable area: 1,817 sqft
Property
Parking
- Total spaces: 2
- Parking features: Driveway
- Attached garage spaces: 2
Features
- Levels: One
- Stories: 1
- Entry location: Front of the house
- Pool features: None
- Spa features: None
- Has view: Yes
- View description: None
Lot
- Size: 9,148 Square Feet
- Features: 0-1 Unit/Acre
Details
- Parcel number: 449300033
- Zoning: R-1
- Special conditions: Standard
Construction
Type & style
- Home type: SingleFamily
- Property subtype: Single Family Residence
Materials
- Roof: Shingle
Condition
- New construction: No
- Year built: 1957
Utilities & green energy
- Sewer: Unknown
- Water: Public
Community & HOA
Community
- Features: Urban
Location
- Region: Hemet
Financial & listing details
- Price per square foot: $261/sqft
- Tax assessed value: $310,926
- Annual tax amount: $3,485
- Date on market: 3/12/2026
- Cumulative days on market: 140 days
- Listing terms: Cash to New Loan
Estimated market value
Not available
Estimated sales range
Not available
Not available
Price history
| Date | Event | Price |
|---|---|---|
| 5/19/2026 | Listed for sale | $474,900$261/sqft |
Source:  CRMLS #PW26053116 Report a problem CRMLS #PW26053116 Report a problem | ||
| 5/12/2026 | Contingent | $474,900$261/sqft |
Source: CRMLS #PW26053116 Report a problem | ||
| 5/7/2026 | Price change | $474,900-0.8%$261/sqft |
Source: CRMLS #PW26053116 Report a problem | ||
| 3/13/2026 | Listed for sale | $478,900+108.2%$264/sqft |
Source: CRMLS #PW26053116 Report a problem | ||
| 12/21/2017 | Sold | $230,000-1.9%$127/sqft |
Source: Public Record Report a problem | ||
| 11/10/2017 | Pending sale | $234,500$129/sqft |
Source: RE/MAX TIME REALTY #CV17184851 Report a problem | ||
| 11/4/2017 | Price change | $234,500-0.2%$129/sqft |
Source: RE/MAX TIME REALTY #CV17184851 Report a problem | ||
| 10/29/2017 | Price change | $234,9990%$129/sqft |
Source: RE/MAX TIME REALTY #CV17184851 Report a problem | ||
| 10/16/2017 | Price change | $235,000-0.2%$129/sqft |
Source: RE/MAX TIME REALTY #CV17184851 Report a problem | ||
| 10/6/2017 | Price change | $235,500-3.5%$130/sqft |
Source: RE/MAX TIME REALTY #CV17184851 Report a problem | ||
| 10/3/2017 | Price change | $244,000-0.4%$134/sqft |
Source: RE/MAX TIME REALTY #CV17184851 Report a problem | ||
| 9/15/2017 | Price change | $244,999+0%$135/sqft |
Source: RE/MAX TIME REALTY #CV17184851 Report a problem | ||
| 9/5/2017 | Price change | $244,900-1.6%$135/sqft |
Source: RE/MAX TIME REALTY #CV17184851 Report a problem | ||
| 8/31/2017 | Price change | $248,9000%$137/sqft |
Source: RE/MAX TIME REALTY #CV17184851 Report a problem | ||
| 8/10/2017 | Listed for sale | $249,000+118.4%$137/sqft |
Source: RE/MAX TIME REALTY #CV17184851 Report a problem | ||
| 8/24/2010 | Sold | $114,000+3.7%$63/sqft |
Source: Public Record Report a problem | ||
| 6/26/2010 | Price change | $109,900-0.1%$60/sqft |
Source: Inland Equities, Inc #I09126506 Report a problem | ||
| 3/28/2010 | Price change | $110,000+22.2%$61/sqft |
Source: Inland Equities, Inc #I09126506 Report a problem | ||
| 3/3/2010 | Price change | $90,000-5.3%$50/sqft |
Source: Inland Equities, Inc #I09126506 Report a problem | ||
| 2/22/2010 | Price change | $95,000-4.9%$52/sqft |
Source: Inland Equities, Inc #I09126506 Report a problem | ||
| 1/3/2010 | Price change | $99,900-4.9%$55/sqft |
Source: Inland Equities, Inc #I09126506 Report a problem | ||
| 12/29/2009 | Price change | $105,000-4.5%$58/sqft |
Source: Inland Equities, Inc #I09126506 Report a problem | ||
| 12/20/2009 | Price change | $110,000-8.3%$61/sqft |
Source: MICHELLE SPERRY #115073315 Report a problem | ||
| 12/3/2009 | Listed for sale | $120,000-59.9%$66/sqft |
Source: Inland Equities, Inc #I09126506 Report a problem | ||
| 5/11/2007 | Sold | $299,000+130%$165/sqft |
Source: Public Record Report a problem | ||
| 2/13/2002 | Sold | $130,000$72/sqft |
Source: Public Record Report a problem | ||
Public tax history
| Year | Property taxes | Tax assessment |
|---|---|---|
| 2025 | $3,485 +2% | $310,926 +2% |
| 2024 | $3,417 +1.4% | $304,830 +2% |
| 2023 | $3,369 +2% | $298,853 +2% |
| 2022 | $3,303 +1.7% | $292,994 +2% |
| 2021 | $3,246 +20.5% | $287,250 +20% |
| 2020 | $2,695 | $239,290 +53% |
| 2019 | -- | $156,407 -32% |
| 2018 | $2,551 +19.9% | $230,000 +82.8% |
| 2017 | $2,128 -23.5% | $125,839 +2% |
| 2016 | $2,780 +0.2% | $123,373 +1.5% |
| 2015 | $2,775 +2.4% | $121,521 +2% |
| 2014 | $2,710 | $119,142 +5.4% |
| 2013 | -- | $113,000 +2.7% |
| 2012 | -- | $110,000 -3.5% |
| 2011 | -- | $114,000 -5% |
| 2010 | -- | $120,000 -3.2% |
| 2009 | -- | $124,000 -44.6% |
| 2008 | -- | $224,000 +56.3% |
| 2007 | -- | $143,340 +2% |
| 2006 | -- | $140,530 +2% |
| 2005 | -- | $137,776 +3.9% |
| 2003 | -- | $132,600 +192.4% |
| 2002 | -- | $45,347 +2% |
| 2001 | $436 +2% | $44,458 +2% |
| 2000 | $427 | $43,587 |
Find assessor info on the county website
Monthly payment
Est. payment
Payment breakdown
Explore the cost of this home by adjusting the details. Changes won't be saved.Climate risks
Neighborhood: 92544
Nearby schools
GreatSchools rating
- 4/10Ramona Elementary SchoolGrades: K-5Distance: 0.2 mi
- 2/10Acacia Middle SchoolGrades: 6-8Distance: 1.3 mi
- 6/10Hemet High SchoolGrades: 9-12Distance: 0.7 mi
- $438,3004 bd2 ba1.9k sqft41069 Johnston Ave, Hemet, CA 92544Off Market

- $415,2003 bd2 ba1.3k sqft41101 Johnston Ave, Hemet, CA 92544Off Market
- $13,0003 bd2 ba2.2k sqft41060 Sunset Ln, Hemet, CA 92544Sold
- $472,3003 bd2 ba1.7k sqft41070 Sunset Ln, Hemet, CA 92544Off Market
- $426,4003 bd2 ba1.6k sqft41050 Sunset Ln, Hemet, CA 92544Off Market
- $394,4002 bd2 ba1.2k sqft41049 Johnston Ave, Hemet, CA 92544Off Market
- $460,0004 bd3 ba1.7k sqft41121 Johnston Ave, Hemet, CA 92544Sold
- $413,4003 bd2 ba1.3k sqft41096 Johnston Ave, Hemet, CA 92544Off Market
A local agent can set up tours, give advice and negotiate with sellers.
Similar homes
- $499,9003 bd2 ba1.8k sqft41321 Merriwood Dr, Hemet, CA 92544For Sale
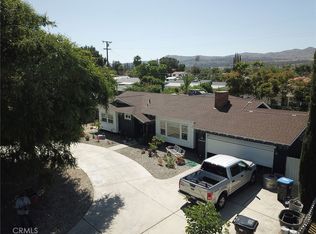 MLS ID #SW26085287, Caroline Collins, Temecula Homes and Land. CRMLS
 - $465,0003 bd2 ba1.6k sqft41931 Thornton Ave, Hemet, CA 92544For Sale
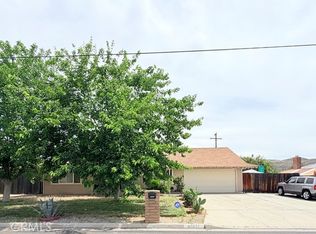 MLS ID #SW26123751, Michele Willerford, Feigen Realty Group. CRMLS
 - $464,9003 bd2 ba1.9k sqft26820 Oxford Ct, Hemet, CA 92544For Sale
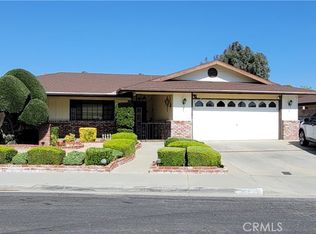 MLS ID #IV26110916, JERRY GONZALEZ, GONZALEZ REAL ESTATE. CRMLS
 - $490,0004 bd2 ba1.6k sqft40785 Johnston Ave, Hemet, CA 92544For Sale
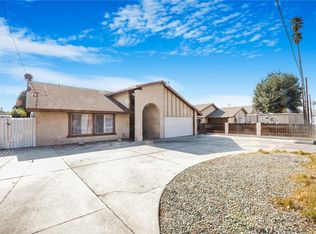 MLS ID #PW26139421, Larry Aguilar, First Team Real Estate. CRMLS
 - $479,0002 bd2 ba1.7k sqft28291 Vista Del Valle, Hemet, CA 92544For SaleMLS ID #CV26079358, Kenn Dudley, AMERICAN FIRST REALTY. CRMLS
- $469,0004 bd3 ba2.2k sqft1896 Maryvale Ln, Hemet, CA 92544For SaleMLS ID #SW26052062, Sandra Ortega, ROA California Inc. CRMLS
- $445,0003 bd2 ba1.4k sqft42055 Harmony Dr, Hemet, CA 92544For SaleMLS ID #IG26112324, Carlos Lopez, Realty Masters & Associates. CRMLS
- $459,9993 bd2 ba1.5k sqft4620 Charlton Ave, Hemet, CA 92544For SaleMLS ID #IG26110348, Ruby Pineda, Blue Monkey Realty. CRMLS
- $430,0003 bd2 ba1.3k sqft26201 Camas Dr, Hemet, CA 92544For SaleMLS ID #SW26141579, Christina Carlin, Coldwell Banker Kivett-Teeters. CRMLS
- $505,0003 bd2 ba1.9k sqft785 N Hemet St, Hemet, CA 92544For SaleMLS ID #SW26117648, Donald Simpson, Don Simpson Real Estate. CRMLS
- $440,0003 bd2 ba2.4k sqft25459 Bellview St, Hemet, CA 92544For SaleMLS ID #IG26136144, Jason Lopez, Re/Max Top Producers. CRMLS
- $489,9003 bd3 ba2.1k sqft43667 Yukon Ct, Hemet, CA 92544For SaleMLS ID #SW26117853, Amber Schlieder, Authority Real Estate. CRMLS
- $419,9002 bd2 ba1.1k sqft26205 Lodgepole Ct, Hemet, CA 92544For SaleMLS ID #IV26082846, SANDRA GONZALEZ, CASTLE REALTORS, PC. CRMLS
- $430,0003 bd2 ba1.8k sqft8840 Duval Ln, Hemet, CA 92545For SaleMLS ID #SW26164565, Eileen Saldivar, Eileen Saldivar, Broker. CRMLS
- $415,0003 bd2 ba1.3k sqft501 W Latham Ave, Hemet, CA 92543For SaleMLS ID #DW26120596, Cindy Zepeda, RE/MAX Dynasty. CRMLS
- $469,0003 bd2 ba1.5k sqft1353 Haven Pl, Hemet, CA 92543For SaleMLS ID #SW26022976, Irma Blackmon-Thomas, Century 21 Masters. CRMLS
- $385,0002 bd2 ba1k sqft915 Marlyce Ln, Hemet, CA 92543For SaleMLS ID #SW26140751, Kathy Savant, SDL Real Estate. CRMLS
- $499,9803 bd2 ba2.2k sqft216 La Amistad Way, Hemet, CA 92545For SaleMLS ID #PW26047720, Edith Garcia Diaz, New Century Realtors. CRMLS
- $397,5003 bd2 ba1.6k sqft2250 Redwood Dr, Hemet, CA 92545For SaleMLS ID #IV26099307, JOSE ANTONIO SANCHEZ, REALTY MASTERS & ASSOCIATES. CRMLS
- $379,9003 bd2 ba1.7k sqft841 Bermuda Dr, Hemet, CA 92543For SaleMLS ID #SW26094822, Laura Tapper, KW Temecula. CRMLS
Local buyer's agents are ready to help
