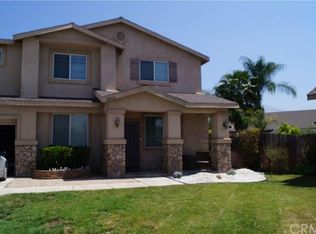
Welcome to this beautifully maintained 2,112-square-foot two-story home, perfectly situated on a desirable cul-de-sac. Featuring 3 spacious bedrooms plus a versatile loft, this home offers the flexibility today's buyers are looking for—whether you need a home office, playroom, media space, or potential fourth bedroom.
The open and inviting floor plan is enhanced by neutral paint throughout, creating a bright and modern feel that is move-in ready. The well-designed living spaces provide comfort for everyday living as well as effortless entertaining.
Outside, enjoy the convenience of RV parking, offering ample space for your recreational vehicles, trailers, or extra storage needs. Energy-efficient solar helps keep utility costs down while adding long-term value to the home.
Combining functionality, style, and an exceptional location, this property offers the perfect place to call home. Don't miss this opportunity to own a spacious, energy-efficient home in a quiet cul-de-sac setting.
Sold for $490,000
Zillow last checked:
Listing updated:
Bought with:
Lorena Zelaya, DRE #01862625
Alticore Realty
Source: CRMLS,MLS#: SW26117853 Originating MLS: California Regional MLS
Originating MLS: California Regional MLSPrice history
| Date | Event | Price |
|---|---|---|
| 9/1/2026 | Sold | $490,000+0%$232/sqft |
Source:  CRMLS #SW26117853 Report a problem CRMLS #SW26117853 Report a problem | ||
| 8/28/2026 | Pending sale | $489,900$232/sqft |
Source: CRMLS #SW26117853 Report a problem | ||
| 5/31/2026 | Listed for sale | $489,900+96%$232/sqft |
Source: CRMLS #SW26117853 Report a problem | ||
| 3/8/2016 | Sold | $250,000-2.5%$118/sqft |
Source: Public Record Report a problem | ||
| 2/11/2016 | Pending sale | $256,500$121/sqft |
Source: Realty One Group Southwest #SW16024368 Report a problem | ||
| 2/5/2016 | Listed for sale | $256,500+33.6%$121/sqft |
Source: Realty One Group Southwest #SW16024368 Report a problem | ||
| 5/13/2013 | Sold | $192,000+21.5%$91/sqft |
Source: Public Record Report a problem | ||
| 4/16/2013 | Listing removed | $1,195$1/sqft |
Source: 1st Rate Rentals and Real Estate,Inc. Report a problem | ||
| 4/2/2013 | Price change | $1,195-13.1%$1/sqft |
Source: 1st Rate Rentals and Real Estate,Inc. Report a problem | ||
| 1/7/2013 | Price change | $1,375-5.2%$1/sqft |
Source: Mission Grove Realty, Inc. Report a problem | ||
| 10/5/2012 | Listed for rent | $1,450$1/sqft |
Source: 1st Rate Rentals Report a problem | ||
| 9/7/2012 | Sold | $158,000-1.2%$75/sqft |
Source: Public Record Report a problem | ||
| 4/22/2012 | Listed for sale | $159,900+38.7%$76/sqft |
Source: Vflyer Homes #W12049821 Report a problem | ||
| 3/21/2012 | Sold | $115,300-53.7%$55/sqft |
Source: Public Record Report a problem | ||
| 12/31/2003 | Sold | $249,000+15.5%$118/sqft |
Source: Public Record Report a problem | ||
| 3/19/2003 | Sold | $215,500$102/sqft |
Source: Public Record Report a problem | ||


Get a cash offer in 3 minutes
Find out how much your home could sell for in as little as 3 minutes with a no-obligation cash offer.
Estimated market value
$487,500
