Skip main navigation
Under contract
  • Listed by: Coldwell Banker Realty • Gloria O'Brien • Contact: 949-887-8596
    Price cut: $16K (7/12)
    $499,900

    43677 Yukon Ct, Hemet, CA 92544

    4beds
    2,547sqft
    : 
    Loading
    Get pre-qualified
    Single Family Residence
    Built in 2002
    7,405 Square Feet Lot
    $501,200 Zestimate®
    $196/sqft
    $-- HOA

    What's special

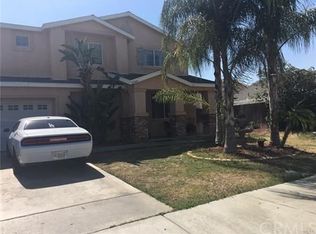
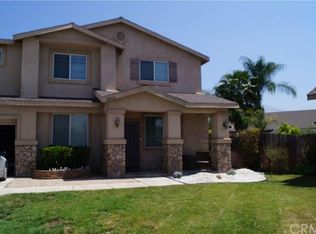
    Tucked away in a quiet cul-de-sac, this spacious 2,547 sq. ft. residence offers the perfect blend of privacy and modern comfort. Situated on a generous 7,405 sq. ft. lot, the property features a sprawling wraparound yard and a three-car garage. The home’s open floor plan begins with a welcoming covered front porch that leads into a bright interior featuring laminate wood flooring and brand-new paint throughout. The main level is designed for effortless living and entertaining, boasting a combined living and dining area, a cozy family room, and a well-appointed kitchen complete with a sit-up bar, premium cabinetry, a pantry, newer appliances. A convenient guest bedroom and half bath are also located on the first floor. Upstairs, you will find: - A versatile, sun-filled loft. - A dedicated laundry room. - Two secondary bedrooms sharing a full bath. - A private master suite featuring new carpeting and an ensuite bathroom with dual sink vanities.
    27 days
    |
    496
    |
    29
    |

    Zillow last checked:

    Listing updated:

    Listed by:

    Gloria O'Brien DRE #01275744 949-887-8596,

    Coldwell Banker Realty

    Source: CRMLS,MLS#: IG26134851MLS LogoOriginating MLS: California Regional MLS

      Facts & features

      Interior

      Bedrooms & bathrooms
      • Bedrooms: 4
      • Bathrooms: 3
      • Full bathrooms: 2
      • 1/2 bathrooms: 1
      • Main level bathrooms: 1
      • Main level bedrooms: 1
      Rooms
      • Room types: Bedroom, Kitchen, Loft, Living Room, Other
      Bedroom
      • Features: Bedroom on Main Level
      Bathroom
      • Features: Bathtub, Dual Sinks, Separate Shower
      Kitchen
      • Features: Kitchen/Family Room Combo
      Other
      • Features: Walk-In Closet(s)
      Heating
      • Central
      Cooling
      • Central Air
      Appliances
      • Included: Disposal, Gas Range
      • Laundry: Laundry Room
      Features
      • Breakfast Bar, Breakfast Area, Bedroom on Main Level, Loft, Walk-In Closet(s)
      • Flooring: Carpet, Laminate
      • Doors: Sliding Doors
      • Windows: Blinds
      • Has fireplace: No
      • Fireplace features: None
      • Common walls with other units/homes: No Common Walls
      Interior area
      • Total interior livable area: 2,547 sqft

      Property

      Parking
      • Total spaces: 3
      • Parking features: Garage - Attached
      • Attached garage spaces: 3
      Features
      • Levels: Two
      • Stories: 2
      • Entry location: 1
      • Pool features: None
      • Spa features: None
      • Has view: Yes
      • View description: Neighborhood
      Lot
      • Size: 7,405 Square Feet
      • Features: 0-1 Unit/Acre
      Details
      • Parcel number: 549483004
      • Special conditions: Standard

      Construction

      Type & style
      • Home type: SingleFamily
      • Architectural style: Contemporary
      • Property subtype: Single Family Residence
      Materials
      • Roof: Tile
      Condition
      • New construction: No
      • Year built: 2002

      Utilities & green energy

      • Sewer: Public Sewer
      • Water: Public
      • Utilities for property: Cable Available, Electricity Connected, Phone Available, Water Connected

      Community & HOA

      Community
      • Features: Street Lights, Sidewalks
      Location
      • Region: Hemet

      Financial & listing details

      • Price per square foot: $196/sqft
      • Tax assessed value: $483,785
      • Annual tax amount: $5,743
      • Date on market: 6/25/2026
      • Cumulative days on market: 27 days
      • Listing terms: Conventional,FHA,Fannie Mae,Submit

        Estimated market value

        $501,200

        $476,000 - $526,000

        $3,039/mo

        Price history

        DateEventPrice
        7/14/2026Contingent$499,900$196/sqft
        Source: CRMLS #IG26134851 Report a problem
        7/12/2026Price change$499,900-3.1%$196/sqft
        Source: CRMLS #IG26134851 Report a problem
        7/9/2026Price change$515,900-1.7%$203/sqft
        Source: CRMLS #IG26134851 Report a problem
        6/25/2026Listed for sale$524,880+12.9%$206/sqft
        Source: CRMLS #IG26134851 Report a problem
        3/7/2023Sold$465,000$183/sqft
        Source: Public Record Report a problem
        2/23/2023Pending sale$465,000$183/sqft
        Source: CRMLS #OC22245850 Report a problem
        2/1/2023Contingent$465,000$183/sqft
        Source: CRMLS #OC22245850 Report a problem
        12/22/2022Listed for sale$465,000+102.2%$183/sqft
        Source: CRMLS #OC22245850 Report a problem
        10/28/2016Listing removed$1,595-8.9%$1/sqft
        Source: American Homes 4 Rent Report a problem
        4/16/2014Listing removed$1,750$1/sqft
        Source: Port Street Realty Corporation Report a problem
        1/28/2014Price change$1,750+17.1%$1/sqft
        Source: Port Street Realty Corp Report a problem
        1/15/2014Price change$1,495-14.6%$1/sqft
        Source: Golden Eagle Properties #SW13233967 Report a problem
        12/12/2013Price change$1,750+9.7%$1/sqft
        Source: Port Street Realty Corp Report a problem
        11/27/2013Price change$1,595-8.9%$1/sqft
        Source: Golden Eagle Properties #SW13233967 Report a problem
        7/20/2013Listed for rent$1,750$1/sqft
        Source: Beazer Pre Owned Homes Report a problem
        7/12/2013Sold$230,000+0%$90/sqft
        Source: Public Record Report a problem
        6/18/2013Listed for sale$229,900+13.5%$90/sqft
        Source: Coldwell Banker Kivett-Teeters Associates #hm13114438 Report a problem
        11/27/2002Sold$202,500$80/sqft
        Source: Public Record Report a problem

        Public tax history

        YearProperty taxesTax assessment
        2025$5,743 -6.2%$483,785 +2%
        2024$6,119 +58.3%$474,300 +75%
        2023$3,867 +1.4%$270,997 +2%
        2022$3,813 +1.9%$265,684 +2%
        2021$3,741 +0.8%$260,475 +1%
        2020$3,712 +2.1%$257,805 +2%
        2019$3,637 +2.6%$252,751 +2%
        2018$3,543 +0.7%$247,796 +2%
        2017$3,518 $242,938 +2%
        2016$3,518 +0.6%$238,176 +1.5%
        2015$3,497 +3.6%$234,600 +2%
        2014$3,376 $230,000 +49.4%
        2013-- $154,000 -3.8%
        2012-- $160,000 -3%
        2011-- $165,000 -2.9%
        2010-- $170,000 -10.1%
        2009-- $189,000 -14.9%
        2008-- $222,177 +2%
        2007-- $217,822 +2%
        2006-- $213,552 +2%
        2005-- $209,365 +3.9%
        2003-- $201,500 +3460.1%
        2002-- $5,660
        Find assessor info on the county website

        Monthly payment

        Est. payment

        Payment breakdown

        Explore the cost of this home by adjusting the details. Changes won't be saved.
        All calculations are estimates and provided by Zillow, Inc. for informational purposes only. Actual amounts may vary.
        HOA fees may include property taxes on listings classified as Co-Ops. Contact the listing agent and/or owner for fee details.
        Mortgage interest rates are dependent on a number of factors, including credit score, down payment, and repayment length. Interest rate data provided by Zillow Group Marketplace, Inc. as of 1/1/1970 from various mortgage lenders with which we have lead or other similar arrangements; the Estimated Payment is an average of those rates.
        See how much you could borrow to make a competitive offer.

        Climate risks

        Neighborhood: 92544

        Getting around

        13 / 100
        Car-Dependent
        31 / 100
        Somewhat Bikeable

        Nearby schools

        GreatSchools rating
        Schools provided by the listing agent
        • Elementary: Bautista Creek
        • Middle: Acacia
        • High: Hemet

        Source: CRMLS. This data may not be complete. We recommend contacting the local school district to confirm school assignments for this home.

        A local agent can set up tours, give advice and negotiate with sellers.

        Browse local experts

        Similar homes

          1. Local buyer's agents are ready to help