Welcome to a timeless single-story home, nestled in a sought-after executive neighborhood and school district. Spanning approximately 1,637 square feet, this residence is designed for both elegant entertaining and comfortable daily living. Living room offers a warm welcome with a wood burning fireplace, while the kitchen and dining room provides a seamless flow for gatherings. The home includes three generously sized bedrooms, a primary suite with mirrored wardrobe closet doors, master bathroom recently updated with step-in shower stall, vanity sink & tiled flooring. One guest bedroom has built-in dresser, and the other guest bedroom has mirrored wardrobe closet doors. French doors lead the way to an enclosed patio room that could be used as a family room, den, office or 4th bedroom. Separate laundry room area, a two-car garage and RV ACCESS. Step outside to a private backyard retreat with a large swimming pool, a covered barbecue area, a separate fenced dog run or playground area, fruit trees included (Lemon, Lime, Guava, Pomegranate) offering endless possibilities like an outdoor dining space. **LOW TAXES** making this a truly remarkable opportunity. Call today for your private showing!
For sale
Listed by: Feigen Realty Group • Michele Willerford • Contact: 951-232-0183
$465,000
41931 Thornton Ave, Hemet, CA 92544
3beds
1,637sqft
Single Family Residence
Built in 1964
9,583 Square Feet Lot
$466,000 Zestimate®
$284/sqft
$-- HOA
What's special
- 94 days
- 407
- 26
Zillow last checked:
Listing updated:
Listed by:
Michele Willerford DRE #01180965 951-232-0183,
Feigen Realty Group
Source: CRMLS,MLS#: SW26123751 Originating MLS: California Regional MLS
Originating MLS: California Regional MLSFacts & features
Interior
Bedrooms & bathrooms
- Bedrooms: 3
- Bathrooms: 2
- Full bathrooms: 1
- 3/4 bathrooms: 1
- Main level bathrooms: 2
- Main level bedrooms: 3
Rooms
- Room types: Bedroom, Living Room, Primary Bathroom, Primary Bedroom, Dining Room
Primary bedroom
- Features: Main Level Primary
Bedroom
- Features: Bedroom on Main Level
Bathroom
- Features: Bathtub, Separate Shower, Tub Shower, Vanity
Heating
- Central
Cooling
- Central Air
Appliances
- Included: Dishwasher, Gas Cooktop, Disposal, Gas Oven, Dryer, Washer
- Laundry: Washer Hookup, Electric Dryer Hookup, Gas Dryer Hookup, Inside, In Kitchen, See Remarks
Features
- Ceiling Fan(s), Separate/Formal Dining Room, Tile Counters, Bedroom on Main Level, Main Level Primary
- Flooring: Carpet, Laminate, Tile
- Has fireplace: Yes
- Fireplace features: Living Room, Wood Burning
- Common walls with other units/homes: No Common Walls
Interior area
- Total interior livable area: 1,637 sqft
Property
Parking
- Total spaces: 8
- Parking features: Concrete, Door-Multi, Direct Access, Driveway Level, Driveway, Garage, RV Gated, RV Access/Parking
- Attached garage spaces: 2
- Uncovered spaces: 6
Features
- Levels: One
- Stories: 1
- Entry location: Front Door
- Patio & porch: Concrete, Covered, Patio
- Has private pool: Yes
- Pool features: In Ground, Private, Vinyl
- Spa features: None
- Fencing: Wood,Wrought Iron
- Has view: Yes
- View description: Hills, Mountain(s)
Lot
- Size: 9,583 Square Feet
- Features: Back Yard, Front Yard, Sprinklers In Front, Rectangular Lot
Details
- Parcel number: 450153013
- Special conditions: Standard
Construction
Type & style
- Home type: SingleFamily
- Architectural style: Traditional
- Property subtype: Single Family Residence
Materials
- Roof: Composition
Condition
- New construction: No
- Year built: 1964
Utilities & green energy
- Sewer: Public Sewer
- Water: Public
Community & HOA
Community
- Features: Rural
Location
- Region: Hemet
Financial & listing details
- Price per square foot: $284/sqft
- Tax assessed value: $200,953
- Date on market: 6/7/2026
- Cumulative days on market: 94 days
- Listing terms: Cash,Cash to New Loan
- Road surface type: Paved
Estimated market value
$466,000
$443,000 - $489,000
$2,807/mo
Price history
| Date | Event | Price |
|---|---|---|
| 6/7/2026 | Listed for sale | $465,000$284/sqft |
Source:  CRMLS #SW26123751 Report a problem CRMLS #SW26123751 Report a problem | ||
| 5/1/2026 | Listing removed | $465,000$284/sqft |
Source: BHHS broker feed #SW26059100 Report a problem | ||
| 4/7/2026 | Listed for sale | $465,000-3.1%$284/sqft |
Source:  Berkshire Hathaway HomeServices CA Properties #SW26059100 Report a problem Berkshire Hathaway HomeServices CA Properties #SW26059100 Report a problem | ||
| 2/5/2026 | Listing removed | $479,999$293/sqft |
Source: BHHS broker feed #SW25240590 Report a problem | ||
| 11/12/2025 | Listed for sale | $479,999+200%$293/sqft |
Source: Berkshire Hathaway HomeServices CA Properties #SW25240590 Report a problem | ||
| 3/11/2013 | Sold | $160,000+14.3%$98/sqft |
Source: Public Record Report a problem | ||
| 8/22/2011 | Sold | $140,000+55.6%$86/sqft |
Source: Public Record Report a problem | ||
| 4/19/2010 | Sold | $90,000$55/sqft |
Source: Public Record Report a problem | ||
Public tax history
| Year | Property taxes | Tax assessment |
|---|---|---|
| 2026 | -- | $200,953 +2% |
| 2025 | $2,190 +2% | $197,013 +2% |
| 2024 | $2,147 +1.4% | $193,151 +2% |
| 2023 | $2,117 +2% | $189,365 +2% |
| 2022 | $2,074 +1.8% | $185,653 +2% |
| 2021 | $2,039 +1.1% | $182,013 +1% |
| 2020 | $2,016 +2.3% | $180,148 +2% |
| 2019 | $1,970 +3.3% | $176,616 +2% |
| 2018 | $1,908 +1.3% | $173,154 +2% |
| 2017 | $1,884 | $169,760 +2% |
| 2016 | $1,884 +1.2% | $166,432 +1.5% |
| 2015 | $1,862 +3.9% | $163,934 +2% |
| 2014 | $1,792 | $160,725 +70.4% |
| 2013 | -- | $94,339 +2% |
| 2012 | -- | $92,490 +2% |
| 2011 | -- | $90,677 -32.1% |
| 2010 | -- | $133,525 -0.2% |
| 2009 | -- | $133,844 +2% |
| 2008 | -- | $131,221 +2% |
| 2007 | -- | $128,649 +2% |
| 2006 | -- | $126,127 +2% |
| 2005 | -- | $123,655 +3.9% |
| 2003 | -- | $119,012 +2% |
| 2002 | -- | $116,680 +2% |
| 2001 | $1,135 +27.6% | $114,393 +27.1% |
| 2000 | $890 | $90,000 |
Find assessor info on the county website
Monthly payment
Est. payment
Payment breakdown
Explore the cost of this home by adjusting the details. Changes won't be saved.Climate risks
Neighborhood: 92544
Similar homes
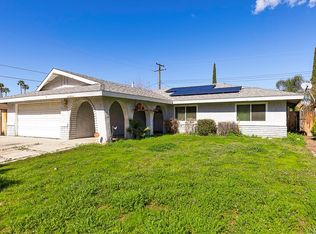
- $459,4003 bd2 ba1.7k sqft42151 Crest Dr, Hemet, CA 92544For Sale
 MLS ID #OC26171358, Matthew Bolen, Seven Gables Real Estate. CRMLS
 - $474,9003 bd2 ba1.8k sqft41079 Johnston Ave, Hemet, CA 92544For Sale
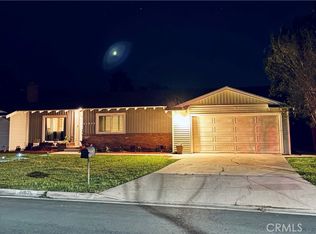 MLS ID #PW26053116, Maricruz Martinez, Maricruz A. Martinez, Broker. CRMLS
 - $499,9003 bd2 ba1.8k sqft41321 Merriwood Dr, Hemet, CA 92544For Sale
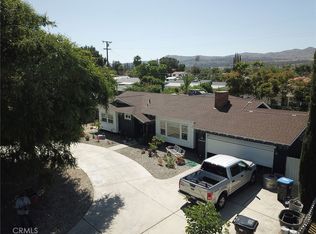 MLS ID #SW26085287, Caroline Collins, Temecula Homes and Land. CRMLS
 - $459,9993 bd2 ba1.5k sqft4620 Charlton Ave, Hemet, CA 92544For Sale
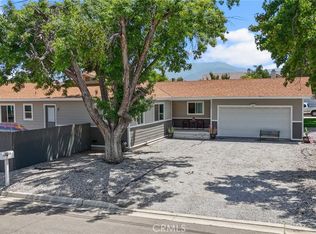 MLS ID #IG26110348, Ruby Pineda, Blue Monkey Realty. CRMLS
Local buyer's agents are ready to help
