Beautifully remodeled 4-bedroom, 3-bathroom home offering 2,253 sq ft of living space, including permitted bedroom additions and a spacious primary suite. The home features three full bathrooms, two with double sinks. The primary suite includes a tub, separate shower, and a vanity area next to the walk-in closet.
The spacious kitchen features granite countertops, stainless steel stove and dishwasher included, and a massive pantry. Step outside to a large backyard patio, perfect for entertaining, with mature fruit trees including apple and orange trees. The property also offers low-maintenance front and back yards and a 10x8 wooden storage shed.
For sale
Listed by: ROA California Inc • Sandra Ortega • Contact: sandyort56@gmail.com
Price cut: $10K (5/26)
$479,999
1896 Maryvale Ln, Hemet, CA 92544
4beds
2,253sqft
:
Get pre-qualified$3,155/mo
Single Family Residence
Built in 1961
7,405 Square Feet Lot
$-- Zestimate®
$213/sqft
$-- HOA
What's special
- 125 days |
- 320 |
- 29 |
Zillow last checked:
Listing updated:
Listed by:
Sandra Ortega DRE #02173631 sandyort56@gmail.com,
ROA California Inc
Source: CRMLS,MLS#: SW26052062 Originating MLS: California Regional MLS
Originating MLS: California Regional MLSFacts & features
Interior
Bedrooms & bathrooms
- Bedrooms: 4
- Bathrooms: 3
- Full bathrooms: 3
- Main level bathrooms: 3
- Main level bedrooms: 4
Rooms
- Room types: Bedroom, Primary Bedroom, Other, Pantry, Dining Room
Primary bedroom
- Features: Main Level Primary
Bedroom
- Features: All Bedrooms Down
Bathroom
- Features: Bathtub, Dual Sinks, Granite Counters, Soaking Tub, Tub Shower, Vanity, Walk-In Shower
Kitchen
- Features: Granite Counters, Pots & Pan Drawers, Walk-In Pantry
Other
- Features: Walk-In Closet(s)
Pantry
- Features: Walk-In Pantry
Heating
- Central
Cooling
- Central Air
Appliances
- Included: 6 Burner Stove, Dishwasher, Disposal, Water Softener, Water To Refrigerator, Water Purifier
- Laundry: Electric Dryer Hookup, Gas Dryer Hookup, In Garage
Features
- Ceiling Fan(s), Separate/Formal Dining Room, All Bedrooms Down, Main Level Primary, Walk-In Pantry, Walk-In Closet(s)
- Flooring: Laminate, Tile, Wood
- Doors: French Doors
- Has fireplace: No
- Fireplace features: None
- Common walls with other units/homes: No Common Walls
Interior area
- Total interior livable area: 2,253 sqft
Property
Parking
- Total spaces: 4
- Parking features: Direct Access, Driveway, Garage, Off Street
- Attached garage spaces: 2
- Carport spaces: 2
- Covered spaces: 4
Accessibility
- Accessibility features: No Stairs, Accessible Hallway(s)
Features
- Levels: One
- Stories: 1
- Entry location: front door
- Patio & porch: Concrete, Front Porch, Open, Patio
- Pool features: None
- Spa features: None
- Fencing: Wood
- Has view: Yes
- View description: Mountain(s), Neighborhood
Lot
- Size: 7,405 Square Feet
- Features: 0-1 Unit/Acre, Back Yard, Cul-De-Sac, Landscaped, Near Public Transit, Street Level, Yard
Details
- Parcel number: 445280019
- Special conditions: Standard
Construction
Type & style
- Home type: SingleFamily
- Architectural style: Patio Home
- Property subtype: Single Family Residence
Condition
- New construction: No
- Year built: 1961
Utilities & green energy
- Sewer: Public Sewer
- Water: Public
- Utilities for property: Electricity Available, Natural Gas Available, Water Available
Community & HOA
Community
- Features: Curbs, Storm Drain(s), Street Lights
Location
- Region: Hemet
Financial & listing details
- Price per square foot: $213/sqft
- Tax assessed value: $375,600
- Annual tax amount: $4,340
- Date on market: 3/20/2026
- Cumulative days on market: 125 days
- Listing terms: Cash,Conventional,Contract,FHA,Fannie Mae
Estimated market value
Not available
Estimated sales range
Not available
$2,928/mo
Price history
| Date | Event | Price |
|---|---|---|
| 5/26/2026 | Price change | $479,999-2%$213/sqft |
Source:  CRMLS #SW26052062 Report a problem CRMLS #SW26052062 Report a problem | ||
| 5/1/2026 | Price change | $489,999-1.2%$217/sqft |
Source: CRMLS #SW26052062 Report a problem | ||
| 3/21/2026 | Listed for sale | $495,900+42.9%$220/sqft |
Source: CRMLS #SW26052062 Report a problem | ||
| 9/28/2020 | Sold | $347,000+2.4%$154/sqft |
Source:  CRMLS #IG20152403 Report a problem CRMLS #IG20152403 Report a problem | ||
| 8/8/2020 | Pending sale | $339,000$150/sqft |
Source: West One Properties #IG20152403 Report a problem | ||
| 7/31/2020 | Listed for sale | $339,000+182.5%$150/sqft |
Source: West One Properties #IG20152403 Report a problem | ||
| 1/16/2004 | Sold | $120,000$53/sqft |
Source: Public Record Report a problem | ||
Public tax history
| Year | Property taxes | Tax assessment |
|---|---|---|
| 2025 | $4,340 +2% | $375,600 +2% |
| 2024 | $4,256 +1.2% | $368,237 +2% |
| 2023 | $4,204 +2% | $361,018 +2% |
| 2022 | $4,122 +1.7% | $353,940 +2% |
| 2021 | $4,054 -3.5% | $347,000 -3.6% |
| 2020 | $4,203 +2.2% | $360,015 +2% |
| 2019 | $4,112 +55.3% | $352,957 +55.9% |
| 2018 | $2,647 +1.2% | $226,429 +2% |
| 2017 | $2,616 | $221,991 +14.4% |
| 2016 | $2,616 +49.2% | $194,110 +36.7% |
| 2015 | $1,754 +4.5% | $141,947 +2% |
| 2014 | $1,678 | $139,168 +85.6% |
| 2013 | -- | $75,000 +7.1% |
| 2012 | -- | $70,000 +1.4% |
| 2011 | -- | $69,000 +9.5% |
| 2010 | -- | $63,000 -24.1% |
| 2009 | -- | $83,000 -35.7% |
| 2008 | -- | $129,000 +1.3% |
| 2007 | -- | $127,344 +2% |
| 2006 | -- | $124,848 +2% |
| 2005 | -- | $122,400 +148.6% |
| 2003 | -- | $49,231 +2% |
| 2002 | -- | $48,267 +2% |
| 2001 | $593 +1.5% | $47,322 +2% |
| 2000 | $584 | $46,396 |
Find assessor info on the county website
Monthly payment
Est. payment
Payment breakdown
Explore the cost of this home by adjusting the details. Changes won't be saved.Climate risks
Neighborhood: 92544
Nearby schools
GreatSchools rating
- 4/10Ramona Elementary SchoolGrades: K-5Distance: 0.8 mi
- 2/10Acacia Middle SchoolGrades: 6-8Distance: 0.5 mi
- 6/10Hemet High SchoolGrades: 9-12Distance: 1.6 mi
Schools provided by the listing agent
- Elementary: Ramona
- Middle: Acacia
- High: Hemet
Source: CRMLS. This data may not be complete. We recommend contacting the local school district to confirm school assignments for this home.
- $341,4002 bd1 ba970 sqft1872 Maryvale Ln, Hemet, CA 92544Off Market
- $304,3002 bd1 ba972 sqft1848 Maryvale Ln, Hemet, CA 92544Off Market
- $324,1002 bd1 ba1k sqft1824 Maryvale Ln, Hemet, CA 92544Off Market

- $388,1003 bd2 ba1.3k sqft1895 Maryvale Ln, Hemet, CA 92544Off Market
- $313,1002 bd1 ba1k sqft1871 Maryvale Ln, Hemet, CA 92544Off Market
- $295,1002 bd1 ba950 sqft1847 Maryvale Ln, Hemet, CA 92544Off Market
- $336,0002 bd1 ba1k sqft1823 Maryvale Ln, Hemet, CA 92544Off Market
- $357,8003 bd1 ba1k sqft40620 Melrose Ave, Hemet, CA 92544Off Market
A local agent can set up tours, give advice and negotiate with sellers.
Similar homes
- $474,9003 bd2 ba1.8k sqft41079 Johnston Ave, Hemet, CA 92544For Sale
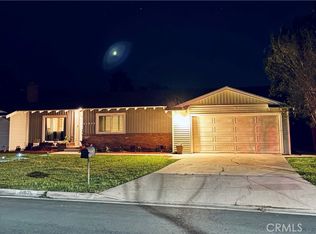 MLS ID #PW26053116, Maricruz Martinez, Maricruz A. Martinez, Broker. CRMLS
 - $499,9003 bd2 ba1.8k sqft41321 Merriwood Dr, Hemet, CA 92544For Sale
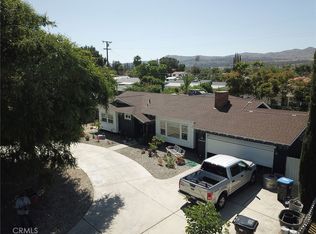 MLS ID #SW26085287, Caroline Collins, Temecula Homes and Land. CRMLS
 - $465,0003 bd2 ba1.6k sqft41931 Thornton Ave, Hemet, CA 92544For Sale
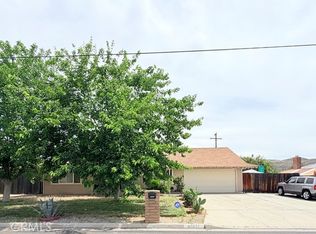 MLS ID #SW26123751, Michele Willerford, Feigen Realty Group. CRMLS
 - $479,9004 bd2 ba2k sqft916 Roxanne Dr, Hemet, CA 92543For Sale
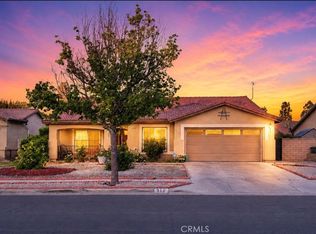 MLS ID #CV26110632, Ana Rubio, COLDWELL BANKER LEADERS. CRMLS
 - $489,9003 bd3 ba2.1k sqft43667 Yukon Ct, Hemet, CA 92544For SaleMLS ID #SW26117853, Amber Schlieder, Authority Real Estate. CRMLS
- $505,0003 bd2 ba1.9k sqft785 N Hemet St, Hemet, CA 92544For SaleMLS ID #SW26117648, Donald Simpson, Don Simpson Real Estate. CRMLS
- $409,0003 bd2 ba1.3k sqft26380 Erwin Ct, Hemet, CA 92544For SaleMLS ID #CV26144813, Monica Guzman, Elevate Real Estate Agency. CRMLS
- $520,0003 bd2 ba1.7k sqft27006 Madison Ct, Hemet, CA 92544For SaleMLS ID #MB26088240, LUPE SALAZAR, EXCELLENCE RE REAL ESTATE. CRMLS
- $435,0002 bd2 ba1.1k sqft26205 Lodgepole Ct, Hemet, CA 92544For SaleMLS ID #IV26082846, SANDRA GONZALEZ, CASTLE REALTORS, PC. CRMLS
- $535,0004 bd4 ba2.2k sqft41844 Briarwood Ave, Hemet, CA 92544For SaleMLS ID #TR25275466, Xiaoming Ye, Centaline Investment Inc. CRMLS
- $498,5003 bd3 ba1.8k sqft44113 Gallipoli Pl, Hemet, CA 92544For SaleMLS ID #IG25250135, Jeannette Ramirez, COAST TO COAST R.E. & INVEST.. CRMLS
- $585,0005 bd3 ba2.3k sqft924 Aria Rd, Hemet, CA 92543For SaleMLS ID #ND26144127, Aldo Morales, Santa Fe Hills Realty. CRMLS
- $415,0003 bd2 ba1.3k sqft501 W Latham Ave, Hemet, CA 92543For SaleMLS ID #DW26120596, Cindy Zepeda, RE/MAX Dynasty. CRMLS
- $424,9993 bd2 ba1.2k sqft505 E Mayberry Ave, Hemet, CA 92543For SaleMLS ID #SW26144459, Alexandra Haro, eXp Realty of California, Inc.. CRMLS
- $469,0003 bd2 ba1.5k sqft1353 Haven Pl, Hemet, CA 92543For SaleMLS ID #SW26022976, Irma Blackmon-Thomas, Century 21 Masters. CRMLS
- $449,9004 bd3 ba2.2k sqft5564 Spur Dr, Hemet, CA 92545For SaleMLS ID #SW26037122, Jennifer Beaudreau, eXp Realty of Southern California, Inc.. CRMLS
- $561,4004 bd3 ba2.6k sqft3690 Sorksbill Dr, Hemet, CA 92545For SaleMLS ID #219142012DA, Jeffrey Johnson, Desert Sands Realty. CRMLS
- $475,0003 bd2 ba1.4k sqft43043 Ardia Dr, Hemet, CA 92544For SaleMLS ID #SW26116476, Michael Bock, American Dream Land & Estates. CRMLS
- $429,9002 bd2 ba1.8k sqft140 McCarron Way, Hemet, CA 92545For SaleMLS ID #SW26049617, Robert Browning, eXp Realty of California, Inc.. CRMLS
- $429,0003 bd2 ba1.4k sqft232 Yosemite Way, San Jacinto, CA 92583For SaleMLS ID #CV26143454, Carlos Alvarez, M POWER MORTGAGE INC.. CRMLS
Local buyer's agents are ready to help
