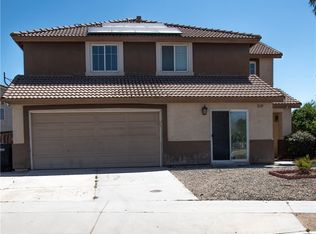
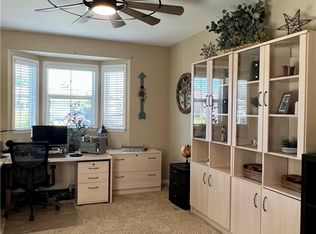
Discover an incredible opportunity in the desirable Saddle Point community of Hemet. This newer 4-bedroom, 3-bath home offers 2,207 sq ft of open-concept living on a perfectly sized 5,227 sq ft lot, with a layout designed for comfort and flexibility. The downstairs bedroom and full bathroom create an ideal setup for guests or multigenerational living, while the large upstairs loft easily serves as an office, game room, or second living area.
The home features a spacious kitchen with an oversized island, a bright open floor plan, tankless water heater, low solar lease payment, and a concrete patio ready for outdoor entertaining. The property is fully fenced with vinyl and block wall fencing for added privacy.
The exterior yards are due for some cleanup, and buyers with vision will appreciate the value this creates. The interior is in livable condition and not in disrepair, offering a great opportunity to personalize and build equity in a sought-after neighborhood.
Located in Saddle Point, residents enjoy low HOA fees, a community pool, clubhouse, playground, and scenic walking trails. The neighborhood also benefits from a low tax rate, making this home even more appealing.
This is a short sale, presenting a rare chance to purchase a newer home in a desirable community at a compelling value. All terms are subject to lender approval.
For sale
Listed by: eXp Realty of Southern California, Inc. • Jennifer Beaudreau • Contact: 951-704-6411
$449,900
5564 Spur Dr, Hemet, CA 92545
4beds
2,207sqft
Single Family Residence
Built in 2021
5,227 Square Feet Lot
$451,900 Zestimate®
$204/sqft
$110/mo HOA
What's special
Bright open floor planTankless water heater
- 144 days |
- 1,361 |
- 81 |
Zillow last checked:
Listing updated:
Listed by:
Jennifer Beaudreau DRE #01389701 951-704-6411,
eXp Realty of Southern California, Inc.
Source: CRMLS,MLS#: SW26037122 Originating MLS: California Regional MLS
Originating MLS: California Regional MLSFacts & features
Interior
Bedrooms & bathrooms
- Bedrooms: 4
- Bathrooms: 3
- Full bathrooms: 3
- Main level bathrooms: 1
- Main level bedrooms: 1
Rooms
- Room types: Bedroom, Entry/Foyer, Family Room, Kitchen, Laundry, Loft, Primary Bathroom, Primary Bedroom, Other, Pantry
Bedroom
- Features: Bedroom on Main Level
Bathroom
- Features: Full Bath on Main Level
Kitchen
- Features: Kitchen Island, Kitchen/Family Room Combo, Quartz Counters, Walk-In Pantry
Other
- Features: Walk-In Closet(s)
Pantry
- Features: Walk-In Pantry
Heating
- Central
Cooling
- Central Air
Appliances
- Included: Tankless Water Heater
- Laundry: Laundry Room
Features
- Eat-in Kitchen, Open Floorplan, Quartz Counters, Recessed Lighting, Bedroom on Main Level, Loft, Walk-In Pantry, Walk-In Closet(s)
- Flooring: Carpet, Tile
- Has fireplace: No
- Fireplace features: None
- Common walls with other units/homes: No Common Walls
Interior area
- Total interior livable area: 2,207 sqft
Property
Parking
- Total spaces: 4
- Parking features: Door-Single, Garage
- Attached garage spaces: 2
- Uncovered spaces: 2
Features
- Levels: Two
- Stories: 2
- Entry location: Front Door
- Patio & porch: Concrete
- Pool features: Association
- Has spa: Yes
- Spa features: Association
- Fencing: Block,Vinyl
- Has view: Yes
- View description: Hills
Lot
- Size: 5,227 Square Feet
- Features: Back Yard, Front Yard, Level
Details
- Parcel number: 454585014
- Special conditions: Short Sale
Construction
Type & style
- Home type: SingleFamily
- Property subtype: Single Family Residence
Materials
- Roof: Flat Tile
Condition
- New construction: No
- Year built: 2021
Utilities & green energy
- Sewer: Public Sewer
- Water: Public
- Utilities for property: Electricity Connected, Natural Gas Connected, Sewer Connected, Water Connected
Community & HOA
Community
- Features: Curbs, Gutter(s), Park, Sidewalks
HOA
- Has HOA: Yes
- Amenities included: Clubhouse, Barbecue, Playground, Pool
- HOA fee: $110 monthly
- HOA name: Saddle Point
- HOA phone: 800-232-7517
Location
- Region: Hemet
Financial & listing details
- Price per square foot: $204/sqft
- Tax assessed value: $540,554
- Annual tax amount: $8,795
- Date on market: 2/28/2026
- Cumulative days on market: 145 days
- Listing terms: Cash,Cash to New Loan,Conventional,FHA,Submit
Estimated market value
$451,900
$429,000 - $474,000
$3,216/mo
Price history
| Date | Event | Price |
|---|---|---|
| 5/26/2026 | Listed for sale | $449,900$204/sqft |
Source:  CRMLS #SW26037122 Report a problem CRMLS #SW26037122 Report a problem | ||
| 4/18/2026 | Contingent | $449,900$204/sqft |
Source: CRMLS #SW26037122 Report a problem | ||
| 3/29/2026 | Price change | $449,900-7.8%$204/sqft |
Source: CRMLS #SW26037122 Report a problem | ||
| 2/28/2026 | Listed for sale | $488,000$221/sqft |
Source: CRMLS #SW26037122 Report a problem | ||
Public tax history
| Year | Property taxes | Tax assessment |
|---|---|---|
| 2025 | $8,795 +3.9% | $540,554 +2% |
| 2024 | $8,465 +0.8% | $529,956 +2% |
| 2023 | $8,396 +132.1% | $519,565 +374.9% |
| 2022 | $3,617 | $109,404 |
Find assessor info on the county website
Monthly payment
Est. payment
Payment breakdown
Explore the cost of this home by adjusting the details. Changes won't be saved.Climate risks
Neighborhood: 92545
Nearby schools
GreatSchools rating
- 4/10Harmony Elementary SchoolGrades: K-5Distance: 0.9 mi
- 3/10Diamond Valley Middle SchoolGrades: 6-8Distance: 3.4 mi
- 4/10West Valley High SchoolGrades: 9-12Distance: 1.2 mi
- $536,4004 bd3 ba2.5k sqft5570 Spur Dr, Hemet, CA 92545Off Market
- $528,7004 bd3 ba2.4k sqft5552 Spur Dr, Hemet, CA 92545Off Market
- $525,5004 bd3 ba2.5k sqft5561 Lasso Dr, Hemet, CA 92545Off Market
- $539,5004 bd3 ba2.5k sqft5548 Spur Dr, Hemet, CA 92545Off Market
- $503,0003 bd2 ba1.9k sqft5582 Spur Dr, Hemet, CA 92545Off Market
- $523,2124 bd3 ba2.4k sqft5569 Lasso Dr, Hemet, CA 92545Sold
- $505,6004 bd3 ba2.2k sqft5553 Lasso Dr, Hemet, CA 92545Off Market
- $510,2004 bd3 ba2.4k sqft5547 Lasso Dr, Hemet, CA 92545Off Market
A local agent can set up tours, give advice and negotiate with sellers.
Similar homes
- $520,0004 bd2 ba1.9k sqft1289 Kingfisher St, Hemet, CA 92545For Sale
 MLS ID #SW26118358, Kevin Bradshaw, Utopia Real Estate. CRMLS
 - $580,0006 bd3 ba2.3k sqft1639 Apple Blossom Way, Hemet, CA 92545For Sale
 MLS ID #SW26124375, Ernest Carter, Golden Eagle Properties. CRMLS
 - $429,9002 bd2 ba1.8k sqft140 McCarron Way, Hemet, CA 92545For Sale
 MLS ID #SW26049617, Robert Browning, eXp Realty of California, Inc.. CRMLS
 - $560,0004 bd3 ba2.5k sqft761 Shiraz Dr, Hemet, CA 92545For Sale
 MLS ID #IV26137769, CONCY CASTANEDA, CASTANEDA REAL ESTATE. CRMLS
 - $479,9004 bd2 ba2k sqft916 Roxanne Dr, Hemet, CA 92543For SaleMLS ID #CV26110632, Ana Rubio, COLDWELL BANKER LEADERS. CRMLS
- $387,9003 bd2 ba2k sqft1480 Brentwood Way, Hemet, CA 92545For SaleMLS ID #SW26136067, Dodie ONeal, Century 21 Masters. CRMLS
- $500,0004 bd3 ba2.1k sqft4519 Kalpesh Ct, Hemet, CA 92544For SaleMLS ID #IV26150508, LISA SOLTESZ, OPENDOOR BROKERAGE INC.. CRMLS
- $485,0004 bd2 ba1.5k sqft3151 Stargazer St, Hemet, CA 92543For SaleMLS ID #IG26012365, Carl Gales, RLS Realty. CRMLS
- $469,0003 bd2 ba1.5k sqft1353 Haven Pl, Hemet, CA 92543For SaleMLS ID #SW26022976, Irma Blackmon-Thomas, Century 21 Masters. CRMLS
- $465,0003 bd2 ba1.6k sqft41931 Thornton Ave, Hemet, CA 92544For SaleMLS ID #SW26123751, Michele Willerford, Feigen Realty Group. CRMLS
- $415,0003 bd2 ba1.3k sqft501 W Latham Ave, Hemet, CA 92543For SaleMLS ID #DW26120596, Cindy Zepeda, RE/MAX Dynasty. CRMLS
- $399,9002 bd2 ba1.4k sqft34777 Donald St, Hemet, CA 92545For SaleMLS ID #SW26144661, Claudia Sandoval, Allison James Estates & Homes. CRMLS
- $495,0003 bd2 ba1.8k sqft729 Bailey Ln, San Jacinto, CA 92582For SaleMLS ID #SW26137944, David Hume, Feigen Realty Group. CRMLS
- $520,0003 bd2 ba1.7k sqft27006 Madison Ct, Hemet, CA 92544For SaleMLS ID #MB26088240, LUPE SALAZAR, EXCELLENCE RE REAL ESTATE. CRMLS
- $435,0002 bd2 ba1.1k sqft26205 Lodgepole Ct, Hemet, CA 92544For SaleMLS ID #IV26082846, SANDRA GONZALEZ, CASTLE REALTORS, PC. CRMLS
- $499,9003 bd2 ba1.8k sqft41321 Merriwood Dr, Hemet, CA 92544For SaleMLS ID #SW26085287, Caroline Collins, Temecula Homes and Land. CRMLS
- $470,0003 bd2 ba1.8k sqft43714 Amazon St, Hemet, CA 92544For SaleMLS ID #CV26137140, Melissa Rodriguez, STIGLER HOMES. CRMLS
- $505,0003 bd2 ba1.9k sqft785 N Hemet St, Hemet, CA 92544For SaleMLS ID #SW26117648, Donald Simpson, Don Simpson Real Estate. CRMLS
- $349,9992 bd2 ba1.7k sqft1468 Willow Leaf Dr, Hemet, CA 92545For SaleMLS ID #SW26101240, Rosa Jaimez-Price, Gold Shield Realty Group. CRMLS
- $489,9003 bd3 ba2.1k sqft43667 Yukon Ct, Hemet, CA 92544For SaleMLS ID #SW26117853, Amber Schlieder, Authority Real Estate. CRMLS
Local buyer's agents are ready to help
