Welcome to 3046 Caper Bush Ct, a beautifully situated home on a spacious approximately 0.28-acre lot in a desirable gated community in Hemet. This 4-bedroom, 2.5-bathroom residence offers approximately 2,390 square feet of comfortable living space and is ideally positioned on a quiet cul-de-sac. The thoughtfully designed floor plan features spacious living and dining areas, along with a generous family room highlighted by a cozy fireplace. The kitchen offers ample cabinetry, counter space, and room for a breakfast table, making it a functional gathering space for everyday living and entertaining. Upstairs, all four bedrooms provide comfortable accommodations, while the primary suite offers a peaceful retreat. Additional highlights include a separate laundry room, central A/C, attached 3-car tandem garage, and plenty of parking and storage. One of the property’s standout features is the expansive lot, offering generous front, side, and backyard space with excellent potential to create your own outdoor oasis and explore the possibility of adding an ADU, subject to city approval and applicable requirements. Enjoy beautiful mountain and open-space views from this desirable location. Ideally located near Diamond Valley Lake, with easy access to outdoor recreation, walking and biking trails, fishing, boating, and scenic surroundings. Conveniently located near schools, shopping, dining, and major commuter routes, this home offers an excellent combination of space, comfort, privacy, and location. A rare opportunity to own a spacious home on a large lot within a gated community, offering ADU potential, a peaceful cul-de-sac setting, and room to create the property you’ve envisioned.
For sale
Listed by: Together Realty • Pegah Takhsha • Contact: pegah@pegahtakhsha.com
Price cut: $9K (10/7)
$519,000
3046 Caper Bush Ct, Hemet, CA 92545
4beds
2,390sqft
Single Family Residence
Built in 2006
0.28 Acres Lot
$519,100 Zestimate®
$217/sqft
$200/mo HOA
What's special
Cozy fireplacePeaceful cul-de-sac settingQuiet cul-de-sacGenerous family roomSeparate laundry room
- 48 days
- 232
- 14
Zillow last checked:
Listing updated:
Listed by:
Pegah Takhsha DRE #02014750 pegah@pegahtakhsha.com,
Together Realty
Source: CRMLS,MLS#: OC26179200 Originating MLS: California Regional MLS
Originating MLS: California Regional MLSFacts & features
Interior
Bedrooms & bathrooms
- Bedrooms: 4
- Bathrooms: 3
- Full bathrooms: 2
- 1/2 bathrooms: 1
- Main level bathrooms: 1
Rooms
- Room types: Bedroom, Kitchen, Laundry, Living Room, Primary Bathroom, Primary Bedroom
Bedroom
- Features: All Bedrooms Up
Cooling
- Central Air
Appliances
- Laundry: Laundry Room
Features
- All Bedrooms Up
- Has fireplace: Yes
- Fireplace features: Den
- Common walls with other units/homes: No Common Walls
Interior area
- Total interior livable area: 2,390 sqft
Property
Parking
- Total spaces: 3
- Parking features: Garage - Attached
- Attached garage spaces: 3
Features
- Levels: Two
- Stories: 2
- Entry location: main
- Pool features: None, Association
Lot
- Size: 0.28 Acres
- Features: 0-1 Unit/Acre
Details
- Parcel number: 460300062
- Special conditions: Standard
Construction
Type & style
- Home type: SingleFamily
- Property subtype: Single Family Residence
Condition
- New construction: No
- Year built: 2006
Utilities & green energy
- Sewer: Public Sewer
- Water: Public
Community & HOA
Community
- Features: Street Lights, Sidewalks
HOA
- Has HOA: Yes
- Amenities included: Clubhouse, Barbecue, Picnic Area, Playground, Pool, Spa/Hot Tub
- HOA fee: $200 monthly
- HOA name: Willowalk Homeowners Association
- HOA phone: 855-403-3852
Location
- Region: Hemet
Financial & listing details
- Price per square foot: $217/sqft
- Tax assessed value: $261,732
- Date on market: 8/28/2026
- Cumulative days on market: 49 days
- Listing terms: 1031 Exchange
Estimated market value
$519,100
$493,000 - $545,000
$3,205/mo
Price history
| Date | Event | Price |
|---|---|---|
| 10/7/2026 | Price change | $519,000-1.7%$217/sqft |
Source:  CRMLS #OC26179200 Report a problem CRMLS #OC26179200 Report a problem | ||
| 8/28/2026 | Listed for sale | $528,000+151.4%$221/sqft |
Source: CRMLS #OC26179200 Report a problem | ||
| 3/24/2021 | Listing removed | -- |
Source: Owner Report a problem | ||
| 3/9/2016 | Listing removed | $1,700$1/sqft |
Source: Owner Report a problem | ||
| 2/29/2016 | Listed for rent | $1,700$1/sqft |
Source: Owner Report a problem | ||
| 12/17/2014 | Sold | $210,000+5.1%$88/sqft |
Source: Public Record Report a problem | ||
| 12/3/2014 | Pending sale | $199,900$84/sqft |
Source: Ultimate Real Estate #SW14119860 Report a problem | ||
| 10/28/2014 | Price change | $199,900-4.8%$84/sqft |
Source: Ultimate Real Estate #SW14119860 Report a problem | ||
| 10/22/2014 | Pending sale | $209,900$88/sqft |
Source: Ultimate Real Estate #SW14119860 Report a problem | ||
| 10/21/2014 | Price change | $209,9000%$88/sqft |
Source: Ultimate Real Estate #SW14119860 Report a problem | ||
| 10/7/2014 | Listed for sale | $210,000$88/sqft |
Source: Ultimate Real Estate #SW14119860 Report a problem | ||
| 10/6/2014 | Pending sale | $210,000-2.3%$88/sqft |
Source: Ultimate Real Estate #SW14119860 Report a problem | ||
| 9/24/2014 | Price change | $214,900+2.3%$90/sqft |
Source: Ultimate Real Estate #SW14119860_MRMLS Report a problem | ||
| 8/21/2014 | Price change | $210,000-2.3%$88/sqft |
Source: Jacqueline Brockett, Broker #SW14119860 Report a problem | ||
| 8/6/2014 | Price change | $215,000-6.5%$90/sqft |
Source: Ultimate Real Estate Report a problem | ||
| 8/4/2014 | Price change | $229,900+6.9%$96/sqft |
Source: Ultimate Real Estate Report a problem | ||
| 7/29/2014 | Listed for sale | $215,000+22.9%$90/sqft |
Source: Ultimate Real Estate Report a problem | ||
| 4/26/2013 | Sold | $175,000+14.4%$73/sqft |
Source: Public Record Report a problem | ||
| 2/14/2013 | Listed for sale | $153,000-13.9%$64/sqft |
Source: The Nat Genis Team, Inc. #SW13022761 Report a problem | ||
| 8/27/2012 | Sold | $177,752+5.8%$74/sqft |
Source: Public Record Report a problem | ||
| 2/9/2010 | Sold | $168,000+27.8%$70/sqft |
Source: Public Record Report a problem | ||
| 2/3/2009 | Sold | $131,500-47.8%$55/sqft |
Source: Public Record Report a problem | ||
| 6/27/2008 | Sold | $252,030$105/sqft |
Source: Public Record Report a problem | ||
Public tax history
| Year | Property taxes | Tax assessment |
|---|---|---|
| 2026 | -- | $261,732 +2% |
| 2025 | $5,178 +1.3% | $256,601 +2% |
| 2024 | $5,112 +0.4% | $251,571 +2% |
| 2023 | $5,094 +1.3% | $246,639 +2% |
| 2022 | $5,029 +0.9% | $241,804 +2% |
| 2021 | $4,983 +1.7% | $237,063 +2.7% |
| 2020 | $4,897 +1.2% | $230,773 +2% |
| 2019 | $4,839 +1.5% | $226,249 +2% |
| 2018 | $4,769 +0.7% | $221,813 +2% |
| 2017 | $4,736 | $217,465 +2% |
| 2016 | $4,736 +0.9% | $213,202 +1.5% |
| 2015 | $4,693 +9.9% | $210,000 +19.5% |
| 2014 | $4,269 | $175,794 +16.4% |
| 2013 | -- | $151,000 |
| 2012 | -- | $151,000 -10.8% |
| 2011 | -- | $169,264 +26.4% |
| 2010 | -- | $133,875 -12.5% |
| 2009 | -- | $153,000 -38.6% |
| 2008 | -- | $249,000 -35.6% |
| 2007 | -- | $386,580 +305.8% |
| 2006 | -- | $95,268 |
Find assessor info on the county website
Monthly payment
Est. payment
Payment breakdown
Explore the cost of this home by adjusting the details. Changes won't be saved.Climate risks
Neighborhood: 92545
Similar homes
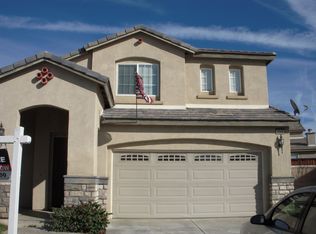
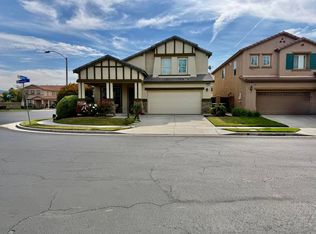
- $510,0003 bd2 ba1.7k sqft1300 Manassas Dr, Hemet, CA 92545For Sale
 MLS ID #IG26216104, Monique Jansen, Move Home Realty. CRMLS
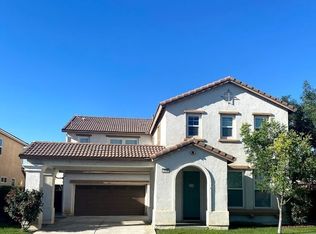
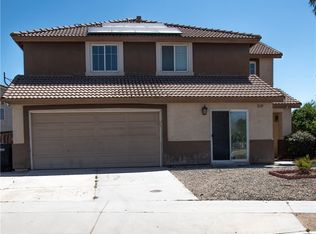
 - $460,0004 bd3 ba2.3k sqft1332 Veronica Trl, Hemet, CA 92545For Sale
 MLS ID #219151090DA, Nancy Samaan, St. Demiana Realty. CRMLS
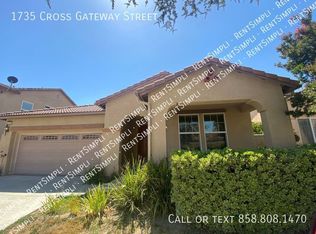
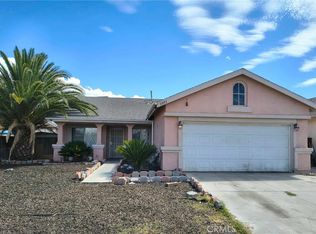
 - $549,0006 bd3 ba2.3k sqft1639 Apple Blossom Way, Hemet, CA 92545For Sale
 MLS ID #SW26124375, Ernest Carter, Golden Eagle Properties. CRMLS
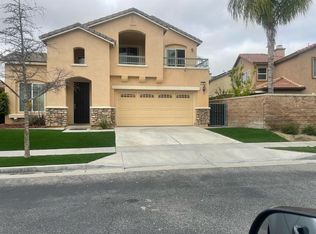
 - $429,9003 bd2 ba1.3k sqft3593 Cougar Canyon Rd, Hemet, CA 92545For Sale
 MLS ID #IG26197081, Tricia Cerda, RE/MAX ADVANTAGE. CRMLS
