5531 Corte Fiesta, a single story home near the clubhouse in Solera Diamond Valley, a 55+ community in Hemet. The home offers 2 bedrooms, 2 bathrooms, and approximately 1,442 square feet of living space. Plantation shutters and tile flooring complement the open living and dining area, where a fireplace anchors the room. The kitchen overlooks the dining area and features Corian countertops, ample cabinet storage, and a breakfast nook framed by two windows. A separate laundry room and an attached two-car garage round out the home. The nearby community clubhouse offers indoor and outdoor pools, a fitness center, an indoor walking track, and an aerobics studio. Enjoy tennis or bocce outdoors, or a visit to the library. Banquet and meeting rooms provide space for gatherings, while landscaped paths, outdoor seating, and a barbecue area extend the clubhouse amenities outdoors.
For sale
Listed by: El Real Estate Associates • Esmeralda Lubin • 714-234-0550
$394,500
5531 Corte Fiesta, Hemet, CA 92545
2beds
1,442sqft
Single Family Residence
Built in 2007
5,227 Square Feet Lot
$426,500 Zestimate®
$274/sqft
$280/mo HOA
What's special
- 13 hours
- 91
- 7
Zillow last checked:
Listing updated:
Listed by:
Esmeralda Lubin DRE #01888399 714-234-0550,
El Real Estate Associates
Source: CRMLS,MLS#: PW26240943 Originating MLS: California Regional MLS
Facts & features
Interior
Bedrooms & bathrooms
- Bedrooms: 2
- Bathrooms: 2
- Full bathrooms: 2
- Main level bathrooms: 2
- Main level bedrooms: 2
Rooms
- Room types: Bedroom, Kitchen, Laundry, Living Room, Primary Bedroom, Other
Primary bedroom
- Features: Main Level Primary
Bedroom
- Features: All Bedrooms Down
Bathroom
- Features: Bathroom Exhaust Fan, Bathtub, Low Flow Plumbing Fixtures, Tub Shower
Kitchen
- Features: Kitchen/Family Room Combo, Solid Surface Counters
Other
- Features: Walk-In Closet(s)
Heating
- Central
Cooling
- Central Air
Appliances
- Included: Dishwasher, Disposal, Gas Range, Microwave, Refrigerator, Water Heater
- Laundry: Gas Dryer Hookup, Inside, Laundry Room
Features
- Breakfast Area, All Bedrooms Down, Main Level Primary, Walk-In Closet(s)
- Flooring: Tile
- Doors: Mirrored Closet Door(s), Sliding Doors
- Has fireplace: Yes
- Fireplace features: Living Room
- Common walls with other units/homes: No Common Walls
Interior area
- Total interior livable area: 1,442 sqft
Video & virtual tour
Property
Parking
- Total spaces: 2
- Parking features: Direct Access, Door-Single, Garage Faces Front, Garage
- Attached garage spaces: 2
Accessibility
- Accessibility features: Accessible Doors
Features
- Levels: One
- Stories: 1
- Entry location: 1
- Patio & porch: Rear Porch, Open, Patio
- Pool features: Indoor, In Ground, Lap, Association
- Has spa: Yes
- Spa features: Association, Community, In Ground
- Fencing: Vinyl
Lot
- Size: 5,227 Square Feet
- Features: Back Yard, Close to Clubhouse, Cul-De-Sac, Yard
Details
- Parcel number: 460351022
- Special conditions: Trust
Construction
Type & style
- Home type: SingleFamily
- Property subtype: Single Family Residence
Materials
- Foundation: Slab
- Roof: Tile
Condition
- New construction: No
- Year built: 2007
Utilities & green energy
- Sewer: Public Sewer
- Water: Public
- Utilities for property: Natural Gas Connected, Sewer Connected, Water Connected
Community & HOA
Community
- Features: Biking, Street Lights, Sidewalks
- Security: Carbon Monoxide Detector(s), Fire Detection System, Smoke Detector(s)
- Senior community: Yes
HOA
- Has HOA: Yes
- Amenities included: Clubhouse, Controlled Access, Fitness Center, Fire Pit, Jogging Path, Meeting Room, Meeting/Banquet/Party Room, Outdoor Cooking Area, Barbecue, Paddle Tennis, Pickleball, Pool, Recreation Room, Spa/Hot Tub
- HOA fee: $280 monthly
- HOA name: Solera Diamond Valley Community Association
- HOA phone: 951-652-5766
Location
- Region: Hemet
Financial & listing details
- Price per square foot: $274/sqft
- Tax assessed value: $378,510
- Date on market: 11/10/2026
- Listing terms: Submit
- Road surface type: Paved
Estimated market value
$426,500
$405,000 - $448,000
$2,332/mo
Price history
| Date | Event | Price |
|---|---|---|
| 11/10/2026 | Listed for sale | $394,500+42.4%$274/sqft |
Source:  CRMLS #PW26240943 Report a problem | ||
| 6/29/2007 | Sold | $277,000$192/sqft |
Source: Public Record Report a problem | ||
Public tax history
| Year | Property taxes | Tax assessment |
|---|---|---|
| 2026 | -- | $378,510 +2% |
| 2025 | $5,375 +2.4% | $371,089 +2% |
| 2024 | $5,251 +1.3% | $363,813 +2% |
| 2023 | $5,185 +1.8% | $356,680 +2% |
| 2022 | $5,092 +12.4% | $349,687 +15.2% |
| 2021 | $4,529 +9.3% | $303,536 +12% |
| 2020 | $4,146 +4% | $271,014 +3% |
| 2019 | $3,988 +4.2% | $263,120 +4% |
| 2018 | $3,827 +6.7% | $253,000 +6.8% |
| 2017 | $3,588 | $237,000 +3% |
| 2016 | $3,588 +5% | $230,000 +4.5% |
| 2015 | $3,419 +9.7% | $220,000 +6.8% |
| 2014 | $3,115 | $206,000 +11.4% |
| 2013 | -- | $185,000 -5.1% |
| 2012 | -- | $195,000 +7.1% |
| 2011 | -- | $182,000 -8.5% |
| 2010 | -- | $199,000 +3.1% |
| 2009 | -- | $193,000 -11.5% |
| 2008 | -- | $218,000 +222.9% |
| 2007 | -- | $67,516 |
Find assessor info on the county website
Monthly payment
Est. payment
Payment breakdown
Explore the cost of this home by adjusting the details. Changes won't be saved.Climate risks
Neighborhood: 92545


Similar homes
- $--4 bd2 ba1.9k sqft1274 Granite Dr, Hemet, CA 92543Auction
 ServiceLink Auction
- $447,0003 bd2 ba1.8k sqft3136 Hibiscus Point, Hemet, CA 92545For Sale
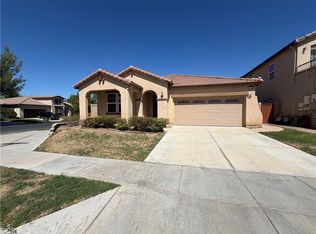 MLS ID #IV26199704, LISA SOLTESZ, OPENDOOR BROKERAGE INC.. CRMLS
- $374,9003 bd2 ba2k sqft1646 Fig Tree Ct, Hemet, CA 92545For Sale
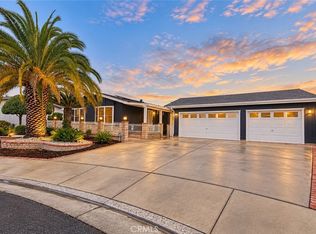 MLS ID #IV26229277, DAN MASSEY, NATIONAL REALTY GROUP. CRMLS
- $465,0002 bd2 ba2k sqft384 Chi Chi Cir, Hemet, CA 92545For Sale
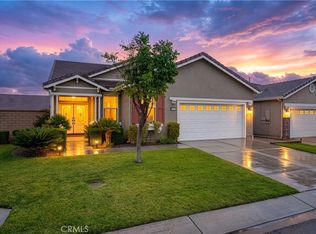 MLS ID #SW26217345, Stella Torres, REMAX Empire Properties. CRMLS
