LOVELY "JASMINE " MODEL - IN BEAUTIFUL SUN LAKE COUNTRY CLUB, SOUTHERN CALIFORNIA'S PREMIUM 55+ ACTIVE ADULT COMMUNITY. OFFERING 1785 SF, 2 BD + DEN, 2 BA, FAMILY ROOM WITH OPEN KITCHEN, FORMAL DINING AREA, LIVING ROOM, INDOOR LAUNDRY ROOM. STUNNING PANORAMIC VIEW FROM FRONT COURTYARD AND OFFICE/DEN. FEATURING MANY UPGRADES; LUXURIOUS GRANITE KITCHEN COUNTERS, CUSTOM KITCHEN CABINETS, UPGRADED APPLIANCES, NATURAL STONE FACING ON ENTERTAINMENT CENTER, RICH WOOD PLANK FLOORING, COVERED PATIO, LUSH PRIVATE BACK YARD WITH FRUIT TREES AND MORE. The Amenities Include: Two 18 Hole Golf Courses - Championship & Executive, Driving Range, 2 On Site Golf Pro Shops, 3 Clubhouses, Grand Ballroom, 2 Restaurants, NEWLY EXPANDED & REMODELED LOUNGE, Indoor & Outdoor Pools, Bocce Ball, Tennis, Pickle Ball, All Types Of Clubs & Events - Endless Opportunities For New Friendships. AT SUN LAKES COUNTRY CLUB -EVERY DAY FEELS LIKE A VACATION!
For sale
Listed by: NU ATTITUDE REALTY • Charlotte Mate • Contact: 951-532-1132
Price cut: $20K (10/9)
$399,000
4808 Saint Croix Way, Banning, CA 92220
2beds
1,785sqft
Single Family Residence
Built in 1998
5,663 Square Feet Lot
$-- Zestimate®
$224/sqft
$410/mo HOA
What's special
- 35 days
- 195
- 14
Zillow last checked:
Listing updated:
Listed by:
Charlotte Mate DRE #01510150 951-532-1132,
NU ATTITUDE REALTY
Source: CRMLS,MLS#: IG26173346 Originating MLS: California Regional MLS
Originating MLS: California Regional MLSFacts & features
Interior
Bedrooms & bathrooms
- Bedrooms: 2
- Bathrooms: 2
- Full bathrooms: 2
- Main level bathrooms: 2
- Main level bedrooms: 2
Rooms
- Room types: Bedroom, Den, Family Room, Kitchen, Laundry, Living Room, Primary Bathroom, Primary Bedroom, Other, Pantry, Utility Room, Dining Room
Bedroom
- Features: All Bedrooms Down
Bathroom
- Features: Dual Sinks, Soaking Tub, Separate Shower
Kitchen
- Features: Granite Counters
Other
- Features: Walk-In Closet(s)
Pantry
- Features: Walk-In Pantry
Heating
- Central
Cooling
- Central Air
Appliances
- Included: Dishwasher, Disposal, Refrigerator, Water Heater
- Laundry: Washer Hookup, Gas Dryer Hookup, Laundry Room
Features
- Breakfast Bar, Breakfast Area, Separate/Formal Dining Room, Granite Counters, High Ceilings, All Bedrooms Down, Utility Room, Walk-In Pantry, Walk-In Closet(s)
- Windows: Double Pane Windows
- Has fireplace: No
- Fireplace features: None
- Common walls with other units/homes: No Common Walls
Interior area
- Total interior livable area: 1,785 sqft
Property
Parking
- Total spaces: 2
- Parking features: Garage Faces Front, Garage
- Attached garage spaces: 2
Features
- Levels: One
- Stories: 1
- Entry location: FRONT
- Patio & porch: Covered, Open, Patio
- Pool features: Fenced, Heated, Indoor, In Ground, Association
- Has spa: Yes
- Spa features: Association, Heated, In Ground
- Fencing: Vinyl
- Has view: Yes
- View description: Peek-A-Boo
Lot
- Size: 5,663 Square Feet
- Features: Back Yard, Sprinkler System
Details
- Parcel number: 440180044
- Special conditions: Standard,Trust
Construction
Type & style
- Home type: SingleFamily
- Architectural style: Contemporary
- Property subtype: Single Family Residence
Materials
- Drywall, Stucco
- Foundation: Slab
- Roof: Tile
Condition
- New construction: No
- Year built: 1998
Details
- Builder model: JASMINE
Utilities & green energy
- Electric: Standard
- Sewer: Public Sewer
- Water: Public
- Utilities for property: Cable Connected, Electricity Connected, Natural Gas Connected, Phone Connected, Sewer Connected, Water Connected
Community & HOA
Community
- Features: Curbs, Dog Park, Golf, Gutter(s), Lake, Storm Drain(s), Street Lights, Sidewalks, Gated
- Security: Carbon Monoxide Detector(s), Security Gate, Gated with Guard, Gated Community, Gated with Attendant, 24 Hour Security, Key Card Entry, Smoke Detector(s), Security Guard
- Senior community: Yes
- Subdivision: Sun Lakes Country Club
HOA
- Has HOA: Yes
- Amenities included: Bocce Court, Billiard Room, Call for Rules, Clubhouse, Controlled Access, Sport Court, Dog Park, Fitness Center, Fire Pit, Golf Course, Game Room, Meeting Room, Management, Meeting/Banquet/Party Room, Outdoor Cooking Area, Barbecue, Picnic Area, Paddle Tennis, Pickleball, Pool, Pet Restrictions
- HOA fee: $410 monthly
- HOA name: SUN LAKES CC
- HOA phone: 951-769-6649
Location
- Region: Banning
Financial & listing details
- Price per square foot: $224/sqft
- Tax assessed value: $299,646
- Date on market: 9/12/2026
- Cumulative days on market: 36 days
- Listing terms: Cash,Cash to New Loan
- Inclusions: KITCHEN REFRIGERATOR
- Road surface type: Paved
Estimated market value
Not available
Estimated sales range
Not available
Not available
Price history
| Date | Event | Price |
|---|---|---|
| 10/9/2026 | Price change | $399,000-4.8%$224/sqft |
Source:  CRMLS #IG26173346 Report a problem CRMLS #IG26173346 Report a problem | ||
| 9/12/2026 | Listed for sale | $419,000+7.6%$235/sqft |
Source: CRMLS #IG26173346 Report a problem | ||
| 6/11/2024 | Sold | $389,500$218/sqft |
Source: CRMLS #EV24052459 Report a problem | ||
| 4/26/2024 | Pending sale | $389,500$218/sqft |
Source: CRMLS #EV24052459 Report a problem | ||
| 3/16/2024 | Listed for sale | $389,500+157.9%$218/sqft |
Source: CRMLS #EV24052459 Report a problem | ||
| 10/27/1998 | Sold | $151,000$85/sqft |
Source: Public Record Report a problem | ||
Public tax history
| Year | Property taxes | Tax assessment |
|---|---|---|
| 2026 | -- | $299,646 -24.6% |
| 2025 | $5,423 +72% | $397,290 +71.2% |
| 2024 | $3,152 +0.1% | $232,049 +2% |
| 2023 | $3,148 +2.2% | $227,500 +2% |
| 2022 | $3,081 +2% | $223,040 +2% |
| 2021 | $3,020 +0.9% | $218,668 +1% |
| 2020 | $2,993 +1.6% | $216,427 +2% |
| 2019 | $2,944 +0.7% | $212,185 +2% |
| 2018 | $2,923 | $208,025 +2% |
| 2017 | -- | $203,947 |
Find assessor info on the county website
Monthly payment
Est. payment
Payment breakdown
Explore the cost of this home by adjusting the details. Changes won't be saved.Climate risks
Neighborhood: 92220
Similar homes
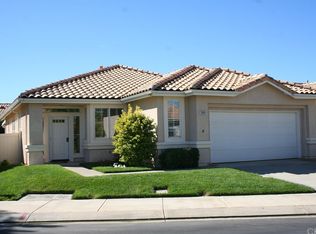
- $399,9002 bd2 ba1.7k sqft1725 Fairway Oaks Ave, Banning, CA 92220For Sale
 MLS ID #CV26196342, Marilu Berganza, PAK HOME REALTY. CRMLS
 - $389,0002 bd2 ba1.6k sqft5957 Indian Canyon Dr, Banning, CA 92220For Sale
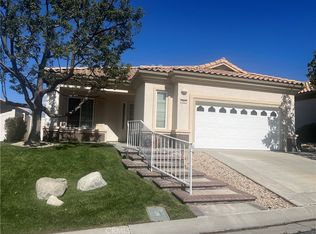 MLS ID #IV26034193, JANE CHANAME, REALTY SOURCE INC. CRMLS
 - $479,0002 bd2 ba1.6k sqft5352 Breckenridge Ave, Banning, CA 92220For Sale
 MLS ID #IG26214144, Michael Hays, Century 21 Sun Lakes Realty. CRMLS
 - $489,9002 bd2 ba1.8k sqft2343 Birdie Dr, Banning, CA 92220For Sale
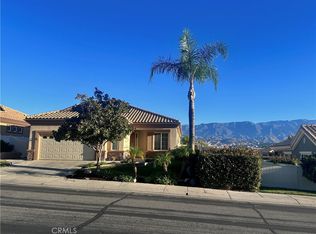 MLS ID #IG26199412, Bonnie Seaver, Better Homes & Gardens R.E. Oak Valley. CRMLS
