PAID-OFF SOLAR, TESLA WALL CONNECTOR, SMART-HOME FEATURES & GREENBELT SETTING! Built in 2022, this spacious 4-bedroom, 3-bath Saddle Point home offers 2,591 sq. ft. with a versatile floor plan and a large landscaped backyard with no homes directly behind. The open main level features luxury vinyl plank flooring, plantation shutters throughout, a downstairs bedroom and full bath, and a kitchen with granite countertops and backsplash, large center island and walk-in pantry. Upstairs, a generous loft provides flexible space for a media room, office, playroom or second living area. Upgraded memory-foam carpet padding adds extra comfort, including on the stairs.
Fresh interior paint, dual-pane insulated windows, dual-zone HVAC and a tankless water heater add comfort and efficiency. The solar system is fully paid off, and the garage includes a Tesla Wall Connector for convenient at-home EV charging. Additional smart-home features include four solar-powered Ring exterior cameras with HD video, night vision, two-way communication and floodlights, along with Ring interior door and motion sensors with an alarm system. Front porch and exterior house lighting are programmable, and bathroom lights and exhaust fans feature timer controls.
The front and back yards feature automatic irrigation with weather-responsive controls that can detect rain and skip scheduled watering to help prevent overwatering. The east-facing backyard overlooks the community greenbelt with no homes directly behind and enjoys refreshing afternoon breezes from the direction of nearby Diamond Valley Lake. The $120/month Saddle Point HOA provides access to the community pool and spa, clubhouse, playground, BBQ and outdoor cooking areas, and neighborhood walking trails.
For sale
Listed by: Keller Williams Realty • Ron Pineda • 949-291-4087
Price cut: $11K (11/10)
$539,000
1736 Chute Dr, Hemet, CA 92545
4beds
2,591sqft
Single Family Residence
Built in 2022
5,227 Square Feet Lot
$539,000 Zestimate®
$208/sqft
$120/mo HOA
What's special
- 49 days
- 243
- 32
Zillow last checked:
Listing updated:
Listed by:
Ron Pineda DRE #02040349 949-291-4087,
Keller Williams Realty
Source: CRMLS,MLS#: OC26188997 Originating MLS: California Regional MLS
Facts & features
Interior
Bedrooms & bathrooms
- Bedrooms: 4
- Bathrooms: 3
- Full bathrooms: 3
- Main level bathrooms: 1
- Main level bedrooms: 1
Rooms
- Room types: Bedroom, Loft, Living Room, Primary Bathroom, Primary Bedroom, Other, Pantry, Dining Room
Primary bedroom
- Features: Primary Suite
Bedroom
- Features: Bedroom on Main Level
Bathroom
- Features: Bathtub, Dual Sinks, Full Bath on Main Level, Separate Shower, Tub Shower, Vanity, Walk-In Shower
Kitchen
- Features: Granite Counters, Kitchen Island, Kitchen/Family Room Combo, Walk-In Pantry
Other
- Features: Walk-In Closet(s)
Pantry
- Features: Walk-In Pantry
Heating
- Central, Forced Air
Cooling
- Central Air, Dual
Appliances
- Included: Dishwasher, Gas Range, Microwave, Tankless Water Heater
- Laundry: Washer Hookup, Gas Dryer Hookup, Inside, Laundry Room, Upper Level
Features
- Breakfast Bar, Separate/Formal Dining Room, Granite Counters, High Ceilings, Open Floorplan, Pantry, Recessed Lighting, Unfurnished, Bedroom on Main Level, Loft, Primary Suite, Walk-In Pantry, Walk-In Closet(s)
- Flooring: Carpet, Vinyl
- Windows: Double Pane Windows, Plantation Shutters
- Has fireplace: No
- Fireplace features: None
- Common walls with other units/homes: No Common Walls
Interior area
- Total interior livable area: 2,591 sqft
Property
Parking
- Total spaces: 2
- Parking features: Driveway Level, Door-Single, Garage Faces Front, Garage
- Attached garage spaces: 2
Features
- Levels: Two
- Stories: 2
- Entry location: Front
- Patio & porch: Concrete
- Pool features: Association
- Has spa: Yes
- Spa features: Association
- Has view: Yes
- View description: Park/Greenbelt, Neighborhood
Lot
- Size: 5,227 Square Feet
- Features: 6-10 Units/Acre
Details
- Parcel number: 454581009
- Special conditions: Standard
Construction
Type & style
- Home type: SingleFamily
- Architectural style: Contemporary
- Property subtype: Single Family Residence
Materials
- Stucco
- Foundation: Permanent
Condition
- Turnkey
- New construction: No
- Year built: 2022
Details
- Builder name: Lennar
Utilities & green energy
- Sewer: Public Sewer
- Water: Public
- Utilities for property: Cable Connected, Electricity Connected, Natural Gas Connected, Sewer Connected, Water Connected
Green energy
- Energy efficient items: Water Heater, Windows
- Energy generation: Solar
Community & HOA
Community
- Features: Biking, Curbs, Lake, Park, Street Lights, Suburban, Sidewalks
- Security: Fire Detection System, Fire Sprinkler System, Smoke Detector(s)
HOA
- Has HOA: Yes
- Amenities included: Clubhouse, Maintenance Grounds, Outdoor Cooking Area, Barbecue, Playground, Pool, Spa/Hot Tub
- HOA fee: $120 monthly
- HOA name: Saddle Point
- HOA phone: 949-855-1800
Location
- Region: Hemet
Financial & listing details
- Price per square foot: $208/sqft
- Tax assessed value: $591,931
- Date on market: 9/23/2026
- Cumulative days on market: 49 days
- Listing terms: Cash,Cash to New Loan,Conventional,VA Loan
- Inclusions: Tesla wall connector, exterior solar powered Ring cameras
- Exclusions: Refrigerator, washer, dryer
- Road surface type: Paved
Estimated market value
$539,000
$512,000 - $566,000
$3,525/mo
Price history
| Date | Event | Price |
|---|---|---|
| 11/10/2026 | Price change | $539,000-2%$208/sqft |
Source:  CRMLS #OC26188997 Report a problem | ||
| 9/23/2026 | Listed for sale | $550,000-1.4%$212/sqft |
Source: CRMLS #OC26188997 Report a problem | ||
| 10/19/2022 | Sold | $558,000$215/sqft |
Source: Public Record Report a problem | ||
Public tax history
| Year | Property taxes | Tax assessment |
|---|---|---|
| 2026 | -- | $591,931 +2% |
| 2025 | $10,218 +2.1% | $580,326 +2% |
| 2024 | $10,010 +0.4% | $568,948 +2% |
| 2023 | $9,971 +255% | $557,793 +5420.5% |
| 2022 | $2,809 | $10,104 |
Find assessor info on the county website
Monthly payment
Est. payment
Payment breakdown
Explore the cost of this home by adjusting the details. Changes won't be saved.Climate risks
Neighborhood: 92545

Similar homes
- $486,5003 bd2 ba1.9k sqft1325 Shenandoah Dr, Hemet, CA 92545For Sale
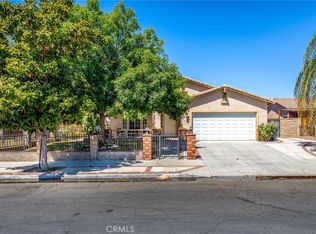 MLS ID #SW26165560, Jessica Ellis, ERA Donahoe Realty. CRMLS
- $--4 bd3 ba2.7k sqft29550 Woodcreek Trl, Winchester, CA 92596Auction
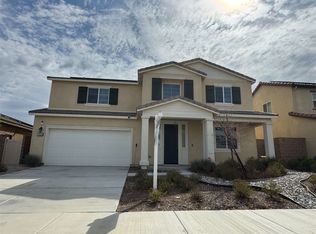 ServiceLink Auction
- $499,0004 bd2 ba2.1k sqft1708 Hereford Way, San Jacinto, CA 92582For Sale
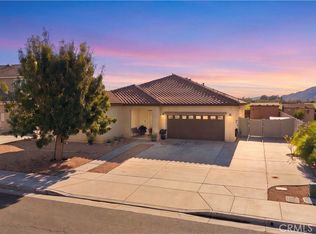 MLS ID #IV26237869, RACHAEL NOL, NEST REAL ESTATE. CRMLS
- $539,0004 bd3 ba2k sqft34537 Marr Dr, Beaumont, CA 92223For Sale
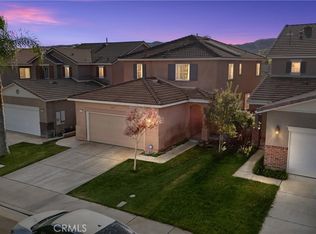 MLS ID #IG26238264, Renee Stallone, Berkshire Hathaway Homeservices California Realty. CRMLS
