Welcome home to this beautifully maintained residence in the desirable Saddle Point HOA! Offering comfort, style, and an inviting open floor plan, this home features a spacious living room that flows seamlessly into the well-appointed kitchen. The kitchen showcases rich, dark cabinetry, granite countertops, stainless steel appliances, a built-in microwave, and a window overlooking the backyard that fills the space with natural light.
With four spacious bedrooms, there is plenty of room for family, guests, or a home office. The primary suite offers added comfort with dual sinks and a walk-in shower. A generously sized laundry room with built-in shelving provides excellent storage and functionality. The open backyard offers a versatile space for entertaining, relaxing, gardening, or enjoying outdoor activities.
Enjoy the added benefits of Saddle Point HOA amenities, including a community pool, while a nearby park provides additional opportunities for recreation and outdoor enjoyment. This well-kept home offers a wonderful combination of comfort, convenience, and community living!
For sale
Listed by: Keller Williams - The Lakes • RICARDO SANCHEZ PATRON • Contact: 951-269-3769
Price cut: $10K (10/16)
$499,990
5156 Rowel St, Hemet, CA 92545
4beds
2,207sqft
Single Family Residence
Built in 2023
5,227 Square Feet Lot
$510,900 Zestimate®
$227/sqft
$110/mo HOA
What's special
- 45 days
- 244
- 12
Zillow last checked:
Listing updated:
Listed by:
RICARDO SANCHEZ PATRON DRE #02211975 951-269-3769,
Keller Williams - The Lakes,
Stephanie Nando Gonzalez DRE #02239426,
KW The Lakes
Source: CRMLS,MLS#: IV26188659 Originating MLS: California Regional MLS
Originating MLS: California Regional MLSFacts & features
Interior
Bedrooms & bathrooms
- Bedrooms: 4
- Bathrooms: 3
- Full bathrooms: 3
- Main level bathrooms: 1
- Main level bedrooms: 1
Rooms
- Room types: Bedroom, Kitchen, Laundry, Living Room
Bedroom
- Features: Bedroom on Main Level
Bathroom
- Features: Bathroom Exhaust Fan, Dual Sinks, Walk-In Shower
Kitchen
- Features: Granite Counters
Heating
- Central, Solar
Cooling
- Central Air
Appliances
- Included: Dishwasher, Disposal, Gas Range, Microwave
- Laundry: Inside, Laundry Room
Features
- Ceiling Fan(s), Open Floorplan, Pantry, Recessed Lighting, Bedroom on Main Level
- Flooring: Carpet, Tile
- Has fireplace: Yes
- Fireplace features: Living Room
- Common walls with other units/homes: No Common Walls
Interior area
- Total interior livable area: 2,207 sqft
Property
Parking
- Total spaces: 2
- Parking features: Door-Multi, Garage
- Attached garage spaces: 2
Accessibility
- Accessibility features: None
Features
- Levels: Two
- Stories: 2
- Entry location: 1
- Pool features: Community, Association
- Spa features: None
- Has view: Yes
- View description: Neighborhood
Lot
- Size: 5,227 Square Feet
- Features: 0-1 Unit/Acre
Details
- Parcel number: 454610003
- Special conditions: Short Sale
Construction
Type & style
- Home type: SingleFamily
- Property subtype: Single Family Residence
Condition
- New construction: No
- Year built: 2023
Utilities & green energy
- Electric: Photovoltaics on Grid, Standard
- Sewer: Public Sewer
- Water: Public
- Utilities for property: Electricity Connected, Natural Gas Connected, Sewer Connected, Water Connected
Community & HOA
Community
- Features: Park, Street Lights, Sidewalks, Pool
HOA
- Has HOA: Yes
- Amenities included: Pool
- HOA fee: $110 monthly
- HOA name: Saddle Point
- HOA phone: 951-834-9998
Location
- Region: Hemet
Financial & listing details
- Price per square foot: $227/sqft
- Tax assessed value: $545,700
- Date on market: 9/1/2026
- Cumulative days on market: 46 days
- Listing terms: Cash,Cash to New Loan,Conventional,FHA,Fannie Mae,Freddie Mac,Submit,VA Loan
Estimated market value
$510,900
$485,000 - $536,000
$3,246/mo
Price history
| Date | Event | Price |
|---|---|---|
| 10/16/2026 | Price change | $499,990-2%$227/sqft |
Source:  CRMLS #IV26188659 Report a problem CRMLS #IV26188659 Report a problem | ||
| 9/1/2026 | Listed for sale | $510,000-4.7%$231/sqft |
Source: CRMLS #IV26188659 Report a problem | ||
| 6/2/2025 | Sold | $535,000$242/sqft |
Source: CRMLS #SW25018999 Report a problem | ||
| 5/2/2025 | Pending sale | $535,000+7.2%$242/sqft |
Source: CRMLS #SW25018999 Report a problem | ||
| 3/28/2025 | Listed for sale | $499,000$226/sqft |
Source: CRMLS #SW25018999 Report a problem | ||
| 3/24/2025 | Pending sale | $499,000$226/sqft |
Source: CRMLS #SW25018999 Report a problem | ||
| 3/13/2025 | Listed for sale | $499,000+10.9%$226/sqft |
Source: CRMLS #SW25018999 Report a problem | ||
| 5/18/2023 | Sold | $450,000$204/sqft |
Source: Public Record Report a problem | ||
Public tax history
| Year | Property taxes | Tax assessment |
|---|---|---|
| 2026 | -- | $545,700 +16.7% |
| 2025 | $8,910 +2.1% | $467,711 +2% |
| 2024 | $8,729 +107.4% | $458,541 +600% |
| 2023 | $4,210 +1034.9% | $65,506 +548.3% |
| 2022 | $371 | $10,104 |
Find assessor info on the county website
Monthly payment
Est. payment
Payment breakdown
Explore the cost of this home by adjusting the details. Changes won't be saved.Climate risks
Neighborhood: 92545
Nearby schools
Schools provided by the listing agent
- Elementary: Harmony
- Middle: Diamond Valley
- High: West Valley
Source: CRMLS. This data may not be complete. We recommend contacting the local school district to confirm school assignments for this home.

Similar homes
- $490,0003 bd2 ba1.6k sqft1919 Rodeo Dr, Hemet, CA 92545For Sale
 MLS ID #SW26201648, Angelica Palacios, Real Brokerage Technologies. CRMLS
 - $490,0004 bd3 ba2.8k sqft1265 Lavender Ln, Hemet, CA 92545For Sale
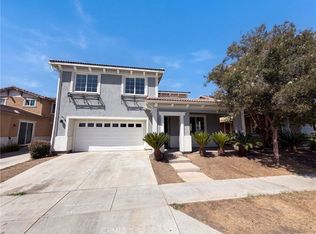 MLS ID #IV26203866, LISA SOLTESZ, OPENDOOR BROKERAGE INC.. CRMLS
 - $447,0003 bd2 ba1.8k sqft3136 Hibiscus Point, Hemet, CA 92545For Sale
 MLS ID #IV26199704, LISA SOLTESZ, OPENDOOR BROKERAGE INC.. CRMLS
 - $585,0005 bd3 ba3.2k sqft4728 Goldfinch St, Hemet, CA 92545For Sale
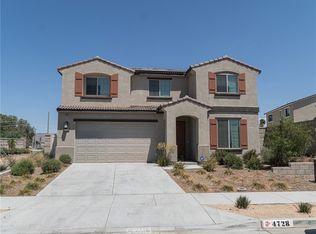 MLS ID #IV26160392, KARLTON WARREN, DYNASTY REAL ESTATE. CRMLS
