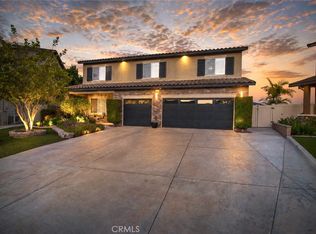
This spacious and well-maintained two-story home offers approximately 4,227 square feet of living space with 6 bedrooms, 4 full bathrooms, and 1 half bath, thoughtfully designed with generous living areas and excellent indoor-outdoor flow. The main level features multiple living spaces including a formal living room, an expansive family room with custom built-in cabinetry, and a first-floor den/office ideal for home office or flexible living space. Plantation shutters throughout the home add a timeless touch while allowing abundant natural light. The open-concept recently upgraded kitchen is designed for both modern living and entertaining, featuring extensive cabinetry, granite countertops, a large center island, stainless steel appliances, and ample workspace that flows seamlessly into the family room and dining area. Upstairs, the spacious primary suite offers a private retreat with its own attached den, a large walk-in closet, and an expansive bathroom with dual vanities, soaking tub, and separate shower. One of the additional bedrooms is exceptionally large, nearly the size of a primary suite providing versatile space for guests, a game room, or additional living space. The backyard is beautifully landscaped and designed for outdoor enjoyment, featuring a covered patio, built-in barbecue island, and multiple outdoor seating areas, while a charming interior courtyard patio with fireplace provides additional outdoor living space. A private balcony extends from the primary bedroom overlooking the rear yard, which is enclosed with metal fencing that allows for open views. Additional highlights include a two-car driveway with a three-car garage, and well-maintained landscaping throughout the property, creating an inviting setting for both relaxing and entertaining. Located within the highly desirable guard-gated community of Greer Ranch, enjoy a peaceful hillside setting with beautifully maintained streets, mature landscaping, and scenic surroundings. The community offers resort-style amenities including a large swimming pool and spa, a clubhouse for gatherings and events, basketball court, and a playground and park area with open grassy space for recreation. Walking paths and common areas throughout the neighborhood provide additional space to enjoy the outdoors. Greer Ranch features two guarded access gates, providing convenience and added privacy for while maintaining a strong sense of community.
For sale
Listed by: Doverspike & Associates • Noble Tucker • Contact: 951-719-6652
Price cut: $50K (7/1)
$1,050,000
26775 Chamomile St, Murrieta, CA 92562
6beds
4,227sqft
:
Get pre-qualified$7,157/mo
Single Family Residence
Built in 2005
7,841 Square Feet Lot
$1,044,100 Zestimate®
$248/sqft
$250/mo HOA
What's special
Large center islandAbundant natural lightAmple workspaceBuilt-in barbecue islandExtensive cabinetryLarge walk-in closetStainless steel appliances
- 128 days |
- 564 |
- 23 |
Zillow last checked:
Listing updated:
Listed by:
Noble Tucker DRE #02201646 951-719-6652,
Doverspike & Associates
Source: CRMLS,MLS#: SW26050097 Originating MLS: California Regional MLS
Originating MLS: California Regional MLSFacts & features
Interior
Bedrooms & bathrooms
- Bedrooms: 6
- Bathrooms: 5
- Full bathrooms: 4
- 1/2 bathrooms: 1
- Main level bathrooms: 2
- Main level bedrooms: 1
Rooms
- Room types: Bathroom, Bedroom, Den, Entry/Foyer, Family Room, Kitchen, Laundry, Living Room, Primary Bathroom, Primary Bedroom, Other, Pantry, Dining Room
Bathroom
- Features: Bathtub, Closet, Dual Sinks, Enclosed Toilet, Granite Counters, Hollywood Bath, Linen Closet, Remodeled, Soaking Tub, Separate Shower
Bathroom
- Features: Jack and Jill Bath
Kitchen
- Features: Butler's Pantry, Granite Counters, Kitchen Island, Kitchen/Family Room Combo, Remodeled, Self-closing Cabinet Doors, Self-closing Drawers, Updated Kitchen, Utility Sink, Walk-In Pantry
Other
- Features: Walk-In Closet(s)
Pantry
- Features: Walk-In Pantry
Heating
- Central, Forced Air, Fireplace(s)
Cooling
- Central Air
Appliances
- Included: 6 Burner Stove, Built-In Range, Barbecue, Double Oven, Dishwasher, Microwave, Range Hood, Water Softener
- Laundry: Inside, Laundry Room, Upper Level
Features
- Breakfast Bar, Built-in Features, Balcony, Ceiling Fan(s), Crown Molding, Separate/Formal Dining Room, Eat-in Kitchen, Granite Counters, High Ceilings, Open Floorplan, Pantry, Bedroom on Main Level, Jack and Jill Bath, Primary Suite, Walk-In Pantry, Walk-In Closet(s)
- Flooring: Carpet, Stone, Tile
- Doors: French Doors, Insulated Doors, Panel Doors, Sliding Doors
- Windows: Double Pane Windows, Plantation Shutters, Screens
- Has fireplace: Yes
- Fireplace features: Den, Gas, Living Room, Masonry, Primary Bedroom, Outside
- Common walls with other units/homes: No Common Walls
Interior area
- Total interior livable area: 4,227 sqft
Property
Parking
- Total spaces: 5
- Parking features: Door-Multi, Driveway, Garage Faces Front, Garage, Garage Door Opener, Storage
- Attached garage spaces: 3
- Uncovered spaces: 2
Features
- Levels: Two
- Stories: 2
- Entry location: First floor
- Patio & porch: Covered, Patio
- Exterior features: Barbecue, Lighting, Rain Gutters
- Pool features: None, Association
- Spa features: None
- Fencing: Block,Brick,Excellent Condition,Wrought Iron
- Has view: Yes
- View description: Hills, Mountain(s), Neighborhood
Lot
- Size: 7,841 Square Feet
- Features: Back Yard, Front Yard, Sprinklers In Rear, Sprinklers In Front, Lawn, Landscaped, Level
Details
- Parcel number: 392160020
- Zoning: Greer Ranch SP - SFR
- Special conditions: Standard
Construction
Type & style
- Home type: SingleFamily
- Architectural style: Mediterranean,Spanish
- Property subtype: Single Family Residence
Materials
- Frame, Stucco
- Foundation: Slab
- Roof: Spanish Tile
Condition
- Additions/Alterations,Repairs Cosmetic,Updated/Remodeled
- New construction: No
- Year built: 2005
Utilities & green energy
- Sewer: Public Sewer
- Water: Public
- Utilities for property: Cable Connected, Electricity Connected, Natural Gas Connected, Sewer Connected, Water Connected
Community & HOA
Community
- Features: Biking, Curbs, Dog Park, Foothills, Gutter(s), Hiking, Mountainous, Park, Preserve/Public Land, Rural, Storm Drain(s), Street Lights, Suburban, Sidewalks, Valley, Gated
- Security: Security System, Closed Circuit Camera(s), Carbon Monoxide Detector(s), Fire Detection System, Security Gate, Gated with Guard, Gated Community, Gated with Attendant, 24 Hour Security, Key Card Entry, Resident Manager, Smoke Detector(s), Security Guard, Security Lights
HOA
- Has HOA: Yes
- Amenities included: Clubhouse, Outdoor Cooking Area, Barbecue, Picnic Area, Playground, Pool, Recreation Room, Guard, Spa/Hot Tub, Security, Trail(s)
- HOA fee: $250 monthly
- HOA name: Greer Ranch
- HOA phone: 951-543-5242
Location
- Region: Murrieta
Financial & listing details
- Price per square foot: $248/sqft
- Tax assessed value: $776,484
- Annual tax amount: $10,627
- Date on market: 3/17/2026
- Cumulative days on market: 128 days
- Listing terms: Cash,Cash to New Loan,Conventional,FHA
- Inclusions: Appliances, refrigerator, washer/dryer
- Road surface type: Paved
Estimated market value
$1,044,100
$992,000 - $1.10M
$4,420/mo
Price history
| Date | Event | Price |
|---|---|---|
| 7/1/2026 | Price change | $1,050,000-4.5%$248/sqft |
Source:  CRMLS #SW26050097 Report a problem CRMLS #SW26050097 Report a problem | ||
| 6/9/2026 | Price change | $1,100,000-4.3%$260/sqft |
Source: CRMLS #SW26050097 Report a problem | ||
| 5/17/2026 | Price change | $1,150,000-4.1%$272/sqft |
Source: CRMLS #SW26050097 Report a problem | ||
| 3/17/2026 | Listed for sale | $1,199,000+68.9%$284/sqft |
Source: CRMLS #SW26050097 Report a problem | ||
| 7/29/2019 | Sold | $710,000-1.4%$168/sqft |
Source:  CRMLS #SW19126327 Report a problem CRMLS #SW19126327 Report a problem | ||
| 6/25/2019 | Pending sale | $719,900$170/sqft |
Source: California Realty Experts #SW19126327 Report a problem | ||
| 5/30/2019 | Listed for sale | $719,900+0.1%$170/sqft |
Source: California Realty Experts #SW19126327 Report a problem | ||
| 1/15/2019 | Listing removed | $719,000$170/sqft |
Source: RE/MAX REAL PROS #IG18208341 Report a problem | ||
| 9/16/2018 | Price change | $719,000-1.5%$170/sqft |
Source: Remax Real Pros #IG18208341 Report a problem | ||
| 9/6/2018 | Price change | $730,000+1.5%$173/sqft |
Source: Remax Real Pros #IG18208341 Report a problem | ||
| 8/27/2018 | Listed for sale | $719,000+2.7%$170/sqft |
Source: Remax Real Pros #IG18208341 Report a problem | ||
| 2/15/2008 | Sold | $700,000-7.2%$166/sqft |
Source: Public Record Report a problem | ||
| 6/3/2005 | Sold | $754,500$178/sqft |
Source: Public Record Report a problem | ||
Public tax history
| Year | Property taxes | Tax assessment |
|---|---|---|
| 2025 | $10,627 +1.5% | $776,484 +2% |
| 2024 | $10,471 -1.1% | $761,260 +2% |
| 2023 | $10,585 +2% | $746,334 +2% |
| 2022 | $10,374 +0.1% | $731,701 +2% |
| 2021 | $10,361 +1.2% | $717,355 +1% |
| 2020 | $10,239 | $710,000 +8.9% |
| 2019 | -- | $652,080 +4% |
| 2018 | $9,189 +11.4% | $627,000 +14.2% |
| 2017 | $8,246 | $549,000 +2.4% |
| 2016 | $8,246 +1.5% | $536,000 +0.6% |
| 2015 | $8,124 +2.2% | $533,000 |
| 2014 | $7,948 | $533,000 +10.1% |
| 2013 | -- | $484,000 +22.8% |
| 2012 | -- | $394,000 -1.5% |
| 2011 | -- | $400,000 +3.4% |
| 2010 | -- | $387,000 +1.8% |
| 2009 | -- | $380,000 -36% |
| 2008 | -- | $594,000 -23.8% |
| 2007 | -- | $780,000 +1.4% |
| 2006 | -- | $769,225 +157.8% |
| 2005 | -- | $298,341 |
Find assessor info on the county website
Monthly payment
Est. payment
Payment breakdown
Explore the cost of this home by adjusting the details. Changes won't be saved.Climate risks
Neighborhood: 92562
Nearby schools
GreatSchools rating
- 8/10Antelope Hills Elementary SchoolGrades: K-5Distance: 1 mi
- 7/10Shivela Middle SchoolGrades: 6-8Distance: 2.5 mi
- 8/10Murrieta Mesa High SchoolGrades: 9-12Distance: 3.1 mi
- $986,6005 bd4 ba3.8k sqft26783 Chamomile St, Murrieta, CA 92562Off Market
- $919,7005 bd5 ba4k sqft26767 Chamomile St, Murrieta, CA 92562Off Market

- $1,142,2005 bd5 ba4k sqft26791 Chamomile St, Murrieta, CA 92562Off Market
- $998,3006 bd5 ba4.3k sqft26759 Chamomile St, Murrieta, CA 92562Off Market

- $999,5004 bd4 ba3.8k sqft26788 Desert Locus St, Murrieta, CA 92562Off Market
- $1,025,3005 bd4 ba4.1k sqft26780 Desert Locus St, Murrieta, CA 92562Off Market
- $1,193,9005 bd4 ba4.2k sqft26799 Chamomile St, Murrieta, CA 92562Off Market
- $1,023,5005 bd4 ba4k sqft26796 Desert Locus St, Murrieta, CA 92562Off Market
A local agent can set up tours, give advice and negotiate with sellers.
Similar homes
- $995,0004 bd3 ba2.9k sqft26784 Lemon Grass Way, Murrieta, CA 92562For Sale
 MLS ID #SW26108584, Sebastian Valente, RE/MAX One. CRMLS
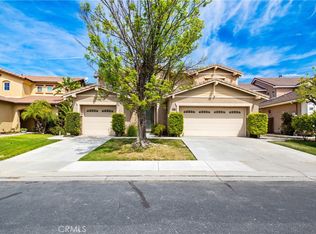
 - $1,075,0005 bd3 ba4.2k sqft35944 Wilcox Ln, Murrieta, CA 92562For Sale
 MLS ID #IG26098705, Dustin Sweeter, Keller Williams Realty. CRMLS
 - $920,0004 bd4 ba3.7k sqft35982 Murano St, Murrieta, CA 92562For Sale
 MLS ID #SW26065763, Lisa Leonard, Allison James Estates & Homes. CRMLS
 - $750,0004 bd3 ba3.2k sqft26919 Lemon Grass Way, Murrieta, CA 92562For Sale
 MLS ID #SW26090885, Dan Moore, Magnum Realty Group Inc.. CRMLS
 - $845,0005 bd4 ba3.1k sqft34762 Kingsnake Ave, Murrieta, CA 92563For SaleMLS ID #IV26157183, BEN PLAXCO, BEN PLAXCO REALTY AND LOANS. CRMLS
- $899,9003 bd2 ba2.6k sqft35780 Greer Rd, Murrieta, CA 92562For SaleMLS ID #SW26107460, Daniel Marconi, KW Temecula. CRMLS
- $1,249,0005 bd4 ba3.4k sqft41403 Mackenzie Ct, Murrieta, CA 92562For SaleMLS ID #PW26099734, Janice Walker, Coldwell Banker Envision. CRMLS
- $810,0005 bd3 ba3k sqft27708 Carlton Oaks St, Murrieta, CA 92562For SaleMLS ID #MB26100760, JAIME RAYON-CUEVAS, CENTURY 21 REALTY MASTERS. CRMLS
- $749,9903 bd3 ba2.2k sqft39687 Corte Gata, Murrieta, CA 92562For SaleMLS ID #SW26144912, Shawn Sorensen, Exit Alliance Realty. CRMLS
- $875,0005 bd4 ba3.7k sqft30085 Trois Valley St, Murrieta, CA 92563For SaleMLS ID #IV26009509, KRISTI ROBERTS, KRISTI ROBERTS, BROKER. CRMLS
- $869,9005 bd5 ba3.5k sqft35385 Summerholly Ln, Murrieta, CA 92563For SaleMLS ID #SW26058082, Ilene Whitmarsh, Berkshire Hathaway HomeServices California Properties. CRMLS
- $649,9994 bd3 ba2.2k sqft36673 Lynwood Ave, Murrieta, CA 92563For SaleMLS ID #SW26157683, Nicole Farnum, MM Realty. CRMLS
- $785,0005 bd3 ba2.9k sqft36635 Ponderosa Ct, Murrieta, CA 92563For SaleMLS ID #PW26110303, Sarah Miller, LPT Realty, Inc. CRMLS
- $824,9004 bd4 ba4k sqft33962 Indigo Pl, Murrieta, CA 92563For SaleMLS ID #SW26053243, Cale Thomas, Elite Properties Direct. CRMLS
- $899,9006 bd5 ba3.8k sqft32856 Whitehaven Ct, Menifee, CA 92584For SaleMLS ID #SW26095264, Gaurav Baweja, LEGACY HOMES REALTY. CRMLS
- $1,050,0004 bd4 ba3k sqft45936 Camino Rubi, Temecula, CA 92592For SaleMLS ID #SW26160912, Jaime Burlile, Allison James Estates & Homes. CRMLS
- $729,0004 bd3 ba2.6k sqft23839 Sweet Pea Ct, Murrieta, CA 92562For SaleMLS ID #SW26122317, Kandace Allbright, Coldwell Banker Assoc.Brkr-Mur. CRMLS
- $799,0005 bd3 ba3.4k sqft30532 Hollybrooke Ln, Murrieta, CA 92563For SaleMLS ID #SR26114920, Nikki Somo, Stanfles Realty. CRMLS
- $675,0005 bd3 ba3k sqft36046 Joltaire Way, Winchester, CA 92596For SaleMLS ID #SW26160154, Lukas Wade, Abundance Real Estate. CRMLS
- $829,9994 bd4 ba3.1k sqft32764 Lambeth St, Winchester, CA 92596For SaleMLS ID #CV26153461, Manuel Garcia, PAK HOME REALTY. CRMLS
Local buyer's agents are ready to help
