Experience the ultimate Wine Country lifestyle in this Impressive Single Story estate located in the private Equestrian Community of Oakridge Ranches. This property truly has it all! ~Main Home ~ Guest Home ~ Equestrian Facilities ~ Resort Style Pool ~ Outdoor Kitchen ~ Solar & Private Well Water ~ All thoughtfully designed, creating an exceptional setting for both everyday living and grand scale entertaining! Featuring 3931 ASF., 5 generously sized bedrooms, 3 baths, formal living & dining, gourmet Chef's kitchen with granite slab counter tops, center island with dining counter, double ovens, 6 burner cooktop with custom hood, SS refrigerator, wine/beverage refrigerator, dishwasher, microwave, custom cabinetry, dining area, walk-in pantry & tech center, spacious family room open to kitchen with floor to ceiling stacked stone fireplace, custom built-ins, speakers & ceiling fan, oversized game room with sleeping loft and private entrance, primary suite with ceiling fan, dual sided fireplace, retreat, private entrance, walk-in closet and luxury primary bath. The open floor plan is perfect for entertaining from all aspects complimented with designer light fixtures, ceiling fans, zebra blinds, roller shades, 12 foot ceilings, crown molding, draperies and hardwood flooring. The 5.21 acreage features a resort style pool with baja step, inviting lazy river, spa with cascading waterfall, bridge to center island & an expansive lounging deck, poolside outdoor covered kitchen with sliding barn doors, Traeger, Twin Eagle Teppan grill & refrigerator, stainless steel sink, lights, custom cabinetry & dining area, multiple entertainment/sitting area's, Arbor with roller shades, viewing/gathering deck, mature tree's, rock-scaping, tractor storage area, stairs, stepping stones, bridges, storage shed, cactus gardens, tangerine & orange tree's, outdoor speakers & lighting, plenty of guest parking, equipped with Solar, Well water and storage tank. The charming guest home with porch features 1 bedroom, a living area, kitchenette & 3/4 bath. FOR THE HORSES - 4 Stall Barn w/ lights, 2 sliding barn doors & cross ties, wash rack, tack room, feed room, hitching posts, Sand Arena, Paddock w/ shelter, 2nd driveway to horse facilities/guest home & direct access to miles of equestrian trails. The property is completely fenced with two entry gates. Enjoy Wine Country living at its finest within minutes from world renowned wineries, restaurants, shopping, resorts, golf & so much more!
For sale
Listed by: Allison James Estates & Homes • Sherrie Snyder • Contact: 951-285-6746
$1,949,777
37395 Eden Garden Ct, Temecula, CA 92592
5beds
3,931sqft
:
Get pre-qualified$13,749/mo
Single Family Residence
Built in 2007
5.12 Acres Lot
$1,891,100 Zestimate®
$496/sqft
$93/mo HOA
What's special
Tack roomSpa with cascading waterfallInviting lazy riverPlenty of guest parkingOutdoor speakers and lightingExpansive lounging deckStainless steel sink
- 59 days |
- 741 |
- 44 |
Likely to sell faster than
Zillow last checked:
Listing updated:
Listed by:
Sherrie Snyder DRE #01459633 951-285-6746,
Allison James Estates & Homes
Source: CRMLS,MLS#: SW26112699 Originating MLS: California Regional MLS
Originating MLS: California Regional MLSFacts & features
Interior
Bedrooms & bathrooms
- Bedrooms: 5
- Bathrooms: 3
- Full bathrooms: 3
- Main level bathrooms: 3
- Main level bedrooms: 5
Rooms
- Room types: Attic, Bedroom, Entry/Foyer, Family Room, Game Room, Guest Quarters, Great Room, Kitchen, Laundry, Living Room, Primary Bathroom, Primary Bedroom, Other, Pantry, Dining Room
Primary bedroom
- Features: Primary Suite
Primary bedroom
- Features: Main Level Primary
Bedroom
- Features: Bedroom on Main Level
Bathroom
- Features: Bathroom Exhaust Fan, Bathtub, Closet, Dual Sinks, Enclosed Toilet, Full Bath on Main Level, Granite Counters, Multiple Shower Heads, Soaking Tub, Separate Shower
Kitchen
- Features: Granite Counters, Kitchen Island, Kitchen/Family Room Combo, Pots & Pan Drawers, Walk-In Pantry
Pantry
- Features: Walk-In Pantry
Heating
- Central, Zoned
Cooling
- Central Air, Zoned
Appliances
- Included: 6 Burner Stove, Barbecue, Convection Oven, Double Oven, Dishwasher, Electric Oven, Freezer, Disposal, Ice Maker, Microwave, Propane Cooktop, Refrigerator, Range Hood, Self Cleaning Oven, Tankless Water Heater, Vented Exhaust Fan, Water To Refrigerator, Water Heater
- Laundry: Washer Hookup, Inside, Laundry Room, Propane Dryer Hookup
Features
- Breakfast Bar, Built-in Features, Ceiling Fan(s), Crown Molding, Separate/Formal Dining Room, Eat-in Kitchen, Granite Counters, High Ceilings, Open Floorplan, Pantry, See Remarks, Wired for Sound, All Bedrooms Down, Attic, Bedroom on Main Level, Main Level Primary, Primary Suite, Walk-In Pantry, Walk-In Closet(s)
- Flooring: Carpet, Tile, Wood
- Windows: Blinds, Custom Covering(s), Double Pane Windows, Roller Shields
- Has fireplace: Yes
- Fireplace features: Family Room, Primary Bedroom, Multi-Sided, See Through
- Common walls with other units/homes: No Common Walls
Interior area
- Total interior livable area: 3,931 sqft
Video & virtual tour
Property
Parking
- Total spaces: 100
- Parking features: Concrete, Direct Access, Driveway Level, Door-Single, Driveway, Garage, Guest, Gated, On Site, Oversized, RV Potential, RV Access/Parking, One Space
- Attached garage spaces: 2
- Uncovered spaces: 98
Features
- Levels: One
- Stories: 1
- Entry location: front door
- Patio & porch: Concrete, Deck, Patio, Stone, See Remarks
- Exterior features: Barbecue, Lighting, Rain Gutters
- Has private pool: Yes
- Pool features: Filtered, Heated, In Ground, Pebble, Private, See Remarks, Salt Water
- Has spa: Yes
- Spa features: Heated, In Ground, Private, See Remarks
- Fencing: Good Condition,Vinyl
- Has view: Yes
- View description: Neighborhood, Panoramic
Lot
- Size: 5.12 Acres
- Features: Back Yard, Cul-De-Sac, Front Yard, Horse Property, Lot Over 40000 Sqft, Landscaped, Ranch, Secluded, Sprinkler System, Trees, Yard
Details
- Additional structures: Barn(s), Guest House Detached, Guest House, Gazebo, Outbuilding, Shed(s), Storage, Two On A Lot, Corral(s), Stable(s)
- Parcel number: 915110050
- Zoning: RA5
- Special conditions: Standard
- Horses can be raised: Yes
- Horse amenities: Riding Trail
Construction
Type & style
- Home type: SingleFamily
- Architectural style: Custom
- Property subtype: Single Family Residence
Materials
- Stucco
- Roof: Tile
Condition
- Turnkey
- New construction: No
- Year built: 2007
Utilities & green energy
- Electric: Photovoltaics Third-Party Owned, 220 Volts
- Sewer: Septic Tank
- Water: Well
- Utilities for property: Electricity Connected, Propane
Community & HOA
Community
- Features: Biking, Hiking, Horse Trails
- Security: Prewired, Carbon Monoxide Detector(s), Security Gate, Smoke Detector(s)
HOA
- Has HOA: Yes
- Amenities included: Horse Trail(s), Trail(s)
- HOA fee: $278 quarterly
- HOA name: Oakridge Ranches
- HOA phone: 951-444-8248
Location
- Region: Temecula
Financial & listing details
- Price per square foot: $496/sqft
- Tax assessed value: $1,846,710
- Annual tax amount: $18,895
- Date on market: 5/25/2026
- Cumulative days on market: 59 days
- Listing terms: Submit
- Road surface type: Paved
Estimated market value
$1,891,100
$1.80M - $1.99M
$6,087/mo
Price history
| Date | Event | Price |
|---|---|---|
| 5/25/2026 | Listed for sale | $1,949,777+9.8%$496/sqft |
Source:  CRMLS #SW26112699 Report a problem CRMLS #SW26112699 Report a problem | ||
| 3/2/2023 | Sold | $1,775,000-5.3%$452/sqft |
Source: Public Record Report a problem | ||
| 2/1/2023 | Contingent | $1,875,000$477/sqft |
Source: CRMLS #OC22255022 Report a problem | ||
| 12/13/2022 | Listed for sale | $1,875,000+36.1%$477/sqft |
Source: CRMLS #OC22255022 Report a problem | ||
| 11/4/2020 | Sold | $1,378,000$351/sqft |
Source:  CRMLS #OC20201632 Report a problem CRMLS #OC20201632 Report a problem | ||
| 10/4/2020 | Pending sale | $1,378,000$351/sqft |
Source: First Team Real Estate #OC20201632 Report a problem | ||
| 10/3/2020 | Listed for sale | $1,378,000+129.7%$351/sqft |
Source: First Team Real Estate #OC20201632 Report a problem | ||
| 7/24/2009 | Sold | $600,000-62.5%$153/sqft |
Source: Public Record Report a problem | ||
| 5/30/2008 | Listing removed | $1,599,000$407/sqft |
Source: Z57 #T619211 Report a problem | ||
| 4/23/2008 | Listed for sale | $1,599,000-4.5%$407/sqft |
Source: Z57 #T619211 Report a problem | ||
| 7/17/2007 | Sold | $1,675,000$426/sqft |
Source: Public Record Report a problem | ||
Public tax history
| Year | Property taxes | Tax assessment |
|---|---|---|
| 2025 | $18,895 +1.6% | $1,846,710 +2% |
| 2024 | $18,603 +24.3% | $1,810,500 +26.3% |
| 2023 | $14,965 +2% | $1,433,671 +2% |
| 2022 | $14,673 +2% | $1,405,560 +2% |
| 2021 | $14,386 +74% | $1,378,000 +74.4% |
| 2020 | $8,268 +1.5% | $790,039 +2% |
| 2019 | $8,149 +1.9% | $774,549 +2% |
| 2018 | $7,999 +1.8% | $759,362 +2% |
| 2017 | $7,860 | $744,474 +2% |
| 2016 | $7,860 +4% | $729,878 +1.5% |
| 2015 | $7,558 +3.1% | $718,916 +2% |
| 2014 | $7,332 | $704,836 +0.5% |
| 2013 | -- | $701,653 +10.8% |
| 2012 | -- | $633,000 +4.9% |
| 2011 | -- | $603,509 +0.8% |
| 2010 | -- | $599,000 -28.4% |
| 2009 | -- | $837,000 -44.5% |
| 2008 | -- | $1,508,000 +52.3% |
| 2007 | -- | $990,300 +373.7% |
| 2006 | -- | $209,067 |
Find assessor info on the county website
Monthly payment
Est. payment
Payment breakdown
Explore the cost of this home by adjusting the details. Changes won't be saved.Climate risks
Neighborhood: 92592
Nearby schools
GreatSchools rating
- 8/10Crowne Hill Elementary SchoolGrades: K-5Distance: 8.1 mi
- 9/10Temecula Middle SchoolGrades: 6-8Distance: 8.8 mi
- 9/10Temecula Valley High SchoolGrades: 9-12Distance: 9.7 mi
- $1,705,4004 bd3 ba3.9k sqft37325 Eden Garden Ct, Temecula, CA 92592Off Market

- $1,344,8003 bd3 ba2.5k sqft43113 De Portola Rd, Temecula, CA 92592Off Market
- $716,400-- bd2 ba1.2k sqft39154 Quail Dr, Temecula, CA 92592Off Market
- $1,347,2005 bd6 ba4k sqft37125 Eden Garden Ct, Temecula, CA 92592Off Market
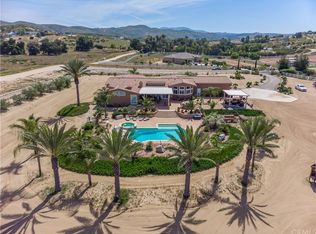
- $1,450,0004 bd4 ba3.9k sqft37250 Eden Garden Ct, Temecula, CA 92592Sold
- $932,9003 bd2 ba2k sqft39219 Green Meadow Rd, Temecula, CA 92592Off Market
- $560,7003 bd2 ba1.7k sqft38975 Maiz Ln, Temecula, CA 92592Off Market
- $919,3003 bd2 ba1.7k sqftLOT 3 Quail Dr, Temecula, CA 92592Off Market
A local agent can set up tours, give advice and negotiate with sellers.
Similar homes
- $1,770,0004 bd4 ba3.5k sqft41110 Los Ranchos Cir, Temecula, CA 92592For Sale
 MLS ID #IG26100404, Brittney Ybarra, Coldwell Banker Residential. CRMLS
 - $2,000,0003 bd5 ba3.8k sqft38525 Via De Oro, Temecula, CA 92592For Sale
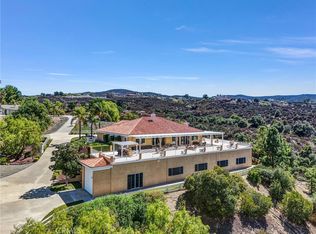 MLS ID #SW26050763, Morgan Mennell, Allison James Estates & Homes. CRMLS
 - $2,100,0006 bd4 ba4.6k sqft35394 Linda Rosea Rd, Temecula, CA 92592For Sale
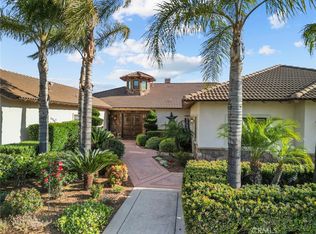 MLS ID #SW26065524, Paul DeSimone, Dapple Grey Enterprises, Inc. CRMLS
 - $1,580,0006 bd6 ba4.3k sqft38975 Via De Oro, Temecula, CA 92592For Sale
 MLS ID #WS26057559, Qingde Liu, Mayland Realty. CRMLS
 - $1,695,0005 bd3 ba2.9k sqft35251 Calle Campo, Temecula, CA 92592For SaleMLS ID #SW26142345, Karin McCoy, Allison James Estates & Homes. CRMLS
- $2,300,0004 bd4 ba4.1k sqft35350 Linda Rosea Rd, Temecula, CA 92592For SaleMLS ID #SW26120115, Jessica Hales, First Team Real Estate. CRMLS
- $2,500,0004 bd6 ba4.6k sqft38750 Celita Cir, Temecula, CA 92592For SaleMLS ID #PW26061906, Roya Dadvar, Coldwell Banker Realty. CRMLS
- $1,189,5004 bd4 ba3.2k sqft39275 Chaparral Dr, Temecula, CA 92592For SaleMLS ID #SW26064591, Lorie Anne Auer, eXp Realty of California, Inc.. CRMLS
- $2,100,0004 bd4 ba3.1k sqft39580 Avenida Arizona, Temecula, CA 92591For SaleMLS ID #SW26085403, Erica O'Keefe, Berkshire Hathaway HomeServices California Properties. CRMLS
- $1,799,9004 bd3 ba3.3k sqft26690 Skyrocket Dr, Temecula, CA 92590For SaleMLS ID #IV26150877, RYAN MCKEE, ELEVATE REAL ESTATE AGENCY. CRMLS
- $1,775,0006 bd6 ba5.1k sqft21100 Paseo Montana, Murrieta, CA 92562For SaleMLS ID #CV26146053, Marty Rodriguez, CENTURY 21 MASTERS. CRMLS
- $1,795,0005 bd3 ba4.2k sqft42525 Calle Capistrano Rd, Temecula, CA 92590For SaleMLS ID #SW26099943, Hank Greer, Reliable Realty Inc.. CRMLS
- $2,695,0004 bd5 ba4k sqft42160 Calle Barbona, Temecula, CA 92592For SaleMLS ID #SW26015121, Cale Thomas, Elite Properties Direct. CRMLS
- $2,249,9904 bd5 ba3.8k sqft39526 Calle Cabernet, Temecula, CA 92591For SaleMLS ID #SW25050016, Emil Meyer, Excel Realty & Mortgage, Inc. CRMLS
- $2,100,0006 bd6 ba5.5k sqft34575 Sycamore Springs Rd, Hemet, CA 92544For SaleMLS ID #SW26094998, Karin McCoy, Allison James Estates & Homes. CRMLS
- $1,599,0003 bd4 ba3.1k sqft29420 Ynez Rd, Temecula, CA 92592For SaleMLS ID #SW26088723, Andrea Holmes, ERA Donahoe Realty. CRMLS
- $2,800,0005 bd5 ba5.7k sqft34351 Calle Vis, Temecula, CA 92592For SaleMLS ID #SW26123498, Karin McCoy, Allison James Estates & Homes. CRMLS
- $2,149,0004 bd4 ba4.3k sqft44195 Via Horca, Temecula, CA 92590For SaleMLS ID #SW26059133, Kimberly Ingram, Allison James Estates & Homes- Kimberly Ingram. CRMLS
- $1,874,9995 bd6 ba5k sqft26252 Sage Grass Ct, Murrieta, CA 92562For SaleMLS ID #SW26108956, Sabrina Maricic, SimpliHOM. CRMLS
- $999,0005 bd4 ba3.1k sqft44228 Nighthawk Pass, Temecula, CA 92592For SaleMLS ID #OC26158520, Kilian Goldin, Reeve Brokerage Inc.. CRMLS
Local buyer's agents are ready to help
