Absolutely stunning 4 bed, 3.5 bath home with 3,951 sqft of living space and sitting on a massive 4.34 acre, fully fenced, lot with gorgeous landscaping, horse property, a 4-stall steel barn (2-stalls indoor for tack/feed), and an attached, oversized 4-car garage is ready to be made yours! This turn-key, single level home features fully owned Solar Panels w/programmable Tesla Powerwall backup battery, and the water source is a private well with excellent water pressure, and no water bill! The spacious interior offers hardwood flooring and plantation shutters in the formal living areas, travertine tile in all bathrooms, kitchen, and laundry rooms, carpet floors in the bedrooms, wood blinds, 12 ft ceilings, and floor/ceiling crown molding throughout. The formal living room sits to the right of the entry and the formal dining room sits to the left, and there is a huge family room/den with custom built-in cabinetry and fireplace. The kitchen is an entertainer's dream also with walk-in pantry, beautiful custom wood cabinetry, granite countertops, and stainless steel appliances including microwave, double oven, hood, gas cooktop, and wine refrigerator. There is also a breakfast nook just off of the kitchen, and the laundry room and hall storage closet also have custom wood built-ins. Relax in the massive primary suite with private, 3-sided, fireplace, there is also a large retreat area and a spa-like ensuite with double vanities, granite counters, a soaking tub, and seperate shower. All of the secondary bedrooms are generously sized and 3 of the 4 bedrooms in this home feature walk-in closets, and all 4 of the bathrooms as well as the laundry room feature granite countertops! The exterior has a large, enjoyable, covered patio, as well as a 10ft x 10 ft gazebo with gas heater and included patio furniture. There is white split rail vinyl and dog steel fencing, fenced irrigated raised-bed vegetable garden, a private irrigated mature fruit tree orchard and wine grape vineyard, and a solar powered iron entry gate with matching foot gate. Additional features include a tankless water heater in the attic, climate controlled cellar in the garage for beer/wine making, and an 8ft garage door opening on 1 of the garage doors. Located within the desirable Oakridge Ranches with maintained horse trails, this home is ready for its new owners!
Sold for $1,450,000
Listed by: Redfin Corporation • Ana Dittamo • Contact: 951-265-7332
Bought with: Coldwell Banker Assoc.Brkr-Mur
$1,450,000
37250 Eden Garden Ct, Temecula, CA 92592
4beds
3,951sqft
Single Family Residence
Built in 2007
4.34 Acres Lot
$1,440,300 Zestimate®
$367/sqft
$5,837 Estimated rent
Home value
$1,440,300
$1.30M - $1.60M
$5,837/mo
Zestimate® history
Owner options
List your home for rent
$5,837/mo
Rent Zestimate®
Find your next renter with Zillow Rental Manager. Plus, with online applications, you can quickly screen prospective tenants – for free.
$5,837/mo
Rent Zestimate®
Refinance and save
$9,362/mo
Est. payment
Refinancing to a lower rate could help reduce your monthly payments and save thousands over the life of the loan.
$9,362/mo
Est. payment
Explore your selling options
Work with a Zillow partner agent
Leverage their expertise and Zillow's premium Showcase listings to get your home seen by more buyers.
Get startedList with your own agent
Get your home in front of millions of buyers by listing it on Zillow.
Learn how to do itSell it yourself
Take full control of how buyers see your home on Zillow by listing For Sale by Owner (FSBO).
List your homeWhat's special
Horse propertyWine grape vineyardSpa-like ensuiteMassive primary suiteFruit tree orchardTravertine tileCarpet floors
Zillow last checked:
Listing updated:
Listed by:
Ana Dittamo DRE #01350665 9512657332,
Redfin Corporation
Bought with:
Lia Amaradio, DRE #02212466
Coldwell Banker Assoc.Brkr-Mur
Source: CRMLS,MLS#: SW25044560 Originating MLS: California Regional MLS
Originating MLS: California Regional MLSFacts & features
Interior
Bedrooms & bathrooms
- Bedrooms: 4
- Bathrooms: 4
- Full bathrooms: 3
- 1/2 bathrooms: 1
- Main level bathrooms: 4
- Main level bedrooms: 4
Rooms
- Room types: Entry/Foyer, Family Room, Foyer, Kitchen, Laundry, Living Room, Primary Bathroom, Primary Bedroom, Other, Pantry, Retreat, Utility Room, Wine Cellar, Dining Room
Bathroom
- Features: Bathtub, Dual Sinks, Enclosed Toilet, Granite Counters, Soaking Tub, Separate Shower, Walk-In Shower
Family room
- Features: Separate Family Room
Kitchen
- Features: Granite Counters, Kitchen Island, Kitchen/Family Room Combo, Walk-In Pantry
Heating
- Central, Propane
Cooling
- Central Air
Appliances
- Included: Double Oven, Dishwasher, ENERGY STAR Qualified Appliances, ENERGY STAR Qualified Water Heater, Electric Oven, Disposal, Microwave, Propane Cooktop, Propane Water Heater, Self Cleaning Oven, Tankless Water Heater, Vented Exhaust Fan, Water To Refrigerator, Water Heater, Sump Pump
- Laundry: Washer Hookup, Inside, Propane Dryer Hookup
Features
- Breakfast Bar, Built-in Features, Breakfast Area, Ceiling Fan(s), Crown Molding, Separate/Formal Dining Room, Granite Counters, High Ceilings, Intercom, See Remarks, Storage, Unfurnished, Wired for Sound, Entrance Foyer, Utility Room, Walk-In Pantry, Wine Cellar, Walk-In Closet(s)
- Flooring: Carpet, Tile, Wood
- Windows: Blinds, Double Pane Windows
- Basement: Sump Pump
- Has fireplace: Yes
- Fireplace features: Family Room, Primary Bedroom
- Common walls with other units/homes: No Common Walls
Interior area
- Total interior livable area: 3,951 sqft
Property
Parking
- Total spaces: 10
- Parking features: Driveway, Garage, Gated, Paved, RV Gated, RV Access/Parking
- Attached garage spaces: 4
- Uncovered spaces: 6
Accessibility
- Accessibility features: Safe Emergency Egress from Home
Features
- Levels: One
- Stories: 1
- Entry location: 1
- Patio & porch: Patio
- Exterior features: Awning(s), Lighting
- Pool features: None
- Spa features: None
- Fencing: Vinyl
- Has view: Yes
- View description: Hills, Panoramic, Vineyard
Lot
- Size: 4.34 Acres
- Features: Drip Irrigation/Bubblers, Front Yard, Garden, Horse Property, Lot Over 40000 Sqft, Landscaped, Sprinkler System
Details
- Additional structures: Barn(s), Gazebo, Stable(s)
- Parcel number: 915110047
- Zoning: R-A-5
- Special conditions: Standard,Trust
- Other equipment: Intercom
- Horses can be raised: Yes
- Horse amenities: Riding Trail
Construction
Type & style
- Home type: SingleFamily
- Property subtype: Single Family Residence
Materials
- Roof: Tile
Condition
- Turnkey
- New construction: No
- Year built: 2007
Utilities & green energy
- Electric: Electricity - On Property
- Sewer: Septic Tank
- Water: Well
- Utilities for property: Electricity Available, Electricity Connected, Propane, Water Available
Green energy
- Energy efficient items: Appliances, Water Heater
Community & HOA
Community
- Features: Hiking, Horse Trails, Mountainous
HOA
- Has HOA: Yes
- Amenities included: Horse Trail(s), Trail(s)
- HOA fee: $232 quarterly
- HOA name: Oakridge Ranches
- HOA phone: 951-444-8248
Location
- Region: Temecula
Financial & listing details
- Price per square foot: $367/sqft
- Tax assessed value: $784,516
- Annual tax amount: $8,007
- Date on market: 2/28/2025
- Cumulative days on market: 119 days
- Listing terms: Cash,Cash to Existing Loan,Cash to New Loan,Conventional,Contract,FHA,Submit,VA Loan
- Road surface type: Paved
Price history
| Date | Event | Price |
|---|---|---|
| 4/7/2025 | Sold | $1,450,000-1.4%$367/sqft |
Source:  CRMLS #SW25044560 Report a problem CRMLS #SW25044560 Report a problem | ||
| 3/3/2025 | Contingent | $1,470,000$372/sqft |
Source: CRMLS #SW25044560 Report a problem | ||
| 2/26/2025 | Listed for sale | $1,470,000$372/sqft |
Source: CRMLS #SW24225302 Report a problem | ||
| 2/18/2025 | Contingent | $1,470,000$372/sqft |
Source: CRMLS #SW24225302 Report a problem | ||
| 1/30/2025 | Price change | $1,470,000-2%$372/sqft |
Source: CRMLS #SW24225302 Report a problem | ||
| 11/1/2024 | Listed for sale | $1,500,000+154.7%$380/sqft |
Source: CRMLS #SW24225302 Report a problem | ||
| 7/29/2009 | Sold | $589,000-1.8%$149/sqft |
Source: Public Record Report a problem | ||
| 6/10/2009 | Price change | $599,900-14.3%$152/sqft |
Source: Michael Chaffey #89006790 Report a problem | ||
| 6/5/2009 | Price change | $699,900$177/sqft |
Source: Michael Chaffey #89006790 Report a problem | ||
| 5/13/2009 | Price change | -- |
Source: Emailflyers.net #T08157686 Report a problem | ||
| 3/11/2009 | Price change | $699,900-7.9%$177/sqft |
Source: SecondSpace #20473467 Report a problem | ||
| 2/18/2009 | Price change | $759,900-6.2%$192/sqft |
Source: SecondSpace #20473467 Report a problem | ||
| 2/17/2009 | Price change | $809,900+6.6%$205/sqft |
Source: SecondSpace #20473467 Report a problem | ||
| 2/7/2009 | Price change | $759,900-6.2%$192/sqft |
Source: SecondSpace #20473467 Report a problem | ||
| 1/13/2009 | Price change | $809,900-4.7%$205/sqft |
Source: SecondSpace #20473467 Report a problem | ||
| 12/5/2008 | Price change | $849,900-1.2%$215/sqft |
Source: SecondSpace #20473467 Report a problem | ||
| 11/19/2008 | Listed for sale | $859,900+9.7%$218/sqft |
Source: SecondSpace #20473467 Report a problem | ||
| 10/24/2008 | Sold | $783,700-53.2%$198/sqft |
Source: Public Record Report a problem | ||
| 9/27/2007 | Sold | $1,675,000$424/sqft |
Source: Public Record Report a problem | ||
Public tax history
| Year | Property taxes | Tax assessment |
|---|---|---|
| 2025 | $8,007 +1.6% | $784,516 +2% |
| 2024 | $7,883 +0.9% | $769,135 +2% |
| 2023 | $7,815 +2% | $754,055 +2% |
| 2022 | $7,661 +2% | $739,270 +2% |
| 2021 | $7,510 +1% | $724,776 +1% |
| 2020 | $7,433 +1.5% | $717,345 +2% |
| 2019 | $7,325 +1.9% | $703,280 +2% |
| 2018 | $7,189 +1.8% | $689,491 +2% |
| 2017 | $7,062 | $675,973 +2% |
| 2016 | $7,062 +4% | $662,720 +1.5% |
| 2015 | $6,788 +3.1% | $652,767 +2% |
| 2014 | $6,584 | $639,983 +0.5% |
| 2013 | -- | $637,094 +2% |
| 2012 | -- | $624,603 +5.3% |
| 2011 | -- | $593,435 +0.8% |
| 2010 | -- | $589,000 -28.3% |
| 2009 | -- | $821,000 -43.5% |
| 2008 | -- | $1,452,000 +53.8% |
| 2007 | -- | $944,200 +1534.8% |
| 2006 | -- | $57,755 |
Find assessor info on the county website
Neighborhood: 92592
Nearby homes
- $921,9003 bd2 ba2k sqft39219 Green Meadow Rd, Temecula, CA 92592Off Market
- $290,0004.36 Acres0 Green Meadow Rd #4, Temecula, CA 92592Sold
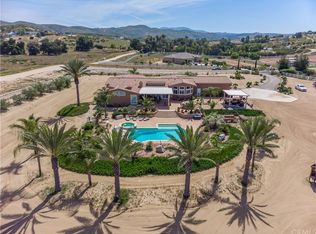
- $1,347,2005 bd6 ba4k sqft37125 Eden Garden Ct, Temecula, CA 92592Off Market
- $1,705,4004 bd3 ba3.9k sqft37325 Eden Garden Ct, Temecula, CA 92592Off Market

- $593,0003 bd2 ba2.1k sqft39255 Green Meadow Dr, Temecula, CA 92592Off Market
- $1,949,7775 bd3 ba3.9k sqft37395 Eden Garden Ct, Temecula, CA 92592For Sale
- $290,0003.82 Acres0 De Portola Rd #1, Temecula, CA 92592Lot/Land
- $91,2634.74 Acres37500 Spring Valley Rd, Temecula, CA 92592Off Market
Nearby schools
GreatSchools rating
- 8/10Crowne Hill Elementary SchoolGrades: K-5Distance: 8.2 mi
- 9/10Temecula Middle SchoolGrades: 6-8Distance: 8.9 mi
- 9/10Temecula Valley High SchoolGrades: 9-12Distance: 9.8 mi
Get a cash offer in 3 minutes
Find out how much your home could sell for in as little as 3 minutes with a no-obligation cash offer.
Estimated market value
$1,440,300
Get a cash offer in 3 minutes
Find out how much your home could sell for in as little as 3 minutes with a no-obligation cash offer.
Estimated market value
$1,440,300
- California
- Riverside County
- Temecula
- 92592
- 37250 Eden Garden Ct
Nearby cities
Nearby zip codes
Other Temecula Topics
