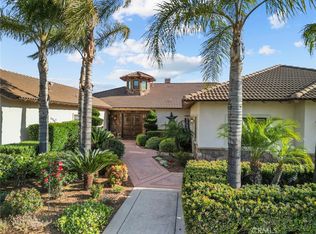
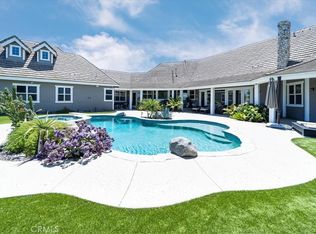
This incredible wine country estate is built with serious craftsmanship and bold architectural detail. The 6-bedroom, 6.5-bath home combines Tuscan strength with modern capability. The wide open floorplan provides plenty of natural light with accordion doors that bring the outside in. Every bedroom has its own en-suite bath for complete privacy. The main floor primary suite functions as a private headquarters, complete with an office/sitting area and a fully functional home gym, not to mention the family size walk in shower and massive walk-in closet. The heart of the house is a serious gourmet kitchen featuring premium Viking appliances, backed by a private wine storage room, a formal dining area, and a massive island overlooking the great room and pool area. Multiple indoor/outdoor living zones are designed for large-scale entertaining, while a dramatic glass atrium helps to keep the core of the house bright. The intelligent design has two additional bedrooms downstairs, one that is perfect as a private space for staff, guests or the family members that won't leave. Upstairs you will find 3 more bedrooms as well as a spacious loft, perfect for the home theater. No expense was spared on performance upgrades: paid solar power, a whole-home generator, a large gun-safe, solar-heated pool, water softener, reverse-osmosis system, an under-counter ice maker and freezer, custom shutters and shades, plus ceiling fans throughout. Outside, the resort-style backyard showcases hundreds of thousands in upgrades with a sparkling pool and spa positioned for maximum impact against the orchard and sunset views. The hardscape design is perfect for those large gatherings, with multiple seating areas, a firepit, and an outdoor fireplace in a California room. The property has its own security gates and car guys will respect the massive 5-car garage that is tall enough for a lift, with plenty of room for that collection or a workshop. This is a powerful, turnkey 2.12 acre Wine Country estate that delivers luxury, privacy, and uncompromising quality in one of Temecula’s most sought-after gated communities. The Groves is located in the heart of the Temecula wine county, intertwined with rolling citrus groves and within a golf cart ridge of several fantastic wineries and restaurants. You don't want to miss this one.
For sale
Listed by: BHHS Ranch & Coast Real Estate • Destry Johnson • Contact: 951-541-4852
$2,790,000
41987 Arbor Glen Dr, Temecula, CA 92592
6beds
5,287sqft
:
Get pre-qualified$19,351/mo
Single Family Residence
Built in 2017
2.12 Acres Lot
$2,725,500 Zestimate®
$528/sqft
$540/mo HOA
What's special
- 224 days |
- 643 |
- 47 |
Zillow last checked:
Listing updated:
Listed by:
Destry Johnson DRE #01136700 951-541-4852,
BHHS Ranch & Coast Real Estate
Source: CRMLS,MLS#: SW26144854 Originating MLS: California Regional MLS
Originating MLS: California Regional MLSFacts & features
Interior
Bedrooms & bathrooms
- Bedrooms: 6
- Bathrooms: 7
- Full bathrooms: 6
- 1/2 bathrooms: 1
- Main level bathrooms: 4
- Main level bedrooms: 3
Rooms
- Room types: Atrium, Bedroom, Den, Exercise Room, Guest Quarters, Great Room, Primary Bedroom, Other, Pantry, Retreat, Wine Cellar, Dining Room
Primary bedroom
- Features: Main Level Primary
Bedroom
- Features: Bedroom on Main Level
Bathroom
- Features: Bathtub, Dual Sinks, Linen Closet, Separate Shower
Kitchen
- Features: Butler's Pantry, Kitchen Island, Kitchen/Family Room Combo, Walk-In Pantry
Other
- Features: Walk-In Closet(s)
Pantry
- Features: Walk-In Pantry
Heating
- Central
Cooling
- Central Air, Dual
Appliances
- Included: 6 Burner Stove, Built-In Range, Double Oven, Dishwasher, Gas Cooktop, Disposal, Ice Maker, Microwave, Refrigerator, Range Hood, Self Cleaning Oven, Tankless Water Heater, Dryer, Washer
- Laundry: Laundry Room
Features
- Breakfast Bar, Breakfast Area, Ceiling Fan(s), Separate/Formal Dining Room, High Ceilings, Open Floorplan, Pantry, Quartz Counters, Recessed Lighting, Atrium, Bedroom on Main Level, Main Level Primary, Walk-In Pantry, Wine Cellar, Walk-In Closet(s)
- Flooring: Tile
- Windows: Custom Covering(s), Double Pane Windows, Plantation Shutters, Tinted Windows
- Has fireplace: Yes
- Fireplace features: Family Room
- Common walls with other units/homes: No Common Walls
Interior area
- Total interior livable area: 5,287 sqft
Property
Parking
- Total spaces: 5
- Parking features: Garage - Attached
- Attached garage spaces: 5
Features
- Levels: Two
- Stories: 2
- Entry location: 1
- Patio & porch: Concrete
- Exterior features: Lighting
- Has private pool: Yes
- Pool features: Heated, Private, Solar Heat
- Has spa: Yes
- Spa features: Private
- Fencing: Wrought Iron
- Has view: Yes
- View description: Hills, Panoramic
Lot
- Size: 2.12 Acres
- Features: Agricultural, Back Yard, Front Yard, Lot Over 40000 Sqft, Landscaped, Orchard(s), Sprinkler System
Details
- Parcel number: 927700008
- Special conditions: Standard
Construction
Type & style
- Home type: SingleFamily
- Property subtype: Single Family Residence
Condition
- Turnkey
- New construction: No
- Year built: 2017
Utilities & green energy
- Sewer: Septic Tank
- Water: Public
Community & HOA
Community
- Features: Rural, Gated
- Security: Security System, Gated Community
HOA
- Has HOA: Yes
- Amenities included: Controlled Access
- HOA fee: $540 monthly
- HOA name: Groves
- HOA phone: 951-412-1662
Location
- Region: Temecula
Financial & listing details
- Price per square foot: $528/sqft
- Tax assessed value: $2,353,273
- Annual tax amount: $26,500
- Date on market: 7/9/2026
- Cumulative days on market: 224 days
- Listing terms: Cash,Conventional,VA Loan
- Inclusions: gym equipment, several hanging televisions, washer and dryer
- Road surface type: Paved
Estimated market value
$2,725,500
$2.59M - $2.86M
$7,897/mo
Price history
| Date | Event | Price |
|---|---|---|
| 7/30/2026 | Listed for sale | $2,790,000$528/sqft |
Source:  CRMLS #SW26144854 Report a problem CRMLS #SW26144854 Report a problem | ||
| 7/22/2026 | Pending sale | $2,790,000$528/sqft |
Source: BHHS broker feed #SW26144854 Report a problem | ||
| 7/21/2026 | Contingent | $2,790,000$528/sqft |
Source: CRMLS #SW26144854 Report a problem | ||
| 7/9/2026 | Listed for sale | $2,790,000+43.7%$528/sqft |
Source: CRMLS #SW26144854 Report a problem | ||
| 6/5/2017 | Sold | $1,942,000$367/sqft |
Source: Public Record Report a problem | ||
Public tax history
| Year | Property taxes | Tax assessment |
|---|---|---|
| 2025 | $26,500 +2.8% | $2,353,273 +2% |
| 2024 | $25,766 +1.1% | $2,307,132 +2% |
| 2023 | $25,489 +2.2% | $2,261,895 +2% |
| 2022 | $24,953 +1.9% | $2,217,545 +2% |
| 2021 | $24,476 +1% | $2,174,064 +1% |
| 2020 | $24,229 | $2,151,772 +2% |
| 2019 | -- | $2,109,580 +2% |
| 2018 | $23,724 +385.6% | $2,068,217 +532.1% |
| 2017 | $4,886 | $327,217 +200.1% |
| 2016 | $4,886 +93.9% | $109,037 +1.5% |
| 2015 | $2,519 | $107,400 |
Find assessor info on the county website
Monthly payment
Est. payment
Payment breakdown
Explore the cost of this home by adjusting the details. Changes won't be saved.Climate risks
Neighborhood: 92592
Nearby schools
GreatSchools rating
- 8/10Crowne Hill Elementary SchoolGrades: K-5Distance: 2.3 mi
- 9/10Temecula Middle SchoolGrades: 6-8Distance: 3.5 mi
- 9/10Temecula Valley High SchoolGrades: 9-12Distance: 4.6 mi
- $3,070,0006 bd7 ba5.2k sqft41904 Knoll Vista Ln, Temecula, CA 92592Sold
- $2,606,6004 bd4 ba4k sqft42028 Arbor Glen Dr, Temecula, CA 92592Off Market
- $2,448,2004 bd5 ba4k sqft41945 Arbor Glen Dr, Temecula, CA 92592Off Market
- $112,457-- bd1 ba150 sqft41968 Arbor Glen Dr, Temecula, CA 92592Off Market
- $3,512,7006 bd7 ba5.2k sqft41968 Arbor Glen Dr, Temecula, CA 92592Off Market
- $2,163,0004 bd4 ba4k sqft42010 Arbor Glen Dr, Temecula, CA 92592Off Market
- $20,4444 bd5 ba4k sqft41955 Knoll Vista Ln, Temecula, CA 92592Sold
- $2,975,0006 bd6 ba5.2k sqft41856 Knoll Vista Ln, Temecula, CA 92592Sold
A local agent can set up tours, give advice and negotiate with sellers.
Similar homes
- $2,800,0005 bd5 ba5.7k sqft34351 Calle Vis, Temecula, CA 92592For Sale
 MLS ID #SW26123498, Karin McCoy, Allison James Estates & Homes. CRMLS
 - $2,300,0004 bd4 ba4.1k sqft35350 Linda Rosea Rd, Temecula, CA 92592For Sale
 MLS ID #SW26120115, Jessica Hales, First Team Real Estate. CRMLS
 - $2,100,0006 bd4 ba4.6k sqft35394 Linda Rosea Rd, Temecula, CA 92592For Sale
 MLS ID #SW26065524, Paul DeSimone, Dapple Grey Enterprises, Inc. CRMLS
 - $2,695,0004 bd5 ba4k sqft42160 Calle Barbona, Temecula, CA 92592For Sale
 MLS ID #SW26015121, Cale Thomas, Elite Properties Direct. CRMLS
 - $2,588,0006 bd6 ba6.5k sqft39780 Cushman Cir, Temecula, CA 92592For SaleMLS ID #SW26043625, Yujun Ding, Real Brokerage Technologies. CRMLS
- $2,199,0005 bd5 ba5.2k sqft38385 Rock Creek Cir, Temecula, CA 92592For SaleMLS ID #SW26141092, Kimberly Ingram, Allison James Estates & Homes- Kimberly Ingram. CRMLS
- $2,500,0004 bd6 ba4.6k sqft38750 Celita Cir, Temecula, CA 92592For SaleMLS ID #PW26061906, Roya Dadvar, Coldwell Banker Realty. CRMLS
- $1,695,0005 bd3 ba2.9k sqft35251 Calle Campo, Temecula, CA 92592For SaleMLS ID #SW26142345, Karin McCoy, Allison James Estates & Homes. CRMLS
- $2,250,0004 bd4 ba3.4k sqft41799 Calle Contento, Temecula, CA 92592For SaleMLS ID #SW26147123, Jake Fioresi, Abundance Real Estate. CRMLS
- $2,000,0006 bd5 ba4.8k sqft39130 Pala Vista Dr, Temecula, CA 92591For SaleMLS ID #OC26158656, Parisa Houshangi, Keller Williams Realty. CRMLS
- $3,499,9996 bd7 ba6.1k sqft39520 Colleen Way, Temecula, CA 92590For SaleMLS ID #ND26137538, Jana Farella, Pacific Sotheby's Int'l Realty. CRMLS
- $2,043,0005 bd4 ba4.6k sqft31179 Pescado Dr, Temecula, CA 92592For SaleMLS ID #DW26103374, Jacqueline Soto, eHomes. CRMLS
- $3,900,0006 bd8 ba6.8k sqft41515 Via Del Monte, Temecula, CA 92592For SaleMLS ID #SW26079867, Jennifer Conklin, Allison James Estates & Homes. CRMLS
- $1,780,0006 bd6 ba4.3k sqft38975 Via De Oro, Temecula, CA 92592For SaleMLS ID #WS26057559, Qingde Liu, Mayland Realty. CRMLS
- $2,999,0004 bd5 ba5.9k sqft45165 Oak Manor Ct, Temecula, CA 92590For SaleMLS ID #SW26147206, Sarah Donahoe, ERA Donahoe Realty. CRMLS
- $1,770,0004 bd4 ba3.5k sqft41110 Los Ranchos Cir, Temecula, CA 92592For SaleMLS ID #IG26100404, Brittney Ybarra, Coldwell Banker Residential. CRMLS
- $2,665,3455 bd6 ba4.9k sqft39724 Larkspur Ter, Temecula, CA 92591New ConstructionCRMLS
- $2,980,0005 bd5 ba4.4k sqft43650 La Cruz Dr, Temecula, CA 92590For SaleMLS ID #SW25149814, Jennifer Conklin, Allison James Estates & Homes. CRMLS
- $2,249,9904 bd5 ba3.8k sqft39526 Calle Cabernet, Temecula, CA 92591For SaleMLS ID #SW25050016, Emil Meyer, Excel Realty & Mortgage, Inc. CRMLS
- $1,949,0005 bd3 ba3.9k sqft37395 Eden Garden Ct, Temecula, CA 92592For SaleMLS ID #SW26112699, Sherrie Snyder, Allison James Estates & Homes. CRMLS
Local buyer's agents are ready to help
