There is a certain kind of peace that only nearly 10 acres can give you.
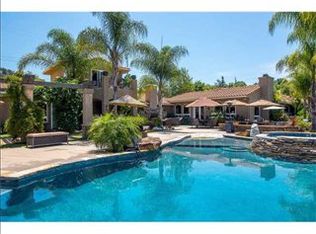
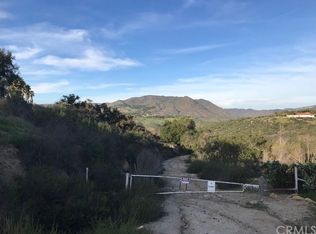
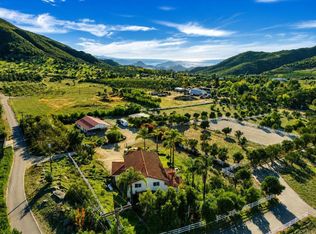
Privately nestled behind a gated entrance on 9.76 picturesque view acres, 1109 N Stagecoach Lane offers breathtaking panoramic views across the Santa Margarita River Valley, extending to De Luz and Rock Mountain beyond. Spanning approximately 4,200 square feet, this exceptional estate features five bedrooms—including one presently configured as a private office—along with three full bathrooms and a powder bath, thoughtfully designed for comfortable everyday living and effortless entertaining.
Filled with natural light, the home showcases vaulted ceilings, exposed wood beams, and expansive windows that frame the surrounding landscape. The heart of the home is an impressive chef’s kitchen featuring beautiful stone countertops, an oversized center island, abundant cabinetry, and seamless flow into the dining and living areas. The spacious open-concept living room invites gatherings large and small while showcasing the spectacular scenery that surrounds the property.
Step outside and experience a setting that feels worlds away. Mountain vistas, open skies, and a sense of tranquility define everyday life here, while the sparkling pool invites warm afternoons, unforgettable sunsets, and evenings spent beneath the stars.
The property is as practical as it is beautiful, featuring solar for energy efficiency, an impressive 800-foot well, and a 1.5-inch water meter that provides ample water for irrigating the grove and maintaining the expansive grounds.
Car enthusiasts, hobbyists, and adventure seekers will appreciate the oversized garage featuring an RV door, room for four to five vehicles, and an additional full bathroom with shower, sink, and toilet—a rare amenity offering endless possibilities for storage, projects, outdoor entertaining, or a prized collection.
With unmatched privacy, sweeping views, and nearly 10 acres to call your own, this is a rare opportunity to experience the best of Fallbrook living.
For sale
Listed by: Arbor Real Estate • Brandon Hobbs • Contact: 949-673-7600
Price cut: $60K (8/5)
$1,689,900
1109 N Stage Coach Ln, Fallbrook, CA 92028
5beds
4,198sqft
Single Family Residence
Built in 1979
9.76 Acres Lot
$1,649,400 Zestimate®
$403/sqft
$-- HOA
What's special
- 82 days
- 1,171
- 70
Zillow last checked:
Listing updated:
Listed by:
Brandon Hobbs DRE #01929235 949-673-7600,
Arbor Real Estate,
Anthony Haslam DRE #02043686 714-773-2544,
Arbor Real Estate
Source: CRMLS,MLS#: OC26134563 Originating MLS: California Regional MLS
Originating MLS: California Regional MLSFacts & features
Interior
Bedrooms & bathrooms
- Bedrooms: 5
- Bathrooms: 5
- Full bathrooms: 3
- 1/2 bathrooms: 2
- Main level bathrooms: 4
- Main level bedrooms: 2
Rooms
- Room types: Bonus Room, Bedroom, Family Room, Living Room, Primary Bedroom
Primary bedroom
- Features: Main Level Primary
Bedroom
- Features: Bedroom on Main Level
Cooling
- Central Air
Appliances
- Included: 6 Burner Stove, Gas Range
- Laundry: Laundry Room
Features
- Breakfast Bar, Breakfast Area, Bedroom on Main Level, Main Level Primary
- Has fireplace: Yes
- Fireplace features: Living Room
- Common walls with other units/homes: No Common Walls
Interior area
- Total interior livable area: 4,198 sqft
Property
Parking
- Total spaces: 3
- Parking features: Boat, Driveway, Garage, Gated, RV Garage, RV Potential, RV Access/Parking
- Attached garage spaces: 3
Features
- Levels: Two
- Stories: 2
- Entry location: Main
- Has private pool: Yes
- Pool features: Fenced, In Ground, Private
- Has view: Yes
- View description: Hills, Mountain(s), Neighborhood, Orchard, Panoramic, Vineyard, Trees/Woods
Lot
- Size: 9.76 Acres
- Features: 6-10 Units/Acre
Details
- Parcel number: 1050201600
- Special conditions: Standard
- Horse amenities: Riding Trail
Construction
Type & style
- Home type: SingleFamily
- Property subtype: Single Family Residence
Condition
- New construction: No
- Year built: 1979
Utilities & green energy
- Electric: 220 Volts Other, See Remarks, Unknown
- Sewer: Septic Tank
- Water: Public, Well
Community & HOA
Community
- Features: Foothills, Horse Trails, Mountainous, Rural
- Security: Security Gate
- Subdivision: Fallbrook
Location
- Region: Fallbrook
Financial & listing details
- Price per square foot: $403/sqft
- Tax assessed value: $957,476
- Date on market: 6/20/2026
- Cumulative days on market: 83 days
- Listing terms: Cash,Cash to New Loan,Conventional
Estimated market value
$1,649,400
$1.57M - $1.73M
$7,716/mo
Price history
| Date | Event | Price |
|---|---|---|
| 8/5/2026 | Price change | $1,689,900-3.4%$403/sqft |
Source:  CRMLS #OC26134563 Report a problem CRMLS #OC26134563 Report a problem | ||
| 7/10/2026 | Price change | $1,749,900-2.5%$417/sqft |
Source: CRMLS #OC26134563 Report a problem | ||
| 6/20/2026 | Listed for sale | $1,795,000+117.6%$428/sqft |
Source: CRMLS #OC26134563 Report a problem | ||
| 5/18/2018 | Sold | $825,000-10.8%$197/sqft |
Source: Public Record Report a problem | ||
| 1/15/2018 | Listed for sale | $925,000$220/sqft |
Source: RE/MAX United #180002622 Report a problem | ||
Public tax history
| Year | Property taxes | Tax assessment |
|---|---|---|
| 2026 | -- | $957,476 +2% |
| 2025 | $10,191 +2.4% | $938,703 +2% |
| 2024 | $9,952 +1.9% | $920,298 +2% |
| 2023 | $9,769 0% | $902,254 +2% |
| 2022 | $9,772 +3.4% | $884,564 +2% |
| 2021 | $9,449 -0.8% | $867,221 +1% |
| 2020 | $9,525 +5.6% | $858,330 +2% |
| 2019 | $9,021 -3.7% | $841,500 +1% |
| 2018 | $9,363 +2.8% | $833,381 +2% |
| 2017 | $9,109 +2.5% | $817,041 +2% |
| 2016 | $8,887 +1.6% | $801,021 +1.5% |
| 2015 | $8,750 +2.8% | $788,990 +2.9% |
| 2014 | $8,511 | $766,536 +0.5% |
| 2013 | -- | $763,072 +2% |
| 2012 | -- | $748,111 +2% |
| 2011 | -- | $733,443 +0.8% |
| 2010 | -- | $727,962 -0.2% |
| 2009 | -- | $729,692 +2% |
| 2008 | -- | $715,385 +2% |
| 2007 | -- | $701,359 +2% |
| 2006 | -- | $687,607 +2% |
| 2005 | -- | $674,125 +2% |
| 2004 | -- | $660,907 +6.1% |
| 2003 | -- | $622,857 +3.7% |
| 2002 | -- | $600,841 +3.7% |
| 2001 | -- | $579,257 |
Find assessor info on the county website
Monthly payment
Est. payment
Payment breakdown
Explore the cost of this home by adjusting the details. Changes won't be saved.Climate risks
Neighborhood: 92028
Similar homes
- $1,592,0004 bd5 ba5.9k sqft2923 Nuestra Ln, Fallbrook, CA 92028For Sale
 MLS ID #SW26141340, Jeffrey Comulada, HomeSmart Realty West. CRMLS
 - $1,999,9995 bd5 ba4.1k sqft2771 Dos Lomas, Fallbrook, CA 92028For Sale
 MLS ID #SW26125246, Kyler Battleson, Century 21 Masters. CRMLS
 - $1,599,9003 bd3 ba2.5k sqft334 Rainbow Crest Rd, Fallbrook, CA 92028For Sale
 MLS ID #NDP2608282, Sergio Garcia, Sunshine Properties RealEstate. CRMLS
 - $1,749,0004 bd5 ba3.5k sqft3945 Pala Mesa Dr, Fallbrook, CA 92028For Sale
 MLS ID #SW26197194, Garrett Brookman, Impact Real Estate. CRMLS
Local buyer's agents are ready to help
