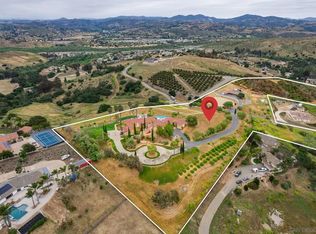
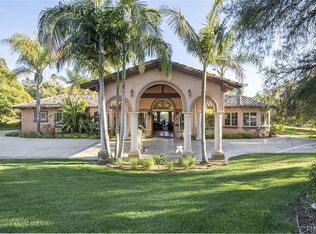
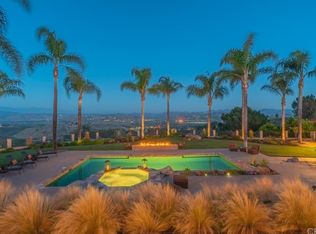
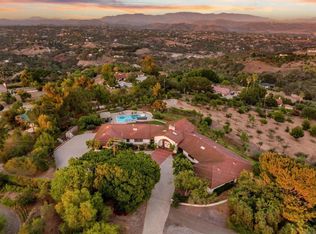
Scheduling Private Showings! Sweeping sunset and valley views define this extraordinary 2.79-acre estate in the prestigious guard-gated community of Rolling Hills Estates. Designed for resort-style living and entertaining, this unique single-level residence offers over 3,700 sq. ft., 4 bedrooms, 3.5 baths and potential for an attached granny flat. Over $250,000 was invested in outdoor hardscape and decking, creating a private resort with dramatic southwest-facing views. Enjoy the newer saltwater pool and spa with cascading waterfall, pool solar, built-in outdoor TV, two firepit areas, built-in BBQ and multiple patios. The gated and fenced grounds feature over $100,000 in exotic trees and drought-tolerant landscaping, an extra-long private driveway, detached tandem garage and storage building. Inside, Alder wood cabinetry and doors, travertine and luxury vinyl flooring, French doors, casement windows and abundant natural light create warmth and character. The kitchen features professional-grade appliances, skylight and a sizeable granite island. The Primary Retreat offers a sitting room/office and private patio access. Additional features include a refrigerated wine cellar, newer HVAC, paid solar with battery backup, Tesla charger and roof-mounted fire sprinklers. Watch the full Property Video. Sweeping sunset and valley views define this extraordinary 2.79-acre estate in the prestigious guard-gated community of Rolling Hills Estates. Designed for resort-style living and exceptional entertaining, unique single-level residence offers over 3,700 sq. ft., 4 bedrooms and 3.5 baths, with potential for an attached granny flat. The spectacular backyard is truly the centerpiece of the property. The homeowners have invested over $250,000 in outdoor hardscape and decking, creating a private resort overlooking dramatic southwest-facing sunsets. Enjoy the newer saltwater pool and spa with cascading waterfall feature, pool solar, built-in outdoor TV for movie nights under the stars, two outdoor firepit areas, built-in BBQ and multiple patios. The lush grounds represent an additional investment of over $100,000 in exotic trees and drought-tolerant landscaping. The 2.79-acre property is gated and fenced, with an extra-long private driveway, detached tandem garage w/storage building. Inside, the spacious single-level floor plan blends warmth and quality with Alder wood cabinetry and doors, travertine and luxury vinyl flooring, multiple French doors, casement windows and abundant natural light. The kitchen features upscale professional-grade appliances, a skylight and sizeable granite center island. The generous Primary Retreat features a sitting room/office and access to private patios where you can unwind while taking in the afternoon sunsets. Downstairs wine cellar w/ refrigerated. Additional upgrades include a newer HVAC system, paid so lar w/battery backup, Tesla charger and roof-mounted fire sprinklers. Rolling Hills Estates offers a lifestyle all its own. Residents enjoy guard-gated security, three lighted tennis/pickleball courts, groomed walking trails, an equestrian center with riding trails, clubhouse, RV/trailer storage, and picturesque lakes and waterfalls.
For sale
$2,389,000
33 Gateview Dr, Fallbrook, CA 92028
4beds
3,756sqft
Single Family Residence
Built in 1987
2.79 Acres Lot
$2,281,900 Zestimate®
$636/sqft
$565/mo HOA
What's special
Pool solarRefrigerated wine cellarAbundant natural lightSizeable granite islandMultiple patiosUnique single-level residenceTwo firepit areas
- 29 days
- 1,093
- 50
Zillow last checked:
Listing updated:
Listed by:
Dorrie R Stutz DRE #01927731 858-381-0160,
First Team Real Estate
Source: SDMLS,MLS#: 260020649 Originating MLS: SDMLS
Originating MLS: SDMLSFacts & features
Interior
Bedrooms & bathrooms
- Bedrooms: 4
- Bathrooms: 4
- Full bathrooms: 3
- 1/2 bathrooms: 1
Heating
- Fireplace, Forced Air Unit, Zoned Areas
Cooling
- Central Forced Air, Electric
Appliances
- Included: Dishwasher, Disposal, Fire Sprinklers, Garage Door Opener, Microwave, Pool/Spa/Equipment, Shed(s), Solar Panels, Water Filtration, Built In Range, Double Oven, Gas Oven, Recirculated Exhaust Fan, Warmer Oven Drawer, Gas Range, Gas Cooking, Gas Water Heater
- Laundry: Electric, Gas
Features
- Bathtub, Built-Ins, Ceiling Fan, Granite Counters, Kitchen Island, Recessed Lighting, Shower, Shower in Tub, Stone Counters
- Flooring: Laminate, Linoleum/Vinyl, Stone, Wood
- Number of fireplaces: 2
- Fireplace features: Fire Pit, FP in Family Room, FP in Primary BR, Gas, Patio/Outdoors, Primary Retreat
Interior area
- Total structure area: 3,756
- Total interior livable area: 3,756 sqft
Video & virtual tour
Property
Parking
- Total spaces: 18
- Parking features: Attached, Detached, Garage - Front Entry
- Garage spaces: 3
Features
- Levels: 1 Story
- Patio & porch: Covered, Porch - Front, Porch - Rear, Wood
- Pool features: Below Ground, Gunite, Heated, Heated with Gas, Private, Saltwater, Solar Heat
- Has spa: Yes
- Spa features: Gunite, Private w/Pool
- Fencing: Chain Link,Cross Fencing,Full,Gate,Good Condition
- Has view: Yes
- View description: Mountains/Hills
Lot
- Size: 2.79 Acres
Details
- Additional structures: N/K
- Parcel number: 1234602900
- Zoning: R-1:SINGLE
- Zoning description: R-1:SINGLE
Construction
Type & style
- Home type: SingleFamily
- Architectural style: Ranch
- Property subtype: Single Family Residence
Materials
- Brick, Wood
- Roof: Concrete
Condition
- Turnkey
- Year built: 1987
Utilities & green energy
- Sewer: Septic Installed
- Water: Meter on Property
- Utilities for property: Cable Connected, Electricity Connected, Natural Gas Connected, Phone Connected, Water Connected
Community & HOA
Community
- Features: Clubhouse/Rec Room, Gated Community, Horse Facility, Horse Trails, On-Site Guard, Pickleball, RV/Boat Parking, Tennis Courts
- Security: 24 Hour Security, Carbon Monoxide Detectors, Fire Sprinklers, Fire/Smoke Detection Sys, Gated Community, Gated with Guard, On Site Guard, Smoke Detector
- Subdivision: FALLBROOK
HOA
- Amenities included: Barbecue, Club House, Common RV Parking, Guard, Horse Trails, Lake or Pond, Paddle Tennis, Picnic Area, Security
- Services included: Common Area Maintenance, Gated Community, Limited Insurance, Security
- HOA fee: $565 monthly
- HOA name: Rolling Hills Estates
Location
- Region: Fallbrook
Financial & listing details
- Price per square foot: $636/sqft
- Tax assessed value: $1,346,977
- Date on market: 8/22/2026
- Listing terms: Cash,Conventional
- Electric utility on property: Yes
Estimated market value
$2,281,900
$2.17M - $2.40M
$7,040/mo
Price history
| Date | Event | Price |
|---|---|---|
| 8/22/2026 | Listed for sale | $2,389,000+95.8%$636/sqft |
Source:  SDMLS #260020649 Report a problem SDMLS #260020649 Report a problem | ||
| 9/11/2020 | Sold | $1,220,000-6.1%$325/sqft |
Source:  CRMLS #200031581 Report a problem CRMLS #200031581 Report a problem | ||
| 8/5/2020 | Pending sale | $1,299,000$346/sqft |
Source: Compass #200031581 Report a problem | ||
| 7/8/2020 | Listed for sale | $1,299,000+61.6%$346/sqft |
Source: Compass #200031581 Report a problem | ||
| 7/14/2011 | Sold | $804,000-5.3%$214/sqft |
Source: Public Record Report a problem | ||
| 6/9/2011 | Price change | $849,000-3%$226/sqft |
Source: Realty Executives #110033057 Report a problem | ||
| 4/29/2011 | Price change | $875,000-2.7%$233/sqft |
Source: Realty Executives #110019593 Report a problem | ||
| 3/18/2011 | Price change | $899,000-2.8%$239/sqft |
Source: Realty Executives #110019593 Report a problem | ||
| 3/8/2011 | Price change | $925,000-2.5%$246/sqft |
Source: Realty Executives #110019593 Report a problem | ||
| 2/26/2011 | Price change | $949,000-2.1%$253/sqft |
Source: Realty Executives #110019593 Report a problem | ||
| 2/13/2011 | Price change | $969,000-3%$258/sqft |
Source: Realty Executives #110019593 Report a problem | ||
| 1/27/2011 | Price change | $999,000-4.8%$266/sqft |
Source: Realty Executives #110019593 Report a problem | ||
| 1/16/2011 | Price change | $1,049,000-4.5%$279/sqft |
Source: Realty Executives #110000096 Report a problem | ||
| 1/5/2011 | Price change | $1,099,000-3.5%$293/sqft |
Source: Realty Executives #110000096 Report a problem | ||
| 12/31/2010 | Price change | $1,139,000-2.6%$303/sqft |
Source: Realty Executives #100064267 Report a problem | ||
| 12/17/2010 | Price change | $1,169,000-2.2%$311/sqft |
Source: Realty Executives #100064267 Report a problem | ||
| 11/4/2010 | Listed for sale | $1,195,000+91%$318/sqft |
Source: Realty Executives #100064267 Report a problem | ||
| 8/23/2010 | Sold | $625,500+1.7%$167/sqft |
Source: Public Record Report a problem | ||
| 8/25/1999 | Sold | $615,000$164/sqft |
Source: Public Record Report a problem | ||
Public tax history
| Year | Property taxes | Tax assessment |
|---|---|---|
| 2026 | -- | $1,346,977 +2% |
| 2025 | $14,167 +2.2% | $1,320,566 +2% |
| 2024 | $13,869 +3.2% | $1,294,673 +2% |
| 2023 | $13,432 0% | $1,269,288 +2% |
| 2022 | $13,438 +2.9% | $1,244,400 +2% |
| 2021 | $13,063 +29.4% | $1,220,000 +32.1% |
| 2020 | $10,095 +3.2% | $923,390 +2% |
| 2019 | $9,786 +0.4% | $905,285 +2% |
| 2018 | $9,751 +2% | $887,536 +2% |
| 2017 | $9,561 +2.5% | $870,134 +2% |
| 2016 | $9,325 +1.7% | $853,073 +1.5% |
| 2015 | $9,171 +1.9% | $840,260 +2% |
| 2014 | $8,997 | $823,801 +0.5% |
| 2013 | -- | $820,079 +2% |
| 2012 | -- | $804,000 +1.8% |
| 2011 | -- | $790,000 +5.5% |
| 2010 | -- | $749,105 -0.2% |
| 2009 | -- | $750,886 +2% |
| 2008 | -- | $736,164 +2% |
| 2007 | -- | $721,731 +2% |
| 2006 | -- | $707,580 +2% |
| 2005 | -- | $693,707 +2% |
| 2004 | -- | $680,106 +1.9% |
| 2003 | -- | $667,642 +4.3% |
| 2002 | -- | $639,846 +2% |
| 2001 | -- | $627,300 |
Find assessor info on the county website
Monthly payment
Est. payment
Payment breakdown
Explore the cost of this home by adjusting the details. Changes won't be saved.Climate risks
Neighborhood: 92028
Similar homes
- $2,500,0004 bd4 ba4.9k sqft31380 Lake Vista Ter, Bonsall, CA 92003For Sale
 MLS ID #OC26191262, Heidi Dickens, Coldwell Banker Realty. CRMLS
 - $1,898,7473 bd4 ba4.1k sqft4280 Los Vecinos, Fallbrook, CA 92028For Sale
 MLS ID #NDP2606913, Sharon Robinson, Compass. CRMLS
 - $1,985,0005 bd5 ba4.3k sqft5148 Minneola Dr, Fallbrook, CA 92028For Sale
 MLS ID #260018926, Michael E Taylor, Coldwell Banker Realty. SDMLS
 - $2,697,0003 bd4 ba5k sqft2484 Dos Lomas, Fallbrook, CA 92028For Sale
 MLS ID #NDP2606764, Julie Koleszar, First Principles RE. CRMLS
Local buyer's agents are ready to help
