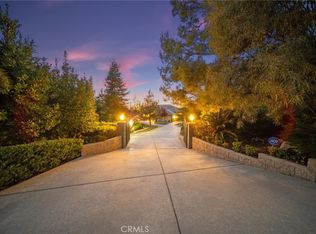
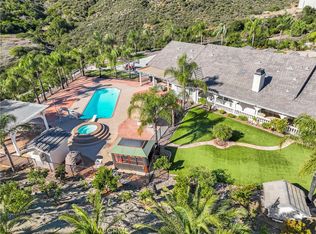
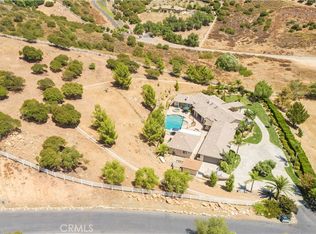
Welcome to La Cresta where this amenity-rich equestrian estate is available for the first time ever. The main house spans roughly 5,000 square feet within a sprawling floor plan designed with soaring ceilings and high end finishes at every turn. Enjoy open concept living with panoramic seamless glass windows that bring incredible views into nearly every room of the house. The massive gourmet kitchen offers a breakfast bar, center island with a prep sink and ice maker, double ovens, and a large walk in pantry with another prep sink. There is plenty of room for family and guests with separate family and living rooms, a formal dining room, and four bedrooms, five bathrooms and a library. The backyard is an entertainer's dream with an infinity edge swimming pool, jacuzzi, barbecue, sink, poolside bathroom, and again, those incredible views. While the main house offers an oversized three car garage, after a quick walk down to the barn you’ll find an additional four car garage along with a massive pull through RV garage. In the breezeway of the barn you’ll find a large tack room, feed room, wash racks and four horse stalls. The entire second level of the barn is a large two bedroom one bathroom guest house that also offers incredible views, with a studio apartment adjacent to the garage down below. At the west end of the property the equestrian amenities continue with a large arena and two fully fenced grass turn outs. Move right in with confidence knowing that this home has everything you need to live comfortably with a garden, fruit trees, solar power, back up generator, city water connection, two wells, two water storage tanks, and hard wired security camera system. Schedule a private showing today and seize the rare opportunity to own this fine equestrian estate.
Pending
Listed by: Link Brokerages • KYLE WINN • Contact: 951-852-9980
$2,799,000
21410 Avenida De Arboles, Murrieta, CA 92562
6beds
6,954sqft
Single Family Residence
Built in 1993
5.17 Acres Lot
$2,674,600 Zestimate®
$403/sqft
$87/mo HOA
What's special
Fruit treesFour car garageInfinity edge swimming poolMassive gourmet kitchenBreakfast barLarge arenaSoaring ceilings
- 336 days
- 605
- 27
Zillow last checked:
Listing updated:
Listed by:
KYLE WINN DRE #02112491 951-852-9980,
Link Brokerages
Source: CRMLS,MLS#: IV25223359 Originating MLS: California Regional MLS
Originating MLS: California Regional MLSFacts & features
Interior
Bedrooms & bathrooms
- Bedrooms: 6
- Bathrooms: 8
- Full bathrooms: 7
- 1/2 bathrooms: 1
- Main level bathrooms: 5
- Main level bedrooms: 4
Rooms
- Room types: Bathroom, Entry/Foyer, Family Room, Game Room, Great Room, Kitchen, Laundry, Library, Living Room, Primary Bedroom, Other, Pantry, Dining Room
Primary bedroom
- Features: Multiple Primary Suites
Bathroom
- Features: Bidet, Bathroom Exhaust Fan, Bathtub, Closet, Dual Sinks, Hollywood Bath, Jetted Tub, Separate Shower, Tile Counters, Walk-In Shower
Bathroom
- Features: Jack and Jill Bath
Other
- Features: Dressing Area
Family room
- Features: Separate Family Room
Kitchen
- Features: Built-in Trash/Recycling, Granite Counters, Kitchen Island, Kitchen/Family Room Combo, Utility Sink, Walk-In Pantry
Other
- Features: Walk-In Closet(s)
Pantry
- Features: Walk-In Pantry
Heating
- Central, Fireplace(s)
Cooling
- Central Air
Appliances
- Included: Built-In Range, Barbecue, Double Oven, Dishwasher, Ice Maker, Refrigerator, Water Softener, Water To Refrigerator, Water Heater
- Laundry: Laundry Closet, Laundry Room, See Remarks
Features
- Wet Bar, Breakfast Bar, Built-in Features, Breakfast Area, Ceiling Fan(s), Cathedral Ceiling(s), Separate/Formal Dining Room, Granite Counters, High Ceilings, Open Floorplan, Pantry, Pull Down Attic Stairs, Recessed Lighting, Tile Counters, Dressing Area, Jack and Jill Bath, Multiple Primary Suites, Primary Suite, Walk-In Pantry, Walk-In Closet(s)
- Flooring: Carpet, Tile, Wood
- Doors: Double Door Entry, Sliding Doors
- Windows: Double Pane Windows, Skylight(s)
- Has fireplace: Yes
- Fireplace features: Family Room, Library, Living Room, Primary Bedroom
- Common walls with other units/homes: No Common Walls
Interior area
- Total interior livable area: 6,954 sqft
Property
Parking
- Total spaces: 10
- Parking features: Direct Access, Driveway, Garage, Oversized, Pull-through, RV Garage
- Attached garage spaces: 10
Features
- Levels: One
- Stories: 1
- Entry location: Front Door
- Patio & porch: Covered, Patio
- Exterior features: Barbecue, Lighting, Rain Gutters
- Has private pool: Yes
- Pool features: Heated, Infinity, In Ground, Pebble, Propane Heat, Private, Waterfall
- Has spa: Yes
- Spa features: Heated, In Ground, Private
- Fencing: Split Rail,Vinyl
- Has view: Yes
- View description: City Lights, Hills, Mountain(s), Panoramic, Pool, Valley
Lot
- Size: 5.17 Acres
- Features: Horse Property, Lot Over 40000 Sqft
Details
- Additional structures: Barn(s), Second Garage, Guest House, Workshop, Corral(s), Stable(s)
- Parcel number: 928300004
- Special conditions: Standard,Trust
- Horses can be raised: Yes
Construction
Type & style
- Home type: SingleFamily
- Property subtype: Single Family Residence
Materials
- Roof: Flat Tile
Condition
- New construction: No
- Year built: 1993
Utilities & green energy
- Electric: Electricity - On Property, Photovoltaics Seller Owned
- Sewer: Septic Tank
- Water: Public, Well
- Utilities for property: Electricity Connected, Propane, Water Connected
Community & HOA
Community
- Features: Rural
- Security: Security System, Security Gate
HOA
- Has HOA: Yes
- Amenities included: Horse Trail(s), Pets Allowed, Trail(s)
- HOA fee: $87 monthly
- HOA name: La Cresta POA
- HOA phone: 949-716-3998
Location
- Region: Murrieta
Financial & listing details
- Price per square foot: $403/sqft
- Date on market: 9/23/2025
- Cumulative days on market: 337 days
- Listing terms: Cash,Cash to New Loan,Conventional,Submit
- Road surface type: Paved
Estimated market value
$2,674,600
$2.54M - $2.81M
$5,813/mo
Price history
| Date | Event | Price |
|---|---|---|
| 8/27/2026 | Pending sale | $2,799,000$403/sqft |
Source:  CRMLS #IV25223359 Report a problem CRMLS #IV25223359 Report a problem | ||
| 5/1/2026 | Price change | $2,799,000-6.7%$403/sqft |
Source: CRMLS #IV25223359 Report a problem | ||
| 3/24/2026 | Price change | $2,999,000-7.7%$431/sqft |
Source: CRMLS #IV25223359 Report a problem | ||
| 9/23/2025 | Listed for sale | $3,250,000$467/sqft |
Source: CRMLS #IV25223359 Report a problem | ||
Public tax history
Tax history is unavailable.
Monthly payment
Est. payment
Payment breakdown
Explore the cost of this home by adjusting the details. Changes won't be saved.Climate risks
Neighborhood: 92562
- $219,710-- bd-- ba-- sqft38890 Avenida Manana, Temecula, CA 92562Off Market
- $1,168,3002 bd3 ba2.6k sqft21465 Avenida De Arboles Dr, Murrieta, CA 92562Off Market
- $1,435,9006 bd1 ba4.6k sqft21370 Avenida De Arboles, Murrieta, CA 92562Off Market
- $1,000,0003 bd3 ba3k sqft38833 Via Vista Grande, Murrieta, CA 92562Sold

Similar homes
- $2,899,0006 bd6 ba6.8k sqft38565 Celine Cv, Murrieta, CA 92562For Sale
 MLS ID #SW25085562, Jennifer Conklin, Allison James Estates & Homes. CRMLS
 - $2,795,0005 bd6 ba4.4k sqft35751 Avenida La Cresta, Murrieta, CA 92562For Sale
 MLS ID #SW26127164, Sharon Johnson, LPT Realty, Inc. CRMLS
 - $2,649,0006 bd5 ba4.4k sqft19315 Avenida Cordoba, Murrieta, CA 92562For Sale
 MLS ID #SW26005013, Amy Rosser, M Coastal. CRMLS
 - $2,395,0005 bd7 ba4.8k sqft38580 Celine Cv, Murrieta, CA 92562For Sale
 MLS ID #SW26114433, Jennifer Conklin, Allison James Estates & Homes. CRMLS
Local buyer's agents are ready to help
