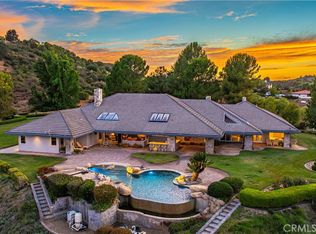
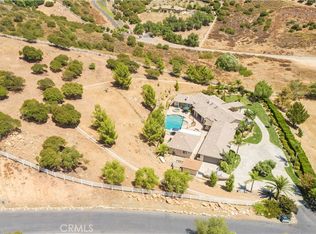
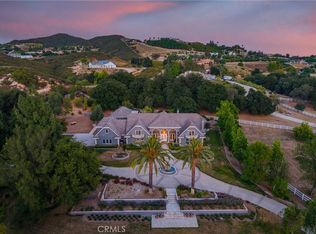
10 Acre estate in exclusive La Cresta. HUGE RENTAL INCOME opportunity. Gorgeous views. Secluded and private, with 2 Separate Parcels, This luxury property includes a Principal Residence of 5794 sq ft, on 2 levels with 25' vaulted ceilings and an open air floor plan. Limestone tile floors, aged wood and no carpeting! Heavy insulation makes this energy efficient home warm in winter and cool in the summer. Sliding doors open to a huge backyard with beach walk-in swimming pool. The pool is accompanied by a hot tub adjoined across a waterfall, and an adjacent firepit for cozy evening gatherings. Large outdoor BBQ pavilion and sitting areas, across a grass lawn, rich with palm trees, and plenty of shade for those not willing to brave the direct sun on the pool deck! A craft kitchen includes solid granite countertops, wood cabinets, and a suite of Viking appliances and SubZero commercial sized fridge, with 2 dishwashers for parties and events. A "mud room" full of cabinetry, adjoins the kitchen, garage, and laundry room for convenience, and easy access from the side entry or garage entry. The first floor offers an open-air living room with grand fireplace wall, french doors, kitchen, mud room, guest bath, large laundry room, living room, formal dining room, grand foyer, office with french doors which can be converted to a den or bedroom, AND a full apartment with it's own private entry. The 1000 square foot apartment features a full bath with custom tile floors and tile bath, solid wood flooring, a bedroom, dining area, full kitchen, and living room. Excellent for mother-in-law quarters or a rental opportunity. 2nd level features easy-to-clean laminate flooring, Primary suite including vaulted ceiling, 2 separate full bathrooms: One with bathroom walk-in closet and full shower, other features a giant walk in closet, sitting area, grand tub with separate shower, and private toilet and bidet, 3 sinks. The opposing wing features 2 bedrooms with large closets in each, full bath with dual sinks, and a huge den / playroom, which can easily be converted to a second master suite. This room also features a walk-in closet. The attached garage features cabinetry, and room for 2 cars. There is a detached RV garage spanning 2800 square feet, with 3 car bays and one vaulted RV bay. This fabulous garage is of Steel construction, insulated, custom glass doors, custom fans, mini splits, 6 inch concrete pad,and it's own apartment complete with: Custom cabinets, granite counters, concrete tile floors, custom shutters, custom full bath with granite shower, bidet toilet and urinal, as well as private entry in the bathroom. This garage apartment is also fully loaded with every tech feature imaginable and an amazing built in sound system for a fantastic audio visual experience. The Ultimate 'man cave'. Adjacent to the huge RV garage / apartment is a 'barndominium'. The gorgeous, custom casita is perfect for rental, or family. At approximately 1400 square feet, vaulted ceiling with open beams, this casita offers 2 bedrooms, 2 baths, a custom kitchen with granite counters, 2 entries, french doors off the dining room, and a full laundry room with appliances and full sink and cabinetry. Extremely energy efficient construction with lots of cheerful natural lighting. The property offers perimeter fencing. The main entry has an electric gate, with a swing barn gate at the rear entry, and 3 other swing gate entries around the property as well as a foot gate to the main road. Equestrian area includes 2 large corrals, with 3 enclosed shelters. 3" water lines with fire hose attachments. Flat, sanded area for arena. 2 tack sheds. 2 Seetrains. Add'l features include a new camera system, audio visual cabling in each room. A multi-Zoned sprinkler system with separate shut off valves. ** Information per Seller. Buyer to verify. SELLER TO OBTAIN ACCEPTABLE REPLACEMENT PROPERTY (Identified).
For sale
Listed by: Coldwell Banker Country Realty • Gayle Wright • Contact: 619-540-9025
Price cut: $100K (8/20)
$2,899,000
38755 Via Vista Grande, Murrieta, CA 92562
6beds
5,794sqft
Single Family Residence
Built in 1991
10 Acres Lot
$2,748,400 Zestimate®
$500/sqft
$170/mo HOA
What's special
Beach walk-in swimming poolExtremely energy efficient constructionSuite of viking appliancesSecluded and privateOffice with french doorsGiant walk in closetLimestone tile floors
- 198 days |
- 587 |
- 33 |
Zillow last checked:
Listing updated:
Listed by:
Gayle Wright DRE #01081727 619-540-9025,
Coldwell Banker Country Realty
Source: CRMLS,MLS#: NDP2601316 Originating MLS: California Regional MLS (North San Diego County & Pacific Southwest AORs)
Originating MLS: California Regional MLS (North San Diego County & Pacific Southwest AORs)Facts & features
Interior
Bedrooms & bathrooms
- Bedrooms: 6
- Bathrooms: 5
- Full bathrooms: 4
- 1/2 bathrooms: 1
- Main level bathrooms: 2
- Main level bedrooms: 1
Rooms
- Room types: Bonus Room, Bedroom, Entry/Foyer, Great Room, Kitchen, Laundry, Primary Bedroom, Other
Primary bedroom
- Features: Primary Suite
Bedroom
- Features: Bedroom on Main Level
Other
- Features: Walk-In Closet(s)
Cooling
- Central Air
Appliances
- Included: Barbecue, Dishwasher, Gas Range, Refrigerator
- Laundry: Laundry Room
Features
- Bedroom on Main Level, Primary Suite, Walk-In Closet(s)
- Has fireplace: Yes
- Fireplace features: Living Room, Raised Hearth
- Common walls with other units/homes: No Common Walls
Interior area
- Total interior livable area: 5,794 sqft
Video & virtual tour
Property
Parking
- Total spaces: 9
- Parking features: Circular Driveway, Concrete, Door-Single, Driveway, Garage, Gated, Paved, Private, RV Garage, RV Hook-Ups, RV Access/Parking, Garage Faces Side
- Attached garage spaces: 6
- Uncovered spaces: 3
Accessibility
- Accessibility features: Accessible Hallway(s)
Features
- Levels: One
- Stories: 1
- Entry location: 1
- Patio & porch: Covered, Front Porch
- Exterior features: Fire Pit
- Has private pool: Yes
- Pool features: In Ground, Private, Waterfall
- Has view: Yes
- View description: Mountain(s), Pasture
Lot
- Size: 10 Acres
- Features: Horse Property, Lawn, Landscaped
Details
- Additional structures: Guest House, Guest HouseAttached, Outbuilding, Shed(s), Storage, Workshop
- Additional parcels included: 928300022
- Parcel number: 928300006
- Zoning: Residential
- Special conditions: Trust
- Horses can be raised: Yes
Construction
Type & style
- Home type: SingleFamily
- Property subtype: Single Family Residence
Materials
- Roof: Concrete,Tile
Condition
- Year built: 1991
Utilities & green energy
- Sewer: Septic Tank
Community & HOA
Community
- Features: Foothills, Rural
HOA
- Has HOA: Yes
- Amenities included: Call for Rules
- HOA fee: $85 monthly
- HOA name: Powerstone La Cresta HOA
- HOA phone: 855-253-0153
- Second HOA fee: $85 monthly
- Second HOA name: Powerstone
Location
- Region: Murrieta
Financial & listing details
- Price per square foot: $500/sqft
- Tax assessed value: $2,196,059
- Date on market: 2/10/2026
- Cumulative days on market: 198 days
- Listing terms: Cash,Conventional,FHA
Estimated market value
$2,748,400
$2.61M - $2.89M
$6,538/mo
Price history
| Date | Event | Price |
|---|---|---|
| 8/20/2026 | Price change | $2,899,000-3.3%$500/sqft |
Source:  CRMLS #NDP2601316 Report a problem CRMLS #NDP2601316 Report a problem | ||
| 5/20/2026 | Price change | $2,999,000-6.3%$518/sqft |
Source: CRMLS #NDP2601316 Report a problem | ||
| 2/10/2026 | Listed for sale | $3,200,000+132.1%$552/sqft |
Source: CRMLS #NDP2601316 Report a problem | ||
| 2/25/2019 | Sold | $1,379,000-1.4%$238/sqft |
Source: Public Record Report a problem | ||
| 12/6/2018 | Pending sale | $1,399,000$241/sqft |
Source: Pacific Sotheby's International Realty #SW18007923 Report a problem | ||
| 10/3/2018 | Price change | $1,399,000-2.8%$241/sqft |
Source: Pacific Sotheby's International Realty #SW18007923 Report a problem | ||
| 9/17/2018 | Price change | $1,439,000-0.7%$248/sqft |
Source: Pacific Sotheby's International Realty #SW18007923 Report a problem | ||
| 6/27/2018 | Listed for sale | $1,449,000+6.6%$250/sqft |
Source: Pacific Sotheby's International Realty #SW18007923 Report a problem | ||
| 5/19/2018 | Listing removed | $1,359,000$235/sqft |
Source: Pacific Sotheby's International Realty #SW18007923 Report a problem | ||
| 4/3/2018 | Price change | $1,359,000-2.6%$235/sqft |
Source: Pacific Sotheby's International Realty #SW18007923 Report a problem | ||
| 1/15/2018 | Price change | $1,395,000-0.4%$241/sqft |
Source: Pacific Sotheby's International Realty #SW18007923 Report a problem | ||
| 6/2/2017 | Listed for sale | $1,399,900-3.5%$242/sqft |
Source: Drive Real Estate #SW17122074 Report a problem | ||
| 3/3/2017 | Listing removed | $1,450,000$250/sqft |
Source: Coldwell Banker Residential Brokerage - Murrieta West #SW16710430 Report a problem | ||
| 9/26/2016 | Listed for sale | $1,450,000+23.4%$250/sqft |
Source: Coldwell Banker Residential Brokerage - Murrieta West #SW16710430 Report a problem | ||
| 12/11/2009 | Sold | $1,175,000-9.3%$203/sqft |
Source: Public Record Report a problem | ||
| 9/16/2009 | Listed for sale | $1,295,000+72.7%$224/sqft |
Source: NRT California #T09099430 Report a problem | ||
| 6/13/2001 | Sold | $750,000+17.2%$129/sqft |
Source: Public Record Report a problem | ||
| 9/6/2000 | Sold | $640,000-0.8%$110/sqft |
Source: Public Record Report a problem | ||
| 5/5/2000 | Sold | $645,000$111/sqft |
Source: Public Record Report a problem | ||
Public tax history
| Year | Property taxes | Tax assessment |
|---|---|---|
| 2026 | -- | $2,196,059 +29.3% |
| 2025 | $1,950 -90.2% | $1,698,102 +12.6% |
| 2024 | $19,923 +8% | $1,508,135 +2% |
| 2023 | $18,450 +2% | $1,478,564 +2% |
| 2022 | $18,097 +2% | $1,449,573 +2% |
| 2021 | $17,750 +1% | $1,421,151 +1% |
| 2020 | $17,571 | $1,406,580 +3.5% |
| 2019 | -- | $1,359,644 +2% |
| 2018 | $16,980 +1.4% | $1,332,985 +2% |
| 2017 | $16,739 | $1,306,849 +16.8% |
| 2016 | $16,739 +18.1% | $1,119,000 +2.6% |
| 2015 | $14,172 +16.5% | $1,091,000 +14% |
| 2014 | $12,160 | $957,000 +11.7% |
| 2013 | -- | $857,000 +25.8% |
| 2012 | -- | $681,000 -22.3% |
| 2011 | -- | $876,000 -25.4% |
| 2010 | -- | $1,175,000 +42.4% |
| 2009 | -- | $825,000 -10.9% |
| 2008 | -- | $926,086 +2% |
| 2007 | -- | $907,929 +2% |
| 2006 | -- | $890,127 +4.1% |
| 2005 | -- | $855,274 +9.6% |
| 2003 | -- | $780,300 +2% |
| 2002 | -- | $765,000 +18.6% |
| 2001 | $9,784 +3% | $645,000 +2.7% |
| 2000 | $9,495 | $628,191 |
Find assessor info on the county website
Monthly payment
Est. payment
Payment breakdown
Explore the cost of this home by adjusting the details. Changes won't be saved.Climate risks
Neighborhood: 92562
Nearby schools
GreatSchools rating
- 8/10Cole Canyon Elementary SchoolGrades: K-5Distance: 2.5 mi
- 7/10Thompson Middle SchoolGrades: 6-8Distance: 3.4 mi
- 8/10Murrieta Valley High SchoolGrades: 9-12Distance: 3.5 mi
- $1,000,0003 bd3 ba3k sqft38833 Via Vista Grande, Murrieta, CA 92562Sold

- $2,225,0005 bd7 ba5.3k sqft38800 Via Vista Grande, Murrieta, CA 92562Sold

- $1,397,0003 bd4 ba4k sqft38720 Via Vista Grande, Murrieta, CA 92562Off Market
- $2,799,0006 bd8 ba6.9k sqft21410 Avenida De Arboles, Murrieta, CA 92562For Sale
- $1,448,6006 bd1 ba4.6k sqft21370 Avenida De Arboles, Murrieta, CA 92562Off Market
- $1,364,3003 bd3 ba2.8k sqft38555 Via Vista Grande, Murrieta, CA 92562Off Market
- $2,527,7003 bd4 ba4.7k sqft21630 Avenida De Abroles, Murrieta, CA 92562Off Market
- $1,305,4004 bd3 ba3.1k sqft21555 Avenida De Arboles, Murrieta, CA 92562Off Market
A local agent can set up tours, give advice and negotiate with sellers.
Similar homes
- $2,395,0005 bd7 ba4.8k sqft38580 Celine Cv, Murrieta, CA 92562For Sale
 MLS ID #SW26114433, Jennifer Conklin, Allison James Estates & Homes. CRMLS
 - $2,649,0006 bd5 ba4.4k sqft19315 Avenida Cordoba, Murrieta, CA 92562For Sale
 MLS ID #SW26005013, Amy Rosser, M Coastal. CRMLS
 - $3,300,0006 bd9 ba7.7k sqft37954 Calle De Lobo, Murrieta, CA 92562For Sale
 MLS ID #SW26124521, Wallace Emerson, Century 21 Masters. CRMLS
 - $2,200,0004 bd5 ba4.2k sqft19460 Calle Teresa, Murrieta, CA 92562For Sale
 MLS ID #PW26183322, Erik Ransdell, Erik Michael Ransdell, Broker. CRMLS
 - $3,000,0008 bd9 ba7.6k sqft40833 Calle Bandido, Murrieta, CA 92562For SaleMLS ID #SW26043191, Scott Gormley, SimpliHOM. CRMLS
- $2,448,0005 bd6 ba4.4k sqft21128 Via Los Laureles, Murrieta, CA 92562For SaleMLS ID #SW26099237, Kelly Smith, Allison James Estates & Homes. CRMLS
- $2,999,9905 bd6 ba5.5k sqft42970 Grace Ln, Murrieta, CA 92562For SaleMLS ID #SW25171740, Brian Keene, Coldwell Banker Assoc.Brkr-Mur. CRMLS
- $1,800,0004 bd5 ba3.8k sqft39497 Calle De Suenos, Murrieta, CA 92562For SaleMLS ID #V1-36366, Byron Wood, Sotheby's International Realty. CRMLS
- $1,799,9994 bd4 ba3.4k sqft21977 Paseo Chico, Murrieta, CA 92562For SaleMLS ID #PW26167747, Silvia Milligan, First Team Real Estate. CRMLS
- $1,999,0004 bd5 ba5.4k sqft38543 Hillside Trail Dr, Murrieta, CA 92562For SaleMLS ID #P1-27607, Brent Ballard, eXp Realty of Greater Los Angeles. CRMLS
- $1,750,0005 bd7 ba5k sqft38000 Via Vista Grande, Murrieta, CA 92562For SaleMLS ID #SW26128288, Rebecca Perez, Realty One Group Pacific. CRMLS
- $1,659,0004 bd5 ba4.3k sqft36505 Calle De Lobo, Murrieta, CA 92562For SaleMLS ID #SW26044325, Kelly Smith, Allison James Estates & Homes. CRMLS
- $1,619,9004 bd5 ba3.2k sqft20451 Paseo Montana, Murrieta, CA 92562For SaleMLS ID #SW26166412, David Limon, Your Home Selling Pros. CRMLS
- $1,824,9995 bd6 ba5k sqft26252 Sage Grass Ct, Murrieta, CA 92562For SaleMLS ID #SW26108956, Sabrina Maricic, SimpliHOM. CRMLS
- $2,299,0007 bd5 ba5.5k sqft26780 Camino Seco, Temecula, CA 92590For SaleMLS ID #260010868, Cindy Holmstrom, Simply the Best Real Estate Company, Inc.. SDMLS
- $2,249,0003 bd6 ba7.1k sqft26045 Lucille Cir, Murrieta, CA 92562For SaleMLS ID #SW26066786, Amerie McGee, Realty One Group Pacific. CRMLS
- $2,666,0006 bd7 ba4.6k sqft34083 Vino Way, Temecula, CA 92591For SaleMLS ID #260011927, Alice Wang, Sunrise Investment Internation. SDMLS
- $2,850,0005 bd6 ba5.9k sqft33120 Vino Way, Temecula, CA 92591For SaleMLS ID #219148650DA, Nick Balsamo, Brick House Estates, Inc.. CRMLS
- $1,490,0005 bd5 ba4.5k sqft22053 Highland St, Wildomar, CA 92595For SaleMLS ID #IV26161142, EDSON MIRANDA, OFFERCITY HOMES. CRMLS
- $1,475,0004 bd5 ba3.6k sqft22976 Banbury Ct, Murrieta, CA 92562For SaleMLS ID #SW26139779, Lisa Byrd, Broker Town, Inc.. CRMLS
Local buyer's agents are ready to help
