Welcome to this one-of-a-kind custom estate nestled within the prestigious, 24-hour gated and guarded Bear Creek Community -- a premier enclave built around a championship PGA-tryout golf course.Situated on an expansive 1.5-lot parcel, this sprawling single-level ranch-style home blends privacy, luxury, and effortless entertaining. A circular driveway leads to the stately entry and an oversized private patio featuring a 'swim-in-place' pool and jacuzzi -- perfect for relaxation or exercise with serene golf course views.Inside, the remodeled chef's kitchen is a culinary dream, boasting high-end appliances, a built-in china cabinet, and a generous walk-in pantry illuminated by natural skylights. The home's design encourages seamless entertaining with three wet bars, a spacious indoor BBQ room, and a massive game room complete with pool table, TV lounge, and a second master suite featuring its own sauna.The main primary suite is a true retreat, offering dual walk-in closets, a large dressing area, a sunken soaking tub, and private patio access overlooking the course. Two additional guest bedrooms provide comfort for family and visitors alike.Additional highlights include: Four-car garage with new carpet and built in cabinetry Dedicated golf cart garage Office/safe room with built-in cabinetry Lush, low-maintenance landscaping with premium artificial turfExperience the best of resort-style living, privacy, and sophistication -- all within one of Southern California's most exclusive golf communities.
For sale
Listed by: eXp Realty of Greater Los Angeles • Brent Ballard • Contact: (818) 919-0282
$1,999,000
38543 Hillside Trail Dr, Murrieta, CA 92562
4beds
5,404sqft
Single Family Residence
Built in 1987
0.82 Acres Lot
$1,925,600 Zestimate®
$370/sqft
$325/mo HOA
What's special
- 74 days |
- 758 |
- 23 |
Zillow last checked:
Listing updated:
Listed by:
Brent Ballard DRE #01297151 (818)919-0282,
eXp Realty of Greater Los Angeles,
Trey Ballard DRE #02215641 818-850-8802,
eXp Realty of Greater Los Angeles
Source: CRMLS,MLS#: P1-27607 Originating MLS: California Regional MLS (Ventura & Pasadena-Foothills AORs)
Originating MLS: California Regional MLS (Ventura & Pasadena-Foothills AORs)Facts & features
Interior
Bedrooms & bathrooms
- Bedrooms: 4
- Bathrooms: 5
- Full bathrooms: 3
- 1/2 bathrooms: 2
Rooms
- Room types: Entry/Foyer, Game Room, Kitchen, Laundry, Living Room, Primary Bedroom, Office, Other, Pantry, Sauna
Primary bedroom
- Features: Multiple Primary Suites
Other
- Features: Walk-In Closet(s)
Pantry
- Features: Walk-In Pantry
Heating
- Central
Cooling
- Central Air
Appliances
- Included: 6 Burner Stove, Built-In Range, Double Oven, Dishwasher, Indoor Grill, Refrigerator, Range Hood
- Laundry: See Remarks
Features
- Multiple Primary Suites, Primary Suite, Walk-In Pantry, Walk-In Closet(s)
- Has fireplace: Yes
- Fireplace features: Living Room, Raised Hearth
- Common walls with other units/homes: No Common Walls
Interior area
- Total interior livable area: 5,404 sqft
Property
Parking
- Total spaces: 4
- Parking features: Golf Cart Garage
- Attached garage spaces: 4
Features
- Levels: One
- Stories: 1
- Patio & porch: Arizona Room, Covered, Patio
- Has private pool: Yes
- Pool features: Private, Association
- Has spa: Yes
- Spa features: Association, Private
- Fencing: Stucco Wall
- Has view: Yes
- View description: Golf Course
Lot
- Size: 0.82 Acres
- Features: Yard
Details
- Parcel number: 904260017
- Special conditions: Standard
Construction
Type & style
- Home type: SingleFamily
- Property subtype: Single Family Residence
Condition
- Year built: 1987
Utilities & green energy
- Sewer: Public Sewer
- Water: Public
Community & HOA
Community
- Features: Biking, Curbs, Golf, Hiking, Gated
- Security: Gated with Guard, Gated Community
- Subdivision: Not Applicable
HOA
- Has HOA: Yes
- Amenities included: Clubhouse, Sport Court, Pool, Recreation Room, Guard, Tennis Court(s)
- HOA fee: $325 monthly
- HOA name: Bear Creek Master Association
- HOA phone: 951-746-5410
Location
- Region: Murrieta
Financial & listing details
- Price per square foot: $370/sqft
- Tax assessed value: $991,641
- Date on market: 6/12/2026
- Cumulative days on market: 74 days
- Listing terms: Cash,Conventional,1031 Exchange
Estimated market value
$1,925,600
$1.83M - $2.02M
$5,506/mo
Price history
| Date | Event | Price |
|---|---|---|
| 6/12/2026 | Listed for sale | $1,999,000$370/sqft |
Source:  CRMLS #P1-27607 Report a problem CRMLS #P1-27607 Report a problem | ||
| 4/25/2026 | Listing removed | $1,999,000$370/sqft |
Source: eXp Realty #P1-24851 Report a problem | ||
| 4/1/2026 | Price change | $1,999,000-4.7%$370/sqft |
Source: eXp Realty #P1-24851 Report a problem | ||
| 2/20/2026 | Price change | $2,098,000-4.5%$388/sqft |
Source: eXp Realty #P1-24851 Report a problem | ||
| 1/9/2026 | Price change | $2,198,000-4.4%$407/sqft |
Source: eXp Realty #CRP1-24851 Report a problem | ||
| 12/23/2025 | Listed for sale | $2,298,000+267.7%$425/sqft |
Source: eXp Realty #CRP1-24851 Report a problem | ||
| 8/12/1999 | Sold | $625,000$116/sqft |
Source: Public Record Report a problem | ||
Public tax history
| Year | Property taxes | Tax assessment |
|---|---|---|
| 2026 | -- | $991,641 +2% |
| 2025 | $11,840 +2% | $972,198 +2% |
| 2024 | $11,612 -1.3% | $953,136 +2% |
| 2023 | $11,759 +2% | $934,448 +2% |
| 2022 | $11,531 +2% | $916,126 +2% |
| 2021 | $11,308 +1% | $898,164 +1% |
| 2020 | $11,193 +2% | $888,955 +2% |
| 2019 | $10,976 +2% | $871,526 +2% |
| 2018 | $10,764 +1.5% | $854,439 +2% |
| 2017 | $10,609 | $837,686 +2% |
| 2016 | $10,609 +2.6% | $821,262 +1.5% |
| 2015 | $10,345 +4.7% | $808,929 +2% |
| 2014 | $9,878 | $793,085 +0.5% |
| 2013 | -- | $789,502 +2% |
| 2012 | -- | $774,023 +2% |
| 2011 | -- | $758,847 +0.8% |
| 2010 | -- | $753,178 -0.2% |
| 2009 | -- | $754,970 +2% |
| 2008 | -- | $740,167 +2% |
| 2007 | -- | $725,655 +3.2% |
| 2006 | -- | $702,928 +2% |
| 2005 | -- | $689,146 +3.9% |
| 2003 | -- | $663,254 +2% |
| 2002 | -- | $650,250 +2% |
| 2001 | $9,180 +1.8% | $637,500 +2% |
| 2000 | $9,016 | $625,000 |
Find assessor info on the county website
Monthly payment
Est. payment
Payment breakdown
Explore the cost of this home by adjusting the details. Changes won't be saved.Climate risks
Neighborhood: 92562
Nearby schools
GreatSchools rating
- 8/10Cole Canyon Elementary SchoolGrades: K-5Distance: 1.2 mi
- 7/10Thompson Middle SchoolGrades: 6-8Distance: 2.2 mi
- 8/10Murrieta Valley High SchoolGrades: 9-12Distance: 2.3 mi
- $1,541,1005 bd4 ba4k sqft38589 Hillside Trail Dr, Murrieta, CA 92562Off Market
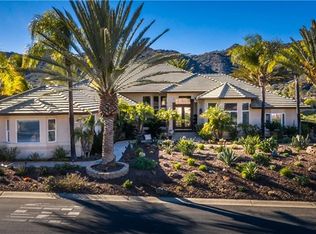
- $1,662,6003 bd3 ba3.8k sqft38586 Hillside Trail Dr, Murrieta, CA 92562Off Market
- $2,069,0004 bd4 ba5.3k sqft38609 Hillside Trail Dr, Murrieta, CA 92562Off Market
- $2,109,2003 bd3 ba4.2k sqft38490 Shoal Creek Dr, Murrieta, CA 92562Off Market
- $1,417,9003 bd4 ba3.7k sqft38606 Hillside Trail Dr, Murrieta, CA 92562Off Market
- $1,625,0004 bd4 ba4.4k sqft38541 Shoal Creek Dr, Murrieta, CA 92562Sold
- $2,195,0005 bd7 ba6.9k sqft22542 Bear Creek Dr S, Murrieta, CA 92562Sold
- $2,021,3004 bd4 ba4.6k sqft22586 Bear Creek Dr S, Murrieta, CA 92562Off Market
A local agent can set up tours, give advice and negotiate with sellers.
Similar homes
- $1,799,9994 bd4 ba3.4k sqft21977 Paseo Chico, Murrieta, CA 92562For Sale
 MLS ID #PW26167747, Silvia Milligan, First Team Real Estate. CRMLS
 - $2,150,0004 bd6 ba6.4k sqft37626 Via Majorca, Murrieta, CA 92562For Sale
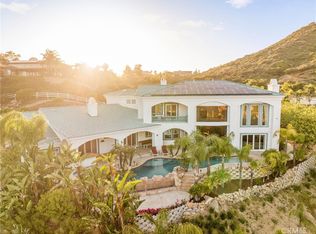 MLS ID #SW26090780, Jessica Small, Allison James Estates & Homes. CRMLS
 - $1,800,0004 bd5 ba3.8k sqft39497 Calle De Suenos, Murrieta, CA 92562For Sale
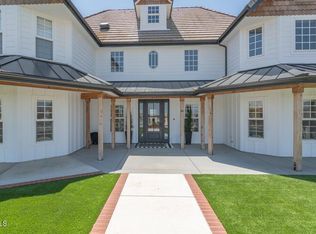 MLS ID #V1-36366, Byron Wood, Sotheby's International Realty. CRMLS
 - $1,750,0005 bd7 ba5k sqft38000 Via Vista Grande, Murrieta, CA 92562For Sale
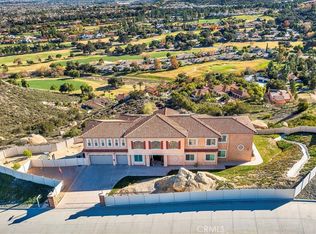 MLS ID #SW26128288, Rebecca Perez, Realty One Group Pacific. CRMLS
 - $2,395,0005 bd7 ba4.8k sqft38580 Celine Cv, Murrieta, CA 92562For SaleMLS ID #SW26114433, Jennifer Conklin, Allison James Estates & Homes. CRMLS
- $1,659,0004 bd5 ba4.3k sqft36505 Calle De Lobo, Murrieta, CA 92562For SaleMLS ID #SW26044325, Kelly Smith, Allison James Estates & Homes. CRMLS
- $2,899,0006 bd5 ba5.7k sqft38755 Via Vista Grande, Murrieta, CA 92562For SaleMLS ID #NDP2601316, Gayle Wright, Coldwell Banker Country Realty. CRMLS
- $1,590,0005 bd5 ba4.5k sqft22053 Highland St, Wildomar, CA 92595For SaleMLS ID #IV26161142, EDSON MIRANDA, OFFERCITY HOMES. CRMLS
- $2,499,0004 bd3 ba3.4k sqft19250 Corte Palabras, Murrieta, CA 92562For SaleMLS ID #SW26043783, Lisa Leonard, Allison James Estates & Homes. CRMLS
- $1,080,0005 bd3 ba3.1k sqft42711 Mountain Shadow Rd, Murrieta, CA 92562For SaleMLS ID #SW26123019, Jessica Genung, Real Brokerage Technologies. CRMLS
- $2,000,0006 bd5 ba4.8k sqft39130 Pala Vista Dr, Temecula, CA 92591For SaleMLS ID #OC26158656, Parisa Houshangi, Keller Williams Realty. CRMLS
- $2,249,0003 bd6 ba7.1k sqft26045 Lucille Cir, Murrieta, CA 92562For SaleMLS ID #SW26066786, Amerie McGee, Realty One Group Pacific. CRMLS
- $2,649,0006 bd5 ba4.4k sqft19315 Avenida Cordoba, Murrieta, CA 92562For SaleMLS ID #SW26005013, Amy Rosser, M Coastal. CRMLS
- $1,950,0004 bd4 ba4.3k sqft45455 Lorenz Ln, Temecula, CA 92590For SaleMLS ID #SW26104226, Ashley Cooper, Cooper Real Estate Group. CRMLS
- $2,795,0005 bd6 ba4.4k sqft35751 Avenida La Cresta, Murrieta, CA 92562For SaleMLS ID #SW26127164, Sharon Johnson, LPT Realty, Inc. CRMLS
- $2,170,0004 bd4 ba3.5k sqft24922 Terreno Dr, Temecula, CA 92590For SaleMLS ID #260014062, Brandon White, Pacific Sotheby's Int'l Realty. SDMLS
- $1,999,0004 bd3 ba3.7k sqft4986 San Jacinto Cir E, Fallbrook, CA 92028For SaleMLS ID #260015726, Mike Chiesl, Real Broker. SDMLS
- $1,898,7473 bd4 ba4.1k sqft4280 Los Vecinos, Fallbrook, CA 92028For SaleMLS ID #NDP2606913, Sharon Robinson, Compass. CRMLS
- $1,849,0004 bd4 ba4k sqft30405 Golden Gate Dr, Canyon Lake, CA 92587For SaleMLS ID #SW26142919, John Hill, Coldwell Banker Assoc.Brks-CL. CRMLS
- $1,150,0004 bd3 ba2.9k sqft32162 Leslie St, Wildomar, CA 92595For SaleMLS ID #SW26085455, Quentin Pickett, First Team Real Estate. CRMLS
Local buyer's agents are ready to help
