Nestled atop 8.63 private acres in the highly desirable De Luz community, this beautifully re-imagined Southwest-inspired estate offers panoramic hillside, vineyard, and sunset views just minutes from Temecula Wine Country and Old Town Temecula. Combining privacy, luxury, and convenience, this exceptional property delivers a true resort-style living experience. The spacious primary suite is conveniently located on the main level, creating a private retreat complete with serene views and easy accessibility. The main floor also includes a guest bedroom, full guest bath, and dedicated laundry room. Upstairs, two additional guest bedrooms share a full bath, providing comfortable accommodations for family and visitors. The chef's kitchen is appointed with premium appliances, custom Knotty Alder cabinetry, granite countertops, and a charming breakfast nook overlooking the surrounding countryside. Multiple living and dining areas, anchored by elegant fireplaces, offer warm and inviting spaces to gather and entertain. Outdoor amenities are equally impressive, featuring an expansive covered patio, outdoor cabana, custom barbecue area, fire pit, sparkling pool, and spa, all thoughtfully positioned to maximize the property's breathtaking natural surroundings and stunning sunset views. Adding tremendous value and flexibility is an approximately 1,200-square-foot workshop and garage, ideal for car collectors, hobbyists, RV or recreational storage, a home-based business, creative studio, or potential future guest quarters.
For sale
Price cut: $75K (8/24)
$2,170,000
24922 Terreno Dr, Temecula, CA 92590
4beds
3,579sqft
Single Family Residence
Built in 1991
8.63 Acres Lot
$2,041,100 Zestimate®
$606/sqft
$5/mo HOA
What's special
Outdoor cabanaCustom barbecue areaElegant fireplacesGranite countertopsCustom knotty alder cabinetryExpansive covered patioDedicated laundry room
- 82 days
- 711
- 43
Zillow last checked:
Listing updated:
Listed by:
Brandon White DRE #01864163 brandon.white@sothebysrealty.com,
Pacific Sotheby's Int'l Realty
Source: SDMLS,MLS#: 260014062 Originating MLS: SDMLS
Originating MLS: SDMLSFacts & features
Interior
Bedrooms & bathrooms
- Bedrooms: 4
- Bathrooms: 4
- Full bathrooms: 4
Heating
- Forced Air Unit
Cooling
- Central Forced Air
Appliances
- Included: Dishwasher, Disposal, Dryer, Garage Door Opener, Microwave, Pool/Spa/Equipment, Refrigerator, Shed(s), Solar Panels, Washer, 6 Burner Stove, Continuous Clean Oven, Gas Oven, Gas Stove, Range/Stove Hood, Self Cleaning Oven, Gas Range, Gas Cooking
- Laundry: Electric
Features
- Flooring: Stone, Tile, Wood
- Number of fireplaces: 2
- Fireplace features: FP in Family Room, FP in Living Room
Interior area
- Total structure area: 3,579
- Total interior livable area: 3,579 sqft
Video & virtual tour
Property
Parking
- Total spaces: 8
- Parking features: Attached
- Garage spaces: 4
Features
- Levels: 2 Story
- Stories: 2
- Patio & porch: Awning/Porch Covered, Balcony, Covered, Deck
- Pool features: Below Ground, Heated, Private
- Has spa: Yes
- Fencing: Partial
- Has view: Yes
- View description: Valley/Canyon
- Frontage type: Canyon
Lot
- Size: 8.63 Acres
Details
- Additional structures: Guest House
- Parcel number: 935200006
Construction
Type & style
- Home type: SingleFamily
- Architectural style: Mediterranean/Spanish
- Property subtype: Single Family Residence
Materials
- Stucco
- Roof: Tile/Clay
Condition
- Turnkey
- Year built: 1991
Utilities & green energy
- Sewer: Septic Installed
- Water: Meter on Property
Community & HOA
Community
- Security: N/K
- Subdivision: TEMECULA
HOA
- Services included: N/K
- HOA fee: $63 annually
- HOA name: Del Luz Ranchos
Location
- Region: Temecula
Financial & listing details
- Price per square foot: $606/sqft
- Tax assessed value: $1,378,528
- Date on market: 6/11/2026
- Listing terms: Cash,Conventional,FHA
Estimated market value
$2,041,100
$1.94M - $2.14M
$6,947/mo
Price history
| Date | Event | Price |
|---|---|---|
| 8/24/2026 | Price change | $2,170,000-3.3%$606/sqft |
Source:  SDMLS #260014062 Report a problem SDMLS #260014062 Report a problem | ||
| 6/11/2026 | Listed for sale | $2,245,000+69.4%$627/sqft |
Source: SDMLS #260014062 Report a problem | ||
| 6/4/2024 | Sold | $1,325,000+1.9%$370/sqft |
Source:  CRMLS #DW24078741 Report a problem CRMLS #DW24078741 Report a problem | ||
| 5/11/2024 | Contingent | $1,299,999$363/sqft |
Source: CRMLS #DW24078741 Report a problem | ||
| 5/10/2024 | Listed for sale | $1,299,999$363/sqft |
Source: CRMLS #DW24078741 Report a problem | ||
| 4/28/2024 | Contingent | $1,299,999$363/sqft |
Source: CRMLS #DW24078741 Report a problem | ||
| 4/19/2024 | Listed for sale | $1,299,999+50.3%$363/sqft |
Source: CRMLS #DW24078741 Report a problem | ||
| 5/31/2018 | Sold | $865,000-1.1%$242/sqft |
Source:  CRMLS #SW18107936 Report a problem CRMLS #SW18107936 Report a problem | ||
| 5/15/2018 | Pending sale | $875,000$244/sqft |
Source: Coldwell Banker Associated Brokers Realty #SW18107936 Report a problem | ||
| 5/9/2018 | Listed for sale | $875,000+9.5%$244/sqft |
Source: Coldwell Banker Assoc.Brkr-Mur #SW18107936 Report a problem | ||
| 10/20/2016 | Sold | $799,000$223/sqft |
Source: CRMLS #SW16108420 Report a problem | ||
| 9/3/2016 | Price change | $799,000-5.9%$223/sqft |
Source: Coldwell Banker Associated Brokers Realty #SW16108420 Report a problem | ||
| 8/13/2016 | Price change | $849,000-5.6%$237/sqft |
Source: Coldwell Banker Associated Brokers Realty #SW16108420 Report a problem | ||
| 6/17/2016 | Price change | $899,000-2.8%$251/sqft |
Source: Coldwell Banker Associated Brokers Realty #SW16108420 Report a problem | ||
| 5/21/2016 | Listed for sale | $925,000$258/sqft |
Source: Coldwell Banker Associated Brokers Realty #SW16108420 Report a problem | ||
Public tax history
| Year | Property taxes | Tax assessment |
|---|---|---|
| 2026 | -- | $1,378,528 +2% |
| 2025 | $18,618 +36% | $1,351,499 +40.1% |
| 2024 | $13,694 -1.1% | $964,917 +2% |
| 2023 | $13,840 +1.7% | $945,998 +2% |
| 2022 | $13,604 +1.7% | $927,450 +2% |
| 2021 | $13,372 +0.9% | $909,266 +1% |
| 2020 | $13,252 | $899,944 +2% |
| 2019 | -- | $882,299 +8.3% |
| 2018 | $12,058 +1.3% | $814,980 +2% |
| 2017 | $11,908 | $799,000 +29.4% |
| 2016 | $11,908 +25.9% | $617,368 +1.5% |
| 2015 | $9,460 +3.9% | $608,097 +2% |
| 2014 | $9,108 | $596,187 +0.5% |
| 2013 | -- | $593,495 +2% |
| 2012 | -- | $581,860 +2% |
| 2011 | -- | $570,453 +0.8% |
| 2010 | -- | $566,194 -0.3% |
| 2009 | -- | $568,044 +2% |
| 2008 | -- | $556,907 +2% |
| 2007 | -- | $545,988 +2% |
| 2006 | -- | $535,284 +2% |
| 2005 | -- | $524,790 +3.9% |
| 2003 | -- | $505,074 +2% |
| 2002 | -- | $495,172 +7.5% |
| 2001 | $8,083 +0.6% | $460,691 +2% |
| 2000 | $8,034 | $451,659 |
Find assessor info on the county website
Monthly payment
Est. payment
Payment breakdown
Explore the cost of this home by adjusting the details. Changes won't be saved.Climate risks
Neighborhood: 92590
Similar homes

- $2,150,0004 bd4 ba4.8k sqft45091 Calle Cuesta Rd, Temecula, CA 92590For Sale
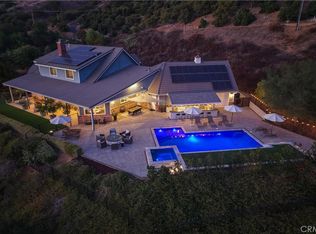 MLS ID #SW26185900, Frank Tiburzio, Tiburzio Realty and Prop. Mgmt. CRMLS
 - $2,500,0003 bd4 ba3.3k sqft28295 Camino Estribo, Temecula, CA 92590For Sale
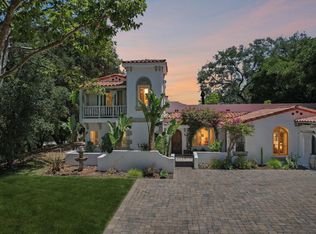 MLS ID #NDP2606671, Virginia Gissing, RE/MAX Connections. CRMLS
 - $1,999,0004 bd5 ba3.5k sqft40190 Sierra De Ronda, Murrieta, CA 92562For Sale
 MLS ID #SW26186093, Maribel Miranda, Century 21 Masters. CRMLS
 - $1,279,5004 bd4 ba3.1k sqft45562 La Cruz Dr, Temecula, CA 92590For Sale
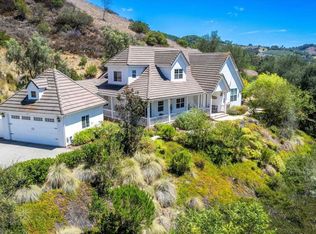 MLS ID #NDP2607834, Renata Malek, HomeSmart Realty West. CRMLS
Local buyer's agents are ready to help
