Experience true waterfront living at its finest. Tucked away at the end of a quiet cul-de-sac, this extraordinary property sits on an oversized, pie-shaped lot with approximately 150 feet of private water frontage and your very own sandy beach.The grounds feel like a private lakeside resort—expansive grassy areas, mature trees, stone-lined walking paths, a private trek deck pier with a covered pergola, and a covered cement dock with a lift create the ultimate outdoor retreat. Entertain effortlessly with a covered BBQ palapa with a fridge, fire pit, two large covered patios, and a tranquil rock stream and serenity plunge that add to the serene ambiance.Step through the double-door entry into a stunning great room and kitchen designed to capture breathtaking water and mountain views through expansive windows and sliding glass doors. The seamless indoor-outdoor flow makes everyday living feel like a vacation.The main level features a private primary suite with a beautifully appointed bathroom, great room with fireplace, dining room and large kitchen with an island, oversized laundry with plenty of storage and direct garage access for convenience. This home features an elevator that leads to the downstairs golf cart garage and interior of the home.Downstairs offers a spacious secondary living area/bonus room with a built-in bar, complete with a wine fridge, sink, microwave, fireplace and TV. There are also three additional bedrooms and two bathrooms—perfect for guests or multi-generational living.In addition to the attached two-car garage, there is an electric side gate with access to the golf cart garage, providing added flexibility for a golf cart, storage, or recreational toys.This is more than a home—it’s a rare opportunity to enjoy the relaxed, resort-style lifestyle that Canyon Lake is known for.
For sale
Listed by: Coldwell Banker Assoc.Brks-CL • John Hill • Contact: 760-814-4010
$1,849,000
30405 Golden Gate Dr, Canyon Lake, CA 92587
4beds
4,000sqft
:
Get pre-qualified$12,022/mo
Single Family Residence
Built in 1974
0.32 Acres Lot
$1,747,000 Zestimate®
$462/sqft
$340/mo HOA
What's special
- 133 days |
- 961 |
- 23 |
Zillow last checked:
Listing updated:
Listed by:
John Hill DRE #01997122 760-814-4010,
Coldwell Banker Assoc.Brks-CL
Source: CRMLS,MLS#: SW26142919 Originating MLS: California Regional MLS
Originating MLS: California Regional MLSFacts & features
Interior
Bedrooms & bathrooms
- Bedrooms: 4
- Bathrooms: 4
- 3/4 bathrooms: 4
- Main level bathrooms: 2
- Main level bedrooms: 1
Rooms
- Room types: Family Room, Kitchen, Primary Bedroom, Other, Dining Room
Primary bedroom
- Features: Main Level Primary
Kitchen
- Features: Kitchen Island, Tile Counters
Other
- Features: Walk-In Closet(s)
Heating
- Central
Cooling
- Central Air
Appliances
- Included: Double Oven, Dishwasher, Microwave
- Laundry: Inside, Laundry Room
Features
- Separate/Formal Dining Room, Main Level Primary, Walk-In Closet(s)
- Flooring: Tile, Wood
- Has fireplace: Yes
- Fireplace features: Bonus Room, Family Room
- Common walls with other units/homes: No Common Walls
Interior area
- Total interior livable area: 4,000 sqft
- Finished area below ground: 1
Property
Parking
- Total spaces: 3
- Parking features: Driveway, Golf Cart Garage
- Attached garage spaces: 3
Features
- Levels: Two
- Stories: 2
- Entry location: 1
- Patio & porch: Rear Porch, Covered, Deck, Open, Patio
- Exterior features: Boat Lift, Barbecue, Dock
- Pool features: Association
- Has spa: Yes
- Spa features: Private
- Has view: Yes
- View description: Lake
- Has water view: Yes
- Water view: Lake
- Waterfront features: Beach Access, Beach Front, Dock Access, Lake, Lake Front, Lake Privileges, Boat Ramp/Lift Access
Lot
- Size: 0.32 Acres
- Features: Back Yard, Cul-De-Sac, Front Yard
Details
- Additional structures: Gazebo, Cabana
- Parcel number: 355161012
- Special conditions: Standard,Trust
Construction
Type & style
- Home type: SingleFamily
- Architectural style: Mediterranean
- Property subtype: Single Family Residence
Materials
- Roof: Spanish Tile
Condition
- New construction: No
- Year built: 1974
Utilities & green energy
- Sewer: Public Sewer
- Water: Public
- Utilities for property: Electricity Connected, Sewer Connected, Water Connected
Community & HOA
Community
- Features: Curbs, Dog Park, Golf, Stable(s), Lake, Park, Storm Drain(s), Water Sports, Fishing
- Security: Security Gate, Gated with Attendant, 24 Hour Security
HOA
- Has HOA: Yes
- Amenities included: Clubhouse, Dock, Dog Park, Playground, Pickleball, Pool, Guard, Security, Tennis Court(s)
- HOA fee: $340 monthly
- HOA name: Canyon Lake POA
- HOA phone: 951-244-6841
Location
- Region: Canyon Lake
Financial & listing details
- Price per square foot: $462/sqft
- Tax assessed value: $1,143,690
- Date on market: 7/1/2026
- Cumulative days on market: 133 days
- Listing terms: Cash,Cash to New Loan,Conventional,VA Loan
- Inclusions: Tv in Bar, Wine fridge in Bar, stackable washer/dryer in Guest suite, outside Tv at patio
- Exclusions: Mini fridge downstairs
Estimated market value
$1,747,000
$1.66M - $1.83M
$5,575/mo
Price history
| Date | Event | Price |
|---|---|---|
| 7/1/2026 | Listed for sale | $1,849,000+93.6%$462/sqft |
Source:  CRMLS #SW26142919 Report a problem CRMLS #SW26142919 Report a problem | ||
| 10/17/2017 | Sold | $955,000-13.2%$239/sqft |
Source: Public Record Report a problem | ||
| 8/1/2017 | Pending sale | $1,099,900$275/sqft |
Source: Coldwell Banker Associated Brokers Realty #SW17141569 Report a problem | ||
| 6/22/2017 | Listed for sale | $1,099,900+57.1%$275/sqft |
Source: Coldwell Banker Assoc.Brks-CL #SW17141569 Report a problem | ||
| 10/22/2015 | Listing removed | $3,200$1/sqft |
Source: Home Pros #SW15219279 Report a problem | ||
| 10/7/2015 | Listed for rent | $3,200$1/sqft |
Source: Home Pros #SW15219279 Report a problem | ||
| 11/29/2012 | Sold | $700,000-6.7%$175/sqft |
Source: Public Record Report a problem | ||
| 8/24/2012 | Price change | $749,900-2.6%$187/sqft |
Source: Tarbell Realtors-French Valley #T12105558 Report a problem | ||
| 3/1/2012 | Listed for sale | $769,900-22.6%$192/sqft |
Source: COLDWELL BANKER ASSOCIATED BROKERS REALTY #T12026866 Report a problem | ||
| 5/2/2011 | Listing removed | $995,000$249/sqft |
Source: Coldwell Banker Associated Brokers Realty #I10027771 Report a problem | ||
| 2/24/2011 | Listed for sale | $995,000$249/sqft |
Source: Coldwell Banker Associated Brokers Realty #I10027771 Report a problem | ||
| 1/2/2011 | Listing removed | $995,000$249/sqft |
Source: Coldwell Banker Associated Brokers #I10027771 Report a problem | ||
| 10/20/2010 | Listed for sale | $995,000$249/sqft |
Source: Coldwell Banker Associated Brokers Realty #I10027771 Report a problem | ||
| 9/18/2010 | Listing removed | $995,000$249/sqft |
Source: Coldwell Banker Associated Brokers Realty #I10027771 Report a problem | ||
| 3/17/2010 | Listed for sale | $995,000+197%$249/sqft |
Source: Coldwell Banker Associated Brokers #I10027771 Report a problem | ||
| 10/18/1996 | Sold | $335,000$84/sqft |
Source: Public Record Report a problem | ||
Public tax history
| Year | Property taxes | Tax assessment |
|---|---|---|
| 2026 | -- | $1,143,690 +2% |
| 2025 | $12,683 +4.5% | $1,121,266 +2% |
| 2024 | $12,132 +5.4% | $1,099,281 +5.3% |
| 2023 | $11,507 +2.2% | $1,044,428 +2% |
| 2022 | $11,260 +2.1% | $1,023,950 +2% |
| 2021 | $11,027 +1% | $1,003,874 +1% |
| 2020 | $10,913 | $993,582 +2% |
| 2019 | -- | $974,100 +2% |
| 2018 | $10,237 +27.6% | $955,000 +28.6% |
| 2017 | $8,021 | $742,723 +2% |
| 2016 | $8,021 +5.4% | $728,161 +1.5% |
| 2015 | $7,609 +2.8% | $717,225 +2% |
| 2014 | $7,400 | $703,178 +0.5% |
| 2013 | -- | $700,000 +66.1% |
| 2012 | -- | $421,407 +2% |
| 2011 | -- | $413,145 +0.8% |
| 2010 | -- | $410,059 -0.2% |
| 2009 | -- | $411,035 +2% |
| 2008 | -- | $402,977 +2% |
| 2007 | -- | $395,076 +2% |
| 2006 | -- | $387,330 +2% |
| 2005 | -- | $379,736 +3.9% |
| 2003 | -- | $365,469 +2% |
| 2002 | -- | $358,304 +2% |
| 2001 | $3,780 +1.9% | $351,280 +2% |
| 2000 | $3,709 | $344,394 |
Find assessor info on the county website
Monthly payment
Est. payment
Payment breakdown
Explore the cost of this home by adjusting the details. Changes won't be saved.Climate risks
Neighborhood: 92587
Nearby schools
GreatSchools rating
- 8/10Cottonwood Canyon Elementary SchoolGrades: K-5Distance: 1.5 mi
- 5/10Canyon Lake Middle SchoolGrades: 6-8Distance: 1.4 mi
- 7/10Temescal Canyon High SchoolGrades: 9-12Distance: 5.8 mi
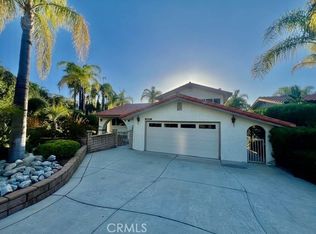
- $900,0004 bd3 ba2.4k sqft30417 Golden Gate Dr, Canyon Lake, CA 92587Sold
- $1,632,8004 bd3 ba3.4k sqft30406 Golden Gate Dr, Canyon Lake, CA 92587Off Market
- $683,6003 bd2 ba2.3k sqft30429 Golden Gate Dr, Canyon Lake, CA 92587Off Market
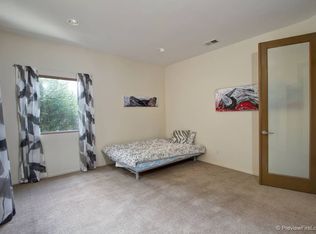
- $2,031,9004 bd4 ba5.6k sqft30418 Golden Gate Dr, Canyon Lake, CA 92587Off Market
- $635,1003 bd2 ba1.9k sqft30430 Golden Gate Dr, Canyon Lake, CA 92587Off Market
- $1,894,8006 bd4 ba5.6k sqft23286 Gray Fox Dr, Quail Valley, CA 92587Off Market
- $1,120,0004 bd4 ba3.7k sqft30441 Golden Gate Dr, Canyon Lake, CA 92587Off Market
- $1,018,6003 bd6 ba2.8k sqft23300 Gray Fox Dr, Canyon Lake, CA 92587Off Market
A local agent can set up tours, give advice and negotiate with sellers.
Similar homes
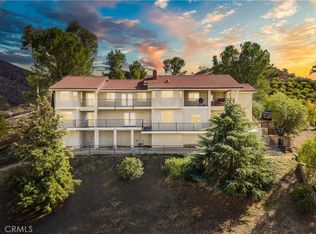
- $1,675,0004 bd5 ba4k sqft30990 Blackhorse Dr, Canyon Lake, CA 92587For Sale
 MLS ID #SW25186150, Spencer Frazier, eXp Realty of California, Inc.. CRMLS
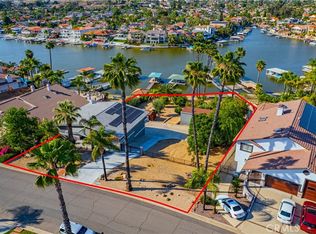
 - $1,995,0003 bd3 ba2.3k sqft23256 Gray Fox Dr, Canyon Lake, CA 92587For Sale
 MLS ID #SW26024616, Kris Hansen, Coldwell Banker Assoc.Brks-CL. CRMLS
 - $1,579,0004 bd3 ba3.2k sqft22275 Canyon Club Dr, Canyon Lake, CA 92587For Sale
 MLS ID #DW26145560, Osama Mentias, T.N.G. Real Estate Consultants. CRMLS
 - $1,550,0004 bd3 ba3.6k sqft22376 San Joaquin Dr W, Canyon Lake, CA 92587For Sale
 MLS ID #SW26106493, David Dimond, Coldwell Banker Assoc.Brks-CL. CRMLS
 - $1,399,0005 bd3 ba3.2k sqft22706 Lighthouse Dr, Canyon Lake, CA 92587For SaleMLS ID #OC26167927, David Prewitt, Dream Home Estates, Inc.. CRMLS
- $1,335,0004 bd3 ba3.3k sqft30212 Clear Water Dr, Quail Valley, CA 92587For SaleMLS ID #SW26054762, Georgina Casillas, Coldwell Banker Assoc.Brkr-Mur. CRMLS
- $1,600,0004 bd4 ba3.7k sqft32555 McVicar St, Wildomar, CA 92595For SaleMLS ID #PV26172899, Chase Kozak, Keller Williams Realty. CRMLS
- $1,300,0004 bd4 ba2.8k sqft22049 Loch Lomond Dr, Canyon Lake, CA 92587For SaleMLS ID #SW26156051, Cheryl Ponto, Century 21 Masters. CRMLS
- $1,399,0004 bd4 ba2.6k sqft22561 Bass Pl, Canyon Lake, CA 92587For SaleMLS ID #SW26072701, Traci Hansen, Rise Realty. CRMLS
- $975,0003 bd3 ba2.3k sqft30249 Point Marina Dr, Canyon Lake, CA 92587For SaleMLS ID #SW26042550, Anne Musgrove, Coldwell Banker Realty. CRMLS
- $1,174,9995 bd4 ba4.1k sqft29061 Lupin Pl, Canyon Lake, CA 92587For SaleMLS ID #SW26049561, Wallace Emerson, Century 21 Masters. CRMLS
- $1,690,0005 bd5 ba4.5k sqft22053 Highland St, Wildomar, CA 92595For SaleMLS ID #IV26161142, EDSON MIRANDA, OFFERCITY HOMES. CRMLS
- $2,695,0005 bd5 ba5.4k sqft22166 San Joaquin Dr W, Quail Valley, CA 92587For SaleMLS ID #SW26146927, Kris Hansen, Coldwell Banker Assoc.Brks-CL. CRMLS
- $950,0004 bd4 ba3.1k sqft24061 Deputy Way, Menifee, CA 92584For SaleMLS ID #SW26113747, Jordona Hertz, The Hertz Group. CRMLS
- $1,399,0004 bd3 ba3.8k sqft25763 Beth Dr, Menifee, CA 92584For SaleMLS ID #OC26109106, Yassien Halwani, Vista Pacific Realty. CRMLS
- $1,795,0005 bd3 ba4.2k sqft42525 Calle Capistrano Rd, Temecula, CA 92590For SaleMLS ID #SW26099943, Hank Greer, Reliable Realty Inc.. CRMLS
- $1,799,0004 bd4 ba3.2k sqft40055 Valle Vis, Murrieta, CA 92562For SaleMLS ID #SW25271958, Andrea Lynn Duncan, Coldwell Banker Realty. CRMLS
- $1,475,0004 bd5 ba3.6k sqft22976 Banbury Ct, Murrieta, CA 92562For SaleMLS ID #SW26139779, Lisa Byrd, Broker Town, Inc.. CRMLS
- $1,649,0004 bd3 ba3k sqft20491 Carancho Rd, Temecula, CA 92590For SaleMLS ID #SW26125296, Kyle Andrade, Allison James Estates & Homes. CRMLS
- $2,000,0006 bd5 ba4.8k sqft39130 Pala Vista Dr, Temecula, CA 92591For SaleMLS ID #OC26158656, Parisa Houshangi, Keller Williams Realty. CRMLS
Local buyer's agents are ready to help
