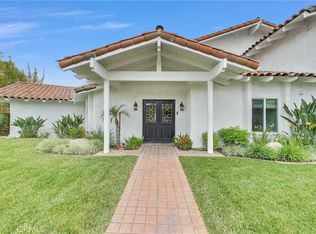
Welcome to Canyon Lake where your waterfront Dream Home awaits. Fully remodeled, turn-key and move-in ready for lakeside living. Set on a calm, quiet cove, opening directly to the main lake and just a short walk from the Lodge, Sunset Beach, dining and recreation—this five-bedroom, three-bath home offers approximately 3,279 square feet of bright, beautifully updated living. Custom iron doors open to soaring vaulted ceilings and an open layout featuring two main-level bedrooms, a full bath, formal living room and an expansive family room with a wood-burning fireplace and built-in wet bar. The upgraded kitchen was made for gathering, with leathered quartz countertops, soft-close cabinetry, premium appliances, an oversized built-in refrigerator and a generous island. Upstairs, the oversized primary suite features a spa-inspired dual shower and three substantial closets—an elongated walk-in off the bathroom plus two large sliding-door closets. Abundant storage continues throughout the home, including a spacious attic. Additional upgrades include Govee smart lighting throughout the entire interior and exterior, energy-efficient windows and window coverings installed approximately 18 months ago, and a brand-new water heater. Outside, the waterfront deck with cooling misters sets the scene for sunset dinners, weekend gatherings and late nights beside the water. With a three-car driveway and your own dock just steps away, simply unpack, launch the boat and start living the dream.
Canyon Lake is where Southern California living gets more fun. This private, 24-hour guard-gated community surrounds a 525-acre recreational lake with boating, waterskiing, wakeboarding and fishing, plus an 18-hole golf course, lakefront clubhouse and pool, beaches, parks, sport courts, equestrian facilities, lakeside camping and year-round events. Walk to the Lodge, cruise by golf cart or head straight onto the lake from your backyard. Life is better at the lake—welcome home.
For sale
Listed by: Dream Home Estates, Inc. • David Prewitt • Contact: 949-395-1707
$1,399,000
22706 Lighthouse Dr, Canyon Lake, CA 92587
5beds
3,279sqft
:
Get pre-qualified$9,292/mo
Single Family Residence
Built in 1981
7,405 Square Feet Lot
$1,344,900 Zestimate®
$427/sqft
$360/mo HOA
What's special
- 5 days |
- 334 |
- 19 |
Zillow last checked:
Listing updated:
Listed by:
David Prewitt DRE #01818468 949-395-1707,
Dream Home Estates, Inc.,
David Prewitt DRE #01818468,
Lakeside Realty
Source: CRMLS,MLS#: OC26167927 Originating MLS: California Regional MLS
Originating MLS: California Regional MLSFacts & features
Interior
Bedrooms & bathrooms
- Bedrooms: 5
- Bathrooms: 3
- Full bathrooms: 3
- Main level bathrooms: 1
- Main level bedrooms: 2
Rooms
- Room types: Attic, Bathroom, Bonus Room, Entry/Foyer, Family Room, Foyer, Game Room, Great Room, Kitchen, Laundry, Living Room, Primary Bedroom, Office, Other, Pantry
Bathroom
- Features: Bathtub, Tub Shower, Upgraded
Bathroom
- Features: Jack and Jill Bath
Kitchen
- Features: Quartz Counters, Walk-In Pantry
Other
- Features: Walk-In Closet(s)
Pantry
- Features: Walk-In Pantry
Heating
- Central
Cooling
- Central Air
Appliances
- Included: Built-In Range, Convection Oven, Dishwasher, Freezer, Disposal, High Efficiency Water Heater, Microwave, Refrigerator, Range Hood
- Laundry: Washer Hookup, Electric Dryer Hookup, Inside, Laundry Room
Features
- Breakfast Bar, High Ceilings, Open Floorplan, Pantry, Attic, Entrance Foyer, Jack and Jill Bath, Primary Suite, Walk-In Pantry, Walk-In Closet(s)
- Windows: Custom Covering(s), Double Pane Windows, Screens
- Has fireplace: Yes
- Fireplace features: Family Room, Living Room
- Common walls with other units/homes: No Common Walls
Interior area
- Total interior livable area: 3,279 sqft
Property
Parking
- Total spaces: 5
- Parking features: Direct Access, Driveway, Garage, Oversized
- Attached garage spaces: 2
- Uncovered spaces: 3
Features
- Levels: Two
- Stories: 2
- Entry location: 1
- Patio & porch: Covered, Front Porch, Patio
- Exterior features: Boat Slip, Dock, Lighting, Rain Gutters, Misting System
- Pool features: Community, Heated, Association
- Has view: Yes
- View description: Lake, Water
- Has water view: Yes
- Water view: Lake,Water
- Waterfront features: Dock Access, Lake Front, Lake Privileges
Lot
- Size: 7,405 Square Feet
- Features: Back Yard, Close to Clubhouse, Front Yard, Landscaped, Near Park
Details
- Parcel number: 353242038
- Special conditions: Standard
- Horse amenities: Riding Trail
Construction
Type & style
- Home type: SingleFamily
- Architectural style: Custom
- Property subtype: Single Family Residence
Materials
- Roof: Tile
Condition
- Updated/Remodeled,Turnkey
- New construction: No
- Year built: 1981
Utilities & green energy
- Sewer: Public Sewer
- Utilities for property: Cable Available, Electricity Connected, Phone Available, Sewer Connected, Underground Utilities, Water Connected
Community & HOA
Community
- Features: Dog Park, Golf, Gutter(s), Horse Trails, Lake, Storm Drain(s), Water Sports, Fishing, Gated, Marina, Park, Pool
- Security: Gated with Guard, Gated Community, 24 Hour Security
HOA
- Has HOA: Yes
- Amenities included: Clubhouse, Controlled Access, Sport Court, Dock, Dog Park, Golf Course, Horse Trails, Meeting Room, Management, Outdoor Cooking Area, Barbecue, Picnic Area, Paddle Tennis, Pier, Playground, Pickleball, Pool, Pets Allowed, Guard, Security, Tennis Court(s)
- HOA fee: $360 monthly
- HOA name: Canyon Lake HOA
- HOA phone: 951-244-6841
Location
- Region: Canyon Lake
Financial & listing details
- Price per square foot: $427/sqft
- Tax assessed value: $933,300
- Annual tax amount: $10,697
- Date on market: 8/5/2026
- Cumulative days on market: 5 days
- Listing terms: Cash,Cash to New Loan,Conventional,1031 Exchange,Submit,VA Loan
- Road surface type: Paved
Estimated market value
$1,344,900
$1.28M - $1.41M
$4,463/mo
Price history
| Date | Event | Price |
|---|---|---|
| 8/5/2026 | Listed for sale | $1,399,000+52.9%$427/sqft |
Source:  CRMLS #OC26167927 Report a problem CRMLS #OC26167927 Report a problem | ||
| 7/6/2023 | Sold | $915,000+1.7%$279/sqft |
Source: Public Record Report a problem | ||
| 7/3/2023 | Pending sale | $899,900$274/sqft |
Source: CRMLS #SW23104206 Report a problem | ||
| 6/16/2023 | Contingent | $899,900$274/sqft |
Source: CRMLS #SW23104206 Report a problem | ||
| 6/15/2023 | Listed for sale | $899,900+71.4%$274/sqft |
Source: CRMLS #SW23104206 Report a problem | ||
| 1/2/2009 | Sold | $525,000-3.1%$160/sqft |
Source: Public Record Report a problem | ||
| 10/29/2008 | Price change | $541,900-1.5%$165/sqft |
Source: NRT California #T08141159 Report a problem | ||
| 10/3/2008 | Listed for sale | $549,900-33.3%$168/sqft |
Source: NRT California #T08141159 Report a problem | ||
| 8/12/2008 | Sold | $825,000+2%$252/sqft |
Source: Public Record Report a problem | ||
| 3/18/2005 | Sold | $809,000+190%$247/sqft |
Source: Public Record Report a problem | ||
| 11/26/1996 | Sold | $279,000-17.7%$85/sqft |
Source: Public Record Report a problem | ||
| 5/24/1994 | Sold | $339,000+27.9%$103/sqft |
Source: Public Record Report a problem | ||
| 3/30/1994 | Sold | $265,000$81/sqft |
Source: Public Record Report a problem | ||
Public tax history
| Year | Property taxes | Tax assessment |
|---|---|---|
| 2025 | $10,697 +4.5% | $933,300 +2% |
| 2024 | $10,236 +39.3% | $915,000 +40.8% |
| 2023 | $7,347 +2.3% | $649,805 +2% |
| 2022 | $7,180 +2.2% | $637,064 +2% |
| 2021 | $7,025 -47.7% | $624,573 +1% |
| 2020 | $13,438 +3% | $618,170 +2% |
| 2019 | $13,049 +1.1% | $606,050 +2% |
| 2018 | $12,908 +1.2% | $594,168 +2% |
| 2017 | $12,750 | $582,519 +2% |
| 2016 | $12,750 +111.3% | $571,098 +1.5% |
| 2015 | $6,034 +2.7% | $562,521 +2% |
| 2014 | $5,878 | $551,504 +0.5% |
| 2013 | -- | $549,013 +13% |
| 2012 | -- | $486,000 -0.6% |
| 2011 | -- | $489,000 -6.6% |
| 2010 | -- | $523,755 -5.1% |
| 2009 | -- | $552,000 -29.9% |
| 2008 | -- | $788,000 -6.4% |
| 2007 | -- | $841,683 +2% |
| 2006 | -- | $825,180 +153.1% |
| 2005 | -- | $325,988 +3.9% |
| 2003 | -- | $313,741 +2% |
| 2002 | -- | $307,591 +2% |
| 2001 | $3,278 +1.9% | $301,560 +2% |
| 2000 | $3,217 | $295,648 |
Find assessor info on the county website
Monthly payment
Est. payment
Payment breakdown
Explore the cost of this home by adjusting the details. Changes won't be saved.Climate risks
Neighborhood: 92587
Nearby schools
GreatSchools rating
- 5/10Tuscany Hills Elementary SchoolGrades: K-5Distance: 1.4 mi
- 5/10Canyon Lake Middle SchoolGrades: 6-8Distance: 1.9 mi
- 7/10Temescal Canyon High SchoolGrades: 9-12Distance: 5 mi
- $886,0002 bd2 ba2.3k sqft22718 Lighthouse Dr, Canyon Lake, CA 92587Off Market
- $813,9003 bd2 ba2.3k sqft22698 Lighthouse Dr, Canyon Lake, CA 92587Off Market
- $899,8003 bd2 ba1.8k sqft22688 Lighthouse Dr, Canyon Lake, CA 92587Off Market

- $950,4003 bd2 ba1.9k sqft22724 Lighthouse Dr, Canyon Lake, CA 92587Off Market
- $558,9003 bd2 ba1.7k sqft29930 Beacon Ct, Canyon Lake, CA 92587Off Market
- $943,9003 bd3 ba2.5k sqft22680 Lighthouse Dr, Canyon Lake, CA 92587Off Market
- $642,1003 bd2 ba1.6k sqft29921 Vacation Dr, Quail Valley, CA 92587Off Market
- $716,7003 bd2 ba2.5k sqft29901 Vacation Dr, Canyon Lake, CA 92587Off Market
A local agent can set up tours, give advice and negotiate with sellers.
Similar homes
- $1,425,0005 bd4 ba3.7k sqft29795 Eagle Point Dr, Canyon Lake, CA 92587For Sale
 MLS ID #SR26115694, Mike Sadikian, Real Estate eBroker, Inc.. CRMLS
 - $1,579,0004 bd3 ba3.2k sqft22275 Canyon Club Dr, Canyon Lake, CA 92587For Sale
 MLS ID #DW26145560, Osama Mentias, T.N.G. Real Estate Consultants. CRMLS
 - $1,399,0004 bd4 ba2.6k sqft22561 Bass Pl, Canyon Lake, CA 92587For Sale
 MLS ID #SW26072701, Traci Hansen, Rise Realty. CRMLS
 - $1,335,0004 bd3 ba3.3k sqft30212 Clear Water Dr, Quail Valley, CA 92587For Sale
 MLS ID #SW26054762, Georgina Casillas, Coldwell Banker Assoc.Brkr-Mur. CRMLS
 - $1,675,0004 bd5 ba4k sqft30990 Blackhorse Dr, Canyon Lake, CA 92587For SaleMLS ID #SW25186150, Spencer Frazier, eXp Realty of California, Inc.. CRMLS
- $1,600,0003 bd2 ba1.9k sqft30240 Longhorn Dr, Canyon Lake, CA 92587For SaleMLS ID #IV26137302, KRISTINE GONZALES, COLDWELL BANKER ASSOC BRKR/CL. CRMLS
- $1,350,0005 bd4 ba3k sqft42058 Wagon Wheel Ln, Murrieta, CA 92562For SaleMLS ID #SW26170893, Robert Stabile, Century 21 Masters. CRMLS
- $1,849,0004 bd4 ba4k sqft30405 Golden Gate Dr, Canyon Lake, CA 92587For SaleMLS ID #SW26142919, John Hill, Coldwell Banker Assoc.Brks-CL. CRMLS
- $1,050,0003 bd2 ba2.1k sqft22294 Whirlaway Ct, Canyon Lake, CA 92587For SaleMLS ID #SW26050759, Hank Greer, Reliable Realty Inc.. CRMLS
- $1,399,0004 bd4 ba2.7k sqft29510 Avenida Del Sol, Temecula, CA 92591For SaleMLS ID #SW26159961, Anthony Anselmo, Abundance Real Estate. CRMLS
- $1,299,0005 bd4 ba3.5k sqft15366 Cayuse Ct, Riverside, CA 92506For SaleMLS ID #SW26168056, Cathie Kong, Allison James Estates & Homes. CRMLS
- $975,0003 bd3 ba2.3k sqft30249 Point Marina Dr, Canyon Lake, CA 92587For SaleMLS ID #SW26042550, Anne Musgrove, Coldwell Banker Realty. CRMLS
- $879,9903 bd2 ba1.8k sqft21815 Strawberry Ln, Canyon Lake, CA 92587For SaleMLS ID #IG26123585, Jeff Kack, KELLER WILLIAMS REALTY. CRMLS
- $875,0003 bd2 ba1.7k sqft24020 Continental Dr, Canyon Lake, CA 92587For SaleMLS ID #SW26121339, Kirstin Tomlinson, eXp Realty of California, Inc.. CRMLS
- $1,349,0004 bd3 ba3.6k sqft18458 Lakepointe Dr, Riverside, CA 92503For SaleMLS ID #WS26169640, LIDAN DONG, Real Brokerage Technologies. CRMLS
- $910,0003 bd2 ba1.7k sqft30199 Windward Dr, Canyon Lake, CA 92587For SaleMLS ID #SW26098220, Christian Rios, eXp Realty of Southern California, Inc.. CRMLS
- $950,0004 bd4 ba3.1k sqft24061 Deputy Way, Menifee, CA 92584For SaleMLS ID #SW26113747, Jordona Hertz, The Hertz Group. CRMLS
- $1,259,9004 bd4 ba2.9k sqft17720 Copper Queen Ln, Perris, CA 92570For SaleMLS ID #IV26114658, JILL ALBRECHT-STINGLEY, HOMEQUEST REAL ESTATE. CRMLS
- $1,386,7004 bd4 ba4k sqft7455 Jola Dr, Riverside, CA 92506Off Market
- $1,390,0005 bd4 ba4.1k sqft2154 Gainsborough Dr, Riverside, CA 92506For SaleMLS ID #IV26136765, JAMES MONKS, Tower Agency. CRMLS
Local buyer's agents are ready to help
