Welcome to a rare single-story opportunity on sought-after Catfish Cove, one of Canyon Lake’s most desirable main lake locations. Beautifully remodeled down to the studs, this home blends modern design, thoughtful upgrades, and effortless indoor/outdoor living. The open floor plan is anchored by an impressive kitchen featuring an oversized stone island with seating for up to eight, storage on all sides, new appliances, a walk-in pantry, and a dedicated coffee bar. The main living area opens through two collapsible accordion doors to a newly engineered and extended Trex deck, creating the perfect setting to relax, entertain, and enjoy the lake lifestyle.
The remodel included new insulation, roof, AC, vinyl windows, electrical, plumbing, lighting, stucco, interior and exterior paint, and a 65-gallon water heater installed during the remodel. Additional features include luxury laminate lvp flooring throughout, porcelain tile bathroom wall and showers, modern shower drains, remote-controlled zebra blinds, can lighting throughout the home and garage, an indoor stackable laundry area with counter space, and a finished two-car garage with upgraded shelving. The oversized driveway offers room for RV or boat parking.
Outdoors, enjoy a covered dock with lift, plus an attached sitting area positioned above the water for the ultimate lakefront experience. With no neighbor on one side and a location next to a remodeled POA-owned greenbelt/park area, this property offers added privacy in a premier Canyon Lake waterfront setting. Rarely available, beautifully updated, and designed for true lake living—this is Catfish Cove at its best.
For sale
Listed by: COLDWELL BANKER ASSOC BRKR/CL • KRISTINE GONZALES • Contact: 951-333-7487
Price cut: $75K (9/1)
$1,525,000
30240 Longhorn Dr, Canyon Lake, CA 92587
3beds
1,969sqft
Single Family Residence
Built in 1974
6,098 Square Feet Lot
$1,525,400 Zestimate®
$775/sqft
$362/mo HOA
What's special
- 69 days
- 465
- 14
Zillow last checked:
Listing updated:
Listed by:
KRISTINE GONZALES DRE #01737438 951-333-7487,
COLDWELL BANKER ASSOC BRKR/CL
Source: CRMLS,MLS#: IV26137302 Originating MLS: California Regional MLS
Originating MLS: California Regional MLSFacts & features
Interior
Bedrooms & bathrooms
- Bedrooms: 3
- Bathrooms: 2
- Full bathrooms: 2
- Main level bathrooms: 2
- Main level bedrooms: 3
Rooms
- Room types: Bedroom, Family Room, Laundry, Living Room, Primary Bathroom, Primary Bedroom, Other
Primary bedroom
- Features: Main Level Primary
Bedroom
- Features: Bedroom on Main Level
Bathroom
- Features: Granite Counters, Remodeled, Upgraded, Walk-In Shower
Kitchen
- Features: Built-in Trash/Recycling, Granite Counters, Kitchen Island, Kitchen/Family Room Combo, Remodeled, Updated Kitchen, Walk-In Pantry
Other
- Features: Walk-In Closet(s)
Heating
- Forced Air
Cooling
- Central Air
Appliances
- Included: 6 Burner Stove, Dishwasher, Electric Cooktop, Electric Oven, Electric Range, Disposal, Microwave, Water Heater
- Laundry: Inside, Stacked
Features
- Ceiling Fan(s), Eat-in Kitchen, High Ceilings, Living Room Deck Attached, Open Floorplan, Pantry, Stone Counters, Bedroom on Main Level, Main Level Primary, Walk-In Closet(s)
- Flooring: Laminate
- Doors: Panel Doors, Sliding Doors
- Has fireplace: Yes
- Fireplace features: Wood Burning
- Common walls with other units/homes: No Common Walls
Interior area
- Total interior livable area: 1,969 sqft
Property
Parking
- Total spaces: 2
- Parking features: Boat, Direct Access, Driveway, Garage Faces Front, Garage
- Attached garage spaces: 2
Features
- Levels: One
- Stories: 1
- Entry location: 1
- Patio & porch: Covered, Deck
- Exterior features: Boat Lift, Rain Gutters
- Pool features: Community, Heated, Association
- Spa features: None
- Fencing: Block
- Has view: Yes
- View description: Hills, Lake, Neighborhood, Water
- Has water view: Yes
- Water view: Lake,Water
- Waterfront features: Lake, Lake Front, Lake Privileges, Boat Ramp/Lift Access
Lot
- Size: 6,098 Square Feet
- Features: Front Yard, Lawn, Landscaped, Street Level, Yard
Details
- Additional structures: Gazebo
- Parcel number: 354213002
- Special conditions: Standard
Construction
Type & style
- Home type: SingleFamily
- Architectural style: Modern
- Property subtype: Single Family Residence
Materials
- Stucco
- Foundation: Slab
- Roof: Flat
Condition
- Updated/Remodeled,Turnkey
- New construction: No
- Year built: 1974
Utilities & green energy
- Electric: 220 Volts in Laundry
- Sewer: Public Sewer
- Water: Public
- Utilities for property: Electricity Connected, Sewer Connected, Water Connected
Community & HOA
Community
- Features: Biking, Dog Park, Golf, Stable(s), Lake, Park, Water Sports, Fishing, Gated, Pool
- Security: Carbon Monoxide Detector(s), Gated with Guard, Gated Community, Smoke Detector(s)
HOA
- Has HOA: Yes
- Amenities included: Clubhouse, Sport Court, Dock, Dog Park, Golf Course, Meeting/Banquet/Party Room, Other Courts, Barbecue, Picnic Area, Pier, Playground, Pickleball, Pool, Pet Restrictions, Pets Allowed, Guard, Security, Tennis Court(s)
- HOA fee: $362 monthly
- HOA name: CLPOA
- HOA phone: 951-244-6841
Location
- Region: Canyon Lake
Financial & listing details
- Price per square foot: $775/sqft
- Tax assessed value: $933,175
- Date on market: 6/24/2026
- Cumulative days on market: 69 days
- Listing terms: Cash,Conventional,Submit
Estimated market value
$1,525,400
$1.45M - $1.60M
$4,207/mo
Price history
| Date | Event | Price |
|---|---|---|
| 9/1/2026 | Price change | $1,525,000-4.7%$775/sqft |
Source:  CRMLS #IV26137302 Report a problem CRMLS #IV26137302 Report a problem | ||
| 6/24/2026 | Listed for sale | $1,600,000+88.2%$813/sqft |
Source: CRMLS #IV26137302 Report a problem | ||
| 12/17/2021 | Sold | $850,000$432/sqft |
Source: Public Record Report a problem | ||
Public tax history
| Year | Property taxes | Tax assessment |
|---|---|---|
| 2026 | -- | $933,175 +2% |
| 2025 | $10,502 +5.9% | $914,878 +3.5% |
| 2024 | $9,920 +2.6% | $884,340 +2% |
| 2023 | $9,669 +2.2% | $867,000 +2% |
| 2022 | $9,458 +42.6% | $850,000 +44.9% |
| 2021 | $6,631 +1.1% | $586,463 +1% |
| 2020 | $6,561 +6.2% | $580,451 +2% |
| 2019 | $6,179 +2.1% | $569,071 +2% |
| 2018 | $6,051 +2.2% | $557,914 +2% |
| 2017 | $5,920 | $546,976 +2% |
| 2016 | $5,920 +5.5% | $536,252 +1.5% |
| 2015 | $5,614 +2.6% | $528,199 +2% |
| 2014 | $5,470 | $517,854 +0.5% |
| 2013 | -- | $515,516 +2% |
| 2012 | -- | $505,408 +2% |
| 2011 | -- | $495,499 +0.8% |
| 2010 | -- | $491,798 -0.2% |
| 2009 | -- | $492,969 +2% |
| 2008 | -- | $483,304 +2% |
| 2007 | -- | $473,828 +2% |
| 2006 | -- | $464,538 +2% |
| 2005 | -- | $455,431 +3.9% |
| 2003 | -- | $438,320 +2% |
| 2002 | -- | $429,726 +2% |
| 2001 | $4,485 +1.9% | $421,301 +2% |
| 2000 | $4,401 | $413,041 |
Find assessor info on the county website
Monthly payment
Est. payment
Payment breakdown
Explore the cost of this home by adjusting the details. Changes won't be saved.Climate risks
Neighborhood: 92587

Similar homes
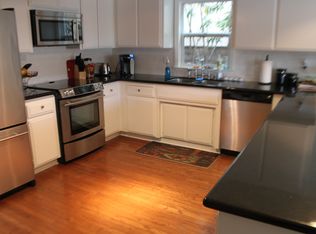
- $1,300,0003 bd2 ba1.8k sqft30238 Longhorn Dr, Canyon Lake, CA 92587For Sale
 MLS ID #IV26121511, KRISTINE GONZALES, COLDWELL BANKER ASSOC BRKR/CL. CRMLS
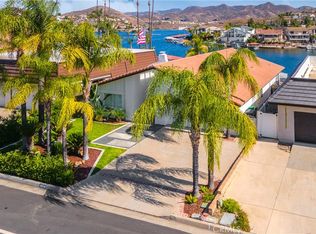
 - $1,995,0003 bd3 ba1.8k sqft22475 Loch Lomond Dr, Canyon Lake, CA 92587For Sale
 MLS ID #SW26167456, Kris Hansen, Coldwell Banker Assoc.Brks-CL. CRMLS
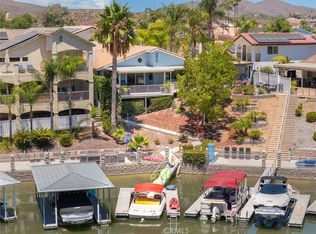
 - $879,9903 bd2 ba1.8k sqft21815 Strawberry Ln, Canyon Lake, CA 92587For Sale
 MLS ID #IG26123585, Jeff Kack, KELLER WILLIAMS REALTY. CRMLS
 - $1,399,0004 bd4 ba2.6k sqft22561 Bass Pl, Canyon Lake, CA 92587For Sale
 MLS ID #SW26072701, Traci Hansen, Rise Realty. CRMLS
Local buyer's agents are ready to help
