Renovated Ranch Retreat on 2.2+ Acres | First Time on the Market in many Years!
Welcome to Marshall Street, where rural serenity meets modern comfort. This beautifully renovated single-family ranch home (NOT manufactured) sits on 2.2+ gated acres and features a detached barn, offering a rare opportunity for those seeking space, privacy, and room to make the property their own. Held by the same family for decades, this is truly a special offering.
Inside, nearly 1,800 sq. ft. of open-concept living features 3 bedrooms, 2 bathrooms, plus a flexible den ideal for a home office, playroom, or additional living space. The main residence underwent an extensive renovation in 2024, including a new roof, electrical panel and wiring, re-piped plumbing, tankless water heater, new HVAC system, remodeled kitchen with quartz countertops and shaker cabinets, updated bathrooms, new flooring, and fresh paint throughout. Appliances included; washer/dryer hookups only.
Outside, the spacious detached barn offers additional possibilities for a workshop, storage, animals, or other uses.
Conveniently located near downtown Perris and within reach of Lake Perris, Lake Elsinore, and Lake Mathews.
Gated. Private. Renovated. Over 2 Acres.
DO NOT GO DIRECT. PRIVATE SHOWINGS BY APPOINTMENT ONLY.
For sale
Listed by: West Shores Realty, Inc. • Carlos Tatum • Contact: 310-729-6873
Price cut: $15K (10/7)
$799,999
23485 Marshall Rd, Perris, CA 92570
3beds
1,710sqft
Single Family Residence
Built in 1980
2.27 Acres Lot
$798,000 Zestimate®
$468/sqft
$-- HOA
What's special
- 50 days
- 803
- 44
Zillow last checked:
Listing updated:
Listed by:
Carlos Tatum DRE #02038562 310-729-6873,
West Shores Realty, Inc.
Source: CRMLS,MLS#: PW26167600 Originating MLS: California Regional MLS
Originating MLS: California Regional MLSFacts & features
Interior
Bedrooms & bathrooms
- Bedrooms: 3
- Bathrooms: 2
- Full bathrooms: 2
- Main level bathrooms: 2
- Main level bedrooms: 3
Rooms
- Room types: Entry/Foyer, Kitchen, Laundry, Living Room, Primary Bathroom, Primary Bedroom
Bathroom
- Features: Bathroom Exhaust Fan, Bathtub, Dual Sinks, Quartz Counters, Remodeled, Tub Shower, Vanity, Walk-In Shower
Kitchen
- Features: Kitchen Island, Kitchen/Family Room Combo, Quartz Counters, Remodeled, Updated Kitchen
Heating
- Central
Cooling
- Central Air
Appliances
- Included: Built-In Range, Dishwasher, Gas Oven, Refrigerator, Tankless Water Heater
- Laundry: Washer Hookup, Gas Dryer Hookup, In Garage
Features
- Ceiling Fan(s), Quartz Counters, Recessed Lighting
- Has fireplace: Yes
- Fireplace features: Living Room
- Common walls with other units/homes: No Common Walls
Interior area
- Total interior livable area: 1,710 sqft
Property
Parking
- Total spaces: 2
- Parking features: Garage - Attached
- Attached garage spaces: 2
Features
- Levels: One
- Stories: 1
- Entry location: Front Gate / Front Door
- Pool features: None
- Has view: Yes
- View description: Trees/Woods
Lot
- Size: 2.27 Acres
- Features: 2-5 Units/Acre, Flag Lot, Sprinklers In Front, Ranch, Sprinkler System
Details
- Parcel number: 325080039
- Zoning: R-R
- Special conditions: Standard,Trust
Construction
Type & style
- Home type: SingleFamily
- Architectural style: Ranch
- Property subtype: Single Family Residence
Condition
- New construction: No
- Year built: 1980
Utilities & green energy
- Sewer: Septic Type Unknown
- Utilities for property: Cable Available, Electricity Available, Electricity Connected, Natural Gas Available, Natural Gas Connected, Phone Available, Sewer Connected, Water Available, Water Connected
Green energy
- Energy efficient items: Appliances, HVAC, Insulation, Roof
Community & HOA
Community
- Features: Rural
Location
- Region: Perris
Financial & listing details
- Price per square foot: $468/sqft
- Tax assessed value: $188,465
- Date on market: 8/18/2026
- Cumulative days on market: 50 days
- Listing terms: Submit
- Inclusions: Stove/Oven, Island Range, Refrigerator, Dishwasher, Living room TV mount overfine place
Estimated market value
$798,000
$758,000 - $838,000
$3,083/mo
Price history
| Date | Event | Price |
|---|---|---|
| 10/7/2026 | Price change | $799,999-1.8%$468/sqft |
Source:  CRMLS #PW26167600 Report a problem CRMLS #PW26167600 Report a problem | ||
| 9/24/2026 | Listed for sale | $815,000+3.3%$477/sqft |
Source: CRMLS #PW26167600 Report a problem | ||
| 9/10/2026 | Contingent | $789,000$461/sqft |
Source: CRMLS #PW26167600 Report a problem | ||
| 8/19/2026 | Listed for sale | $789,000$461/sqft |
Source: CRMLS #PW26167600 Report a problem | ||
| 6/4/2024 | Listing removed | -- |
Source: CRMLS #PW24079926 Report a problem | ||
| 5/14/2024 | Listed for rent | $3,650$2/sqft |
Source: CRMLS #PW24079926 Report a problem | ||
Public tax history
| Year | Property taxes | Tax assessment |
|---|---|---|
| 2026 | -- | $188,465 +2% |
| 2025 | $2,151 +2.5% | $184,771 +2% |
| 2024 | $2,099 -8.7% | $181,149 +2% |
| 2023 | $2,299 +10.7% | $177,598 +2% |
| 2022 | $2,076 +2% | $174,117 +2% |
| 2021 | $2,037 +1.3% | $170,704 +1% |
| 2020 | $2,011 +2.3% | $168,954 +2% |
| 2019 | $1,965 +4.7% | $165,642 +2% |
| 2018 | $1,877 +1.4% | $162,395 +2% |
| 2017 | $1,852 | $159,212 +2% |
| 2016 | $1,852 -12.1% | $156,091 +1.5% |
| 2015 | $2,107 -1.8% | $153,748 +2% |
| 2014 | $2,146 | $150,738 +0.5% |
| 2013 | -- | $150,059 +2% |
| 2012 | -- | $147,117 +2% |
| 2011 | -- | $144,233 +0.8% |
| 2010 | -- | $143,157 -0.2% |
| 2009 | -- | $143,499 +2% |
| 2008 | -- | $140,686 +2% |
| 2007 | -- | $137,929 +2% |
| 2006 | -- | $135,226 +2% |
| 2005 | -- | $132,576 +3.9% |
| 2003 | -- | $127,598 +2% |
| 2002 | -- | $125,097 +2% |
| 2001 | $1,304 +1.8% | $122,645 +2% |
| 2000 | $1,281 | $120,241 |
Find assessor info on the county website
Monthly payment
Est. payment
Payment breakdown
Explore the cost of this home by adjusting the details. Changes won't be saved.Climate risks
Neighborhood: 92570
Similar homes
- $839,9004 bd2 ba1.4k sqft21820 Cajalco Rd, Perris, CA 92570For Sale
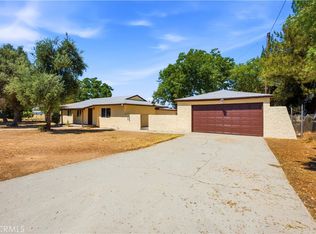 MLS ID #IV26133926, KEVIN ENRIQUEZ, COMPASS. CRMLS
 - $649,0003 bd2 ba1.1k sqft20368 Bailly St, Perris, CA 92570For Sale
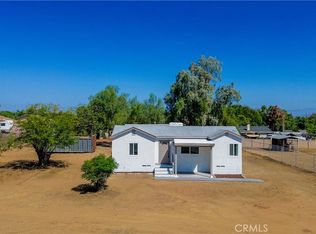 MLS ID #DW26196805, Claudia Vera, Coldwell Banker Envision. CRMLS
 - $725,0003 bd2 ba1.5k sqft21280 Cielo Vista Way, Wildomar, CA 92595For Sale
 MLS ID #SW26144826, Lorie Anne Auer, eXp Realty of California, Inc.. CRMLS
 - $429,9003 bd2 ba1.3k sqft21133 Kinney St, Perris, CA 92570For Sale
 MLS ID #CV26140211, Hadaly Khoum, REALTY MASTERS & ASSOCIATES. CRMLS
