Welcome to this beautifully updated single-story home in the heart of Corona, offering 4 bedrooms, 2 bathroom, approximately 1,553 square feet of living space, and a spacious 9,148 square foot lot. Fresh interior paint and new flooring throughout create a bright, move-in-ready feel, while the functional floor plan offers comfortable living for families and those who love to entertain.
Step outside to enjoy your own private backyard retreat featuring a sparkling saltwater pool and spa, perfect for relaxing or hosting family and friends. The backyard is fully enclosed by block wall fencing, providing added privacy and security. One of this property’s most unique features is its two separate backyard spaces, offering exceptional flexibility. One area provides the potential for RV parking, recreational vehicles, additional storage, or future customization. The covered patio between the home and detached garage creates additional space for storage, a workshop, or a comfortable outdoor sitting area to enjoy year-round, while the enclosed patio offers even more versatile living and entertaining space.
Conveniently located near Lincoln Park, Ontario Park, the Corona Heritage Museum, shopping, dining, and with quick access to the 15 and 91 Freeways, this home offers the ideal combination of space, convenience, and outdoor living. Whether you’re looking for room to grow or a home designed for entertaining, this Corona property is one you won’t want to miss.
For sale
Listed by: EXP REALTY OF CALIFORNIA INC • CRYSTAL HOGGARD • Contact: 909-477-0314
$789,988
2073 S Lincoln Ave, Corona, CA 92882
4beds
1,553sqft
:
Get pre-qualified$5,251/mo
Single Family Residence
Built in 1973
9,148 Square Feet Lot
$789,100 Zestimate®
$509/sqft
$-- HOA
What's special
- 30 days |
- 1,380 |
- 51 |
Zillow last checked:
Listing updated:
Listed by:
CRYSTAL HOGGARD DRE #01348235 909-477-0314,
EXP REALTY OF CALIFORNIA INC
Source: CRMLS,MLS#: IV26138319 Originating MLS: California Regional MLS
Originating MLS: California Regional MLSFacts & features
Interior
Bedrooms & bathrooms
- Bedrooms: 4
- Bathrooms: 2
- Full bathrooms: 2
- Main level bathrooms: 1
- Main level bedrooms: 4
Rooms
- Room types: Bedroom, Entry/Foyer, Family Room, Kitchen, Living Room, Dining Room
Bedroom
- Features: All Bedrooms Down
Bedroom
- Features: Bedroom on Main Level
Bathroom
- Features: Bathtub, Walk-In Shower
Kitchen
- Features: Kitchen/Family Room Combo
Heating
- Central
Cooling
- Central Air
Appliances
- Included: Electric Oven, Electric Range, Water Heater
- Laundry: In Garage
Features
- Separate/Formal Dining Room, Eat-in Kitchen, Open Floorplan, Recessed Lighting, Tile Counters, All Bedrooms Down, Bedroom on Main Level
- Flooring: Laminate
- Doors: Double Door Entry
- Has fireplace: Yes
- Fireplace features: Living Room
- Common walls with other units/homes: No Common Walls
Interior area
- Total interior livable area: 1,553 sqft
Video & virtual tour
Property
Parking
- Total spaces: 4
- Parking features: Door-Multi, Driveway, Garage, Off Street, Paved, Private, Garage Faces Rear, RV Potential
- Garage spaces: 2
- Uncovered spaces: 2
Features
- Levels: One
- Stories: 1
- Entry location: 1
- Patio & porch: Enclosed, Patio
- Has private pool: Yes
- Pool features: In Ground, Private
- Has spa: Yes
- Spa features: Heated, In Ground, Private
- Fencing: None
- Has view: Yes
- View description: Neighborhood
Lot
- Size: 9,148 Square Feet
- Features: Back Yard, Front Yard, Lawn, Near Park, Yard
Details
- Parcel number: 109192010
- Special conditions: Standard
Construction
Type & style
- Home type: SingleFamily
- Property subtype: Single Family Residence
Condition
- Updated/Remodeled
- New construction: No
- Year built: 1973
Utilities & green energy
- Electric: Standard
- Sewer: Public Sewer
- Water: Public
- Utilities for property: Cable Available, Electricity Available, Electricity Connected, Natural Gas Available, Natural Gas Connected, Phone Available, Sewer Available, Sewer Connected, Water Available, Water Connected
Community & HOA
Community
- Features: Gutter(s), Street Lights, Sidewalks, Park
- Subdivision: Horsethief Canyon
Location
- Region: Corona
Financial & listing details
- Price per square foot: $509/sqft
- Tax assessed value: $87,766
- Annual tax amount: $972
- Date on market: 6/24/2026
- Cumulative days on market: 31 days
- Listing terms: Submit
Estimated market value
$789,100
$750,000 - $829,000
$3,445/mo
Price history
| Date | Event | Price |
|---|---|---|
| 7/24/2026 | Listed for sale | $789,988$509/sqft |
Source: eXp Realty #IV26138319 Report a problem | ||
| 7/23/2026 | Contingent | $789,988$509/sqft |
Source:  CRMLS #IV26138319 Report a problem CRMLS #IV26138319 Report a problem | ||
| 7/10/2026 | Pending sale | $789,988$509/sqft |
Source: CRMLS #IV26138319 Report a problem | ||
| 6/25/2026 | Listed for sale | $789,988$509/sqft |
Source: CRMLS #IV26138319 Report a problem | ||
Public tax history
| Year | Property taxes | Tax assessment |
|---|---|---|
| 2025 | $972 +3.3% | $87,766 +2% |
| 2024 | $941 +1.5% | $86,046 +2% |
| 2023 | $927 +2% | $84,360 +2% |
| 2022 | $909 +2.2% | $82,707 +2% |
| 2021 | $890 +1.1% | $81,086 +1% |
| 2020 | $880 +2.4% | $80,255 +2% |
| 2019 | $859 +2.3% | $78,682 +2% |
| 2018 | $839 +2.5% | $77,140 +2% |
| 2017 | $819 | $75,629 +2% |
| 2016 | $819 +3.5% | $74,147 +1.5% |
| 2015 | $791 +3.6% | $73,036 +2% |
| 2014 | $764 | $71,608 +0.5% |
| 2013 | -- | $71,286 +2% |
| 2012 | -- | $69,889 +2% |
| 2011 | -- | $68,520 +0.8% |
| 2010 | -- | $68,009 -0.2% |
| 2009 | -- | $68,173 +2% |
| 2008 | -- | $66,837 +2% |
| 2007 | -- | $65,528 +2% |
| 2006 | -- | $64,244 +12.7% |
| 2005 | -- | $56,985 +3.9% |
| 2003 | -- | $54,847 +2% |
| 2002 | -- | $53,773 +2% |
| 2001 | $535 +1.5% | $52,719 +2% |
| 2000 | $527 | $51,687 |
Find assessor info on the county website
Monthly payment
Est. payment
Payment breakdown
Explore the cost of this home by adjusting the details. Changes won't be saved.Climate risks
Neighborhood: 92882
Nearby schools
GreatSchools rating
- 5/10Vicentia Elementary SchoolGrades: K-6Distance: 0.6 mi
- 4/10Letha Raney Intermediate SchoolGrades: 6-8Distance: 0.3 mi
- 6/10Corona High SchoolGrades: 9-12Distance: 0.8 mi
- $778,2004 bd2 ba2k sqft2101 S Lincoln Ave, Corona, CA 92882Off Market
- $827,6004 bd2 ba1.5k sqft2055 S Lincoln Ave, Corona, CA 92882Off Market
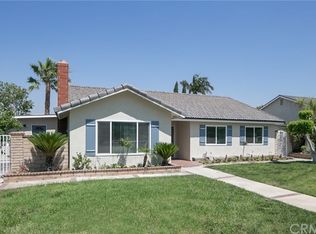
- $591,6002 bd1 ba916 sqft2105 S Lincoln Ave, Corona, CA 92882Off Market
- $776,7004 bd2 ba1.5k sqft2037 S Lincoln Ave, Corona, CA 92882Off Market
- $712,9004 bd2 ba1.5k sqft2092 Glenhaven Dr, Corona, CA 92882Off Market
- $757,5003 bd2 ba1.2k sqft2102 Glenhaven Dr, Corona, CA 92882Off Market
- $780,6003 bd2 ba2k sqft2074 Glenhaven Dr, Corona, CA 92882Off Market
- $864,6004 bd2 ba1.9k sqft2104 Glenhaven Dr, Corona, CA 92882Off Market
A local agent can set up tours, give advice and negotiate with sellers.
Similar homes
- $749,0004 bd2 ba1.5k sqft1077 Westpark Ln, Corona, CA 92882For Sale
 MLS ID #PW26145763, Ivonne Azar, Real Broker. CRMLS
 - $795,0004 bd2 ba1.8k sqft1330 Turquoise Dr, Corona, CA 92882For Sale
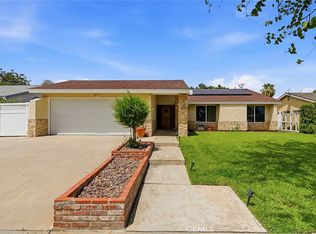 MLS ID #DW26100644, Ramya Sundararaman, Crown Realty and Finance, Inc.. CRMLS
 - $789,0004 bd2 ba1.8k sqft927 Alta Loma Dr, Corona, CA 92882For Sale
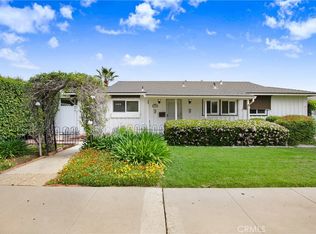 MLS ID #PW26034039, Sameer Jafri, Homequest Real Estate. CRMLS
 - $775,0004 bd3 ba1.7k sqft956 Hedges Dr, Corona, CA 92878For Sale
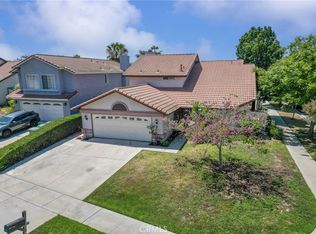 MLS ID #CV26143352, Casey Tevault, KW VISION. CRMLS
 - $750,0003 bd2 ba1.5k sqft1997 S Starfire Ave, Corona, CA 92879For SaleMLS ID #IG26139533, Diana Renee, Keller Williams Realty. CRMLS
- $829,0004 bd2 ba1.6k sqft1019 Meadowview Ct, Corona, CA 92878For SaleMLS ID #IV26063333, LISA ANDRE, COLDWELL BANKER REALTY. CRMLS
- $649,0003 bd2 ba960 sqft1205 Lime St, Corona, CA 92879For SaleMLS ID #PW26130901, Pedro Gomez, Legacy Real Estate. CRMLS
- $839,9004 bd2 ba1.4k sqft21820 Cajalco Rd, Perris, CA 92570For SaleMLS ID #IV26133926, KEVIN ENRIQUEZ, COMPASS. CRMLS
- $789,5004 bd2 ba1.3k sqft1255 E 13th St, Upland, CA 91786For SaleMLS ID #IV26151115, OSCAR GARCIA, 1% LISTING FEE. CRMLS
- $789,9993 bd2 ba1.7k sqft1185 La Subida Ct, Riverside, CA 92507For SaleMLS ID #DW26133415, Joseph Mayorga, Better Homes and Gardens RE. CRMLS
- $679,8004 bd2 ba1.5k sqft4123 Polk St, Riverside, CA 92505For SaleMLS ID #CV26131816, Jessica Sepulveda, KELLER WILLIAMS EMPIRE ESTATES. CRMLS
- $685,0004 bd2 ba1.3k sqft4770 San Bernardino St, Montclair, CA 91763For SaleMLS ID #CV26159652, Jeff Puglisi, Champions Real Estate. CRMLS
- $829,9995 bd3 ba2.1k sqft9018 Baseline Rd, Alta Loma, CA 91701For SaleMLS ID #CV26151943, Mohammad Islam, Rise Realty. CRMLS
- $824,9994 bd2 ba1.8k sqft1191 N 3rd Ave, Upland, CA 91786For SaleMLS ID #CV26127307, Richard Bowen, MITCHELL REALTY CO.. CRMLS
- $785,0004 bd2 ba1.2k sqft7444 Via Serena, Rancho Cucamonga, CA 91730For SaleMLS ID #CV26121148, Brian DeMott, KELLER WILLIAMS REALTY COLLEGE PARK. CRMLS
- $739,0004 bd4 ba2.2k sqft3318 Celeste Dr, Riverside, CA 92507For SaleMLS ID #IV26140475, YOLANDA SCURLOCK, RE/MAX HORIZON. CRMLS
- $779,9993 bd2 ba1.8k sqft194 Monroe Ave, Pomona, CA 91767For SaleMLS ID #DW26137094, Carla Franco, Real Broker. CRMLS
- $798,0003 bd3 ba2k sqft3510 Palisade St, Chino Hills, CA 91709For SaleMLS ID #TR26134947, Ming Li, Pinnacle Real Estate Group. CRMLS
- $828,8004 bd3 ba1.7k sqft2051 Sycamore Ct, Ontario, CA 91764For SaleMLS ID #WS26142455, ALEXANDRA YEUNG, IRN REALTY. CRMLS
- $719,9003 bd3 ba1.1k sqft20003 Clear River Ln, Yorba Linda, CA 92886For SaleMLS ID #OC26125026, Nick Nguyen, Perfect Real Estate Solutions. CRMLS
Local buyer's agents are ready to help
