Experience lakefront living in this move-in ready residence located within the guard-gated community of Canyon Lake. Positioned in one of the lake's prime coves, this custom-built home captures panoramic water views with optimal sun exposure that keeps the waterfront area naturally cool—ideal for year-round lake enjoyment.
Spanning approximately 3,330 square feet, the home features 4 bedrooms and 3 bathrooms, including a main-floor bedroom suitable for guests or multigenerational living. The entry opens to high ceilings, a formal entry space, and a sunken living room that adds architectural character. Interior features include quartz countertops, recessed lighting, plantation shutters, and a kitchen equipped with double ovens and multiple dining areas for everyday living and entertaining. The layout connects seamlessly to outdoor areas, including balconies, covered patios, and deck spaces designed to maximize lake views.
In the works; New all-aluminum dock with rebuilt boat lift rated for pontoon boats provides premium direct water access and dockage. Dock will be fully inspected and transfer-ready at close of escrow.
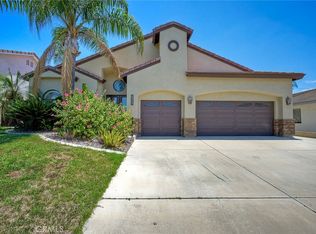
Additional features include an art studio, walk-in closets, indoor laundry room, and a 3-car garage with direct access. The home includes central heating and air and solar. Community amenities include golf, tennis, pickleball, pool, clubhouse, equestrian trails, watersports, and 24-hour guarded security.
For sale
Listed by: Coldwell Banker Assoc.Brkr-Mur • Georgina Casillas • Contact: 951-334-9582
Price cut: $40K (5/27)
$1,335,000
30212 Clear Water Dr, Quail Valley, CA 92587
4beds
3,330sqft
:
Get pre-qualified$8,874/mo
Single Family Residence
Built in 1997
6,098 Square Feet Lot
$1,292,300 Zestimate®
$401/sqft
$350/mo HOA
What's special
- 134 days |
- 373 |
- 19 |
Zillow last checked:
Listing updated:
Listed by:
Georgina Casillas DRE #01439517 951-334-9582,
Coldwell Banker Assoc.Brkr-Mur
Source: CRMLS,MLS#: SW26054762 Originating MLS: California Regional MLS
Originating MLS: California Regional MLSFacts & features
Interior
Bedrooms & bathrooms
- Bedrooms: 4
- Bathrooms: 3
- Full bathrooms: 3
- Main level bathrooms: 1
- Main level bedrooms: 1
Rooms
- Room types: Art Studio, Bedroom, Entry/Foyer, Family Room, Kitchen, Laundry, Living Room, Other, Dining Room
Bedroom
- Features: Bedroom on Main Level
Bathroom
- Features: Bathroom Exhaust Fan, Bathtub, Dual Sinks, Full Bath on Main Level, Quartz Counters, Separate Shower, Tile Counters, Walk-In Shower
Kitchen
- Features: Kitchen/Family Room Combo, Quartz Counters, Self-closing Cabinet Doors, Self-closing Drawers, Walk-In Pantry
Other
- Features: Walk-In Closet(s)
Heating
- Central
Cooling
- Central Air
Appliances
- Included: Convection Oven, Double Oven, Dishwasher, Electric Oven, Electric Range, Electric Water Heater, Disposal, Microwave
- Laundry: Electric Dryer Hookup, Inside, Laundry Room
Features
- Wet Bar, Breakfast Bar, Balcony, Breakfast Area, Ceiling Fan(s), Separate/Formal Dining Room, Eat-in Kitchen, High Ceilings, Pantry, Quartz Counters, Recessed Lighting, Sunken Living Room, Bar, Bedroom on Main Level, Walk-In Closet(s)
- Flooring: Carpet, Tile, Wood
- Windows: Plantation Shutters, Shutters
- Has fireplace: Yes
- Fireplace features: Family Room, Living Room, Primary Bedroom
- Common walls with other units/homes: No Common Walls
Interior area
- Total interior livable area: 3,330 sqft
Property
Parking
- Total spaces: 3
- Parking features: Concrete, Direct Access, Driveway, Garage Faces Front, Garage
- Attached garage spaces: 3
Accessibility
- Accessibility features: None
Features
- Levels: Two
- Stories: 2
- Entry location: Main Level
- Patio & porch: Concrete, Covered, Deck, Open, Patio
- Exterior features: Boat Lift, Boat Slip, Dock, Lighting, Rain Gutters
- Pool features: Community, Association
- Has spa: Yes
- Spa features: Association, Community
- Has view: Yes
- View description: Lake, Panoramic, Water
- Has water view: Yes
- Water view: Lake,Water
- Waterfront features: Dock Access, Lake, Lake Front, Lake Privileges, Boat Ramp/Lift Access
Lot
- Size: 6,098 Square Feet
- Features: Front Yard, Street Level
Details
- Additional structures: Workshop
- Parcel number: 355103017
- Special conditions: Standard
- Horse amenities: Riding Trail
Construction
Type & style
- Home type: SingleFamily
- Architectural style: Custom,Traditional
- Property subtype: Single Family Residence
Materials
- Drywall, Stucco
- Foundation: Slab
- Roof: Tile
Condition
- Turnkey
- New construction: No
- Year built: 1997
Utilities & green energy
- Electric: 220 Volts in Garage, 220 Volts in Laundry
- Sewer: Public Sewer
- Water: Public
- Utilities for property: Cable Connected, Electricity Connected, Sewer Connected, Water Connected
Green energy
- Energy generation: Solar
Community & HOA
Community
- Features: Biking, Curbs, Dog Park, Golf, Hiking, Horse Trails, Stable(s), Lake, Park, Storm Drain(s), Street Lights, Sidewalks, Water Sports, Fishing, Gated, Pool
- Security: Carbon Monoxide Detector(s), Security Gate, Gated with Guard, Gated Community, Gated with Attendant, 24 Hour Security, Key Card Entry, Smoke Detector(s), Security Guard
HOA
- Has HOA: Yes
- Amenities included: Call for Rules, Clubhouse, Dog Park, Fire Pit, Golf Course, Maintenance Grounds, Horse Trails, Management, Meeting/Banquet/Party Room, Outdoor Cooking Area, Barbecue, Picnic Area, Playground, Pickleball, Pool, Pets Allowed, Recreation Room, Guard, Spa/Hot Tub, Security, Tennis Court(s)
- HOA fee: $350 monthly
- HOA name: Canyon Lake Property Owners Association
- HOA phone: 951-244-6841
Location
- Region: Quail Valley
Financial & listing details
- Price per square foot: $401/sqft
- Tax assessed value: $1,050,593
- Annual tax amount: $11,862
- Date on market: 3/18/2026
- Cumulative days on market: 135 days
- Listing terms: Cash,Cash to Existing Loan,Cash to New Loan,Conventional,1031 Exchange,FHA,Submit
Estimated market value
$1,292,300
$1.23M - $1.36M
$4,717/mo
Price history
| Date | Event | Price |
|---|---|---|
| 5/27/2026 | Price change | $1,335,000-2.9%$401/sqft |
Source:  CRMLS #SW26054762 Report a problem CRMLS #SW26054762 Report a problem | ||
| 3/19/2026 | Listed for sale | $1,375,000+38.9%$413/sqft |
Source: CRMLS #SW26054762 Report a problem | ||
| 5/31/2022 | Sold | $990,000+1.5%$297/sqft |
Source: Public Record Report a problem | ||
| 5/16/2022 | Pending sale | $975,000+937.2%$293/sqft |
Source: CRMLS #IV22084863 Report a problem | ||
| 4/6/1995 | Sold | $94,000$28/sqft |
Source: Public Record Report a problem | ||
Public tax history
| Year | Property taxes | Tax assessment |
|---|---|---|
| 2025 | $11,862 +4.5% | $1,050,593 +2% |
| 2024 | $11,347 +2.4% | $1,029,995 +2% |
| 2023 | $11,076 +88.7% | $1,009,800 +97.8% |
| 2022 | $5,869 +2.2% | $510,472 +2% |
| 2021 | $5,740 +1.1% | $500,464 +1% |
| 2020 | $5,679 +6.9% | $495,333 +2% |
| 2019 | $5,315 +2.1% | $485,622 +2% |
| 2018 | $5,204 -36.2% | $476,101 +2% |
| 2017 | $8,159 | $466,767 +2% |
| 2016 | $8,159 +2.8% | $457,615 +1.5% |
| 2015 | $7,941 +68.7% | $450,743 +2% |
| 2014 | $4,708 | $441,916 +0.5% |
| 2013 | -- | $439,921 +2% |
| 2012 | -- | $431,296 +2% |
| 2011 | -- | $422,840 +0.8% |
| 2010 | -- | $419,682 -0.2% |
| 2009 | -- | $420,681 +2% |
| 2008 | -- | $412,434 +2% |
| 2007 | -- | $404,348 +2% |
| 2006 | -- | $396,421 +2% |
| 2005 | -- | $388,649 +3.9% |
| 2003 | -- | $374,048 +2% |
| 2002 | -- | $366,715 +2% |
| 2001 | $3,862 +1.9% | $359,526 +2% |
| 2000 | $3,790 | $352,477 |
Find assessor info on the county website
Monthly payment
Est. payment
Payment breakdown
Explore the cost of this home by adjusting the details. Changes won't be saved.Climate risks
Neighborhood: 92587
Nearby schools
GreatSchools rating
- 5/10Tuscany Hills Elementary SchoolGrades: K-5Distance: 2.4 mi
- 5/10Canyon Lake Middle SchoolGrades: 6-8Distance: 1.6 mi
- 7/10Temescal Canyon High SchoolGrades: 9-12Distance: 6 mi
Schools provided by the listing agent
- Elementary: Tuscany
- Middle: Canyon Lake
- High: Temescal
Source: CRMLS. This data may not be complete. We recommend contacting the local school district to confirm school assignments for this home.
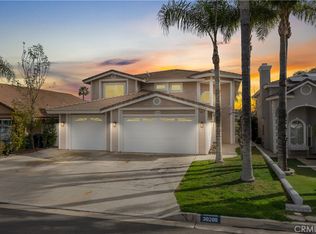
- $1,324,5004 bd3 ba3.2k sqft30200 Clear Water Dr, Quail Valley, CA 92587Sold
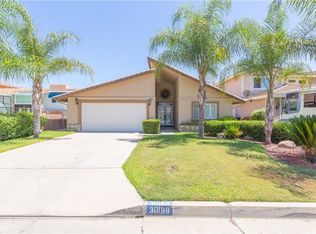
- $970,0003 bd2 ba1.8k sqft30224 Clear Water Dr, Quail Valley, CA 92587For Sale

- $858,9003 bd2 ba1.6k sqft30188 Clear Water Dr, Canyon Lake, CA 92587Off Market
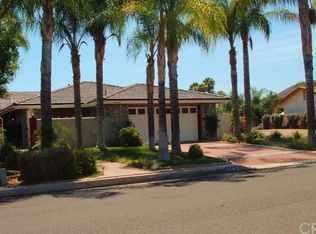
- $822,3003 bd3 ba1.7k sqft30236 Clear Water Dr, Quail Valley, CA 92587Off Market
- $980,9003 bd3 ba2.5k sqft30176 Clear Water Dr, Canyon Lake, CA 92587Off Market
- $990,0003 bd3 ba2.1k sqft30391 Spray Dr, Canyon Lake, CA 92587Sold
- $1,160,5005 bd3 ba3.1k sqft30225 Clear Water Dr, Quail Valley, CA 92587Off Market
- $1,381,6005 bd4 ba3.2k sqft30164 Clear Water Dr, Quail Valley, CA 92587Off Market
A local agent can set up tours, give advice and negotiate with sellers.
Similar homes
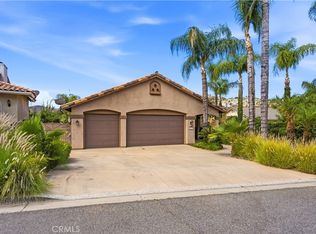
- $1,300,0004 bd4 ba2.8k sqft22049 Loch Lomond Dr, Canyon Lake, CA 92587For Sale
 MLS ID #SW26156051, Cheryl Ponto, Century 21 Masters. CRMLS
 - $1,270,0004 bd3 ba1.7k sqft29392 Big Range Rd, Canyon Lake, CA 92587For Sale
 MLS ID #SW26118264, David Stites, eHomes. CRMLS
 - $995,0003 bd3 ba2.3k sqft30249 Point Marina Dr, Canyon Lake, CA 92587For Sale
 MLS ID #SW26042550, Anne Musgrove, Coldwell Banker Realty. CRMLS
 - $699,0004 bd3 ba2.4k sqft30896 Emperor Dr, Canyon Lake, CA 92587For Sale
 MLS ID #SW26115403, Traci Hansen, Rise Realty. CRMLS
 - $949,0004 bd2 ba1.8k sqft30176 Windward Dr, Quail Valley, CA 92587For SaleMLS ID #SW26057442, Iris Stricklin, Legacy Realty Inc.. CRMLS
- $1,449,0004 bd3 ba3.8k sqft25763 Beth Dr, Menifee, CA 92584For SaleMLS ID #OC26109106, Yassien Halwani, Vista Pacific Realty. CRMLS
- $1,048,0003 bd2 ba1.8k sqft22835 Water View Dr, Quail Valley, CA 92587For SaleMLS ID #SW26077945, Brett MacLennan, Hill Realty Group. CRMLS
- $1,500,0003 bd3 ba1.7k sqft22386 Whirlaway Ct, Canyon Lake, CA 92587For SaleMLS ID #IV26049066, ANGELA ATWOOD, COLDWELL BANKER REALTY. CRMLS
- $950,0004 bd4 ba3.1k sqft24061 Deputy Way, Menifee, CA 92584For SaleMLS ID #SW26113747, Jordona Hertz, The Hertz Group. CRMLS
- $1,399,0004 bd4 ba2.7k sqft29510 Avenida Del Sol, Temecula, CA 92591For SaleMLS ID #SW26159961, Anthony Anselmo, Abundance Real Estate. CRMLS
- $1,299,9954 bd4 ba3k sqft41717 Mesquite Ln, Murrieta, CA 92562For SaleMLS ID #PW26109665, Pamela Chyba, California LWF INC. CRMLS
- $919,9903 bd2 ba1.8k sqft21815 Strawberry Ln, Canyon Lake, CA 92587For SaleMLS ID #IG26123585, Jeff Kack, KELLER WILLIAMS REALTY. CRMLS
- $1,375,0003 bd3 ba3.2k sqft38410 Shoal Creek Dr, Murrieta, CA 92562For SaleMLS ID #SW26093727, Charlotte DeHesa, Charlotte T. De Hesa. CRMLS
- $1,259,9004 bd4 ba2.9k sqft17720 Copper Queen Ln, Perris, CA 92570For SaleMLS ID #IV26114658, JILL ALBRECHT-STINGLEY, HOMEQUEST REAL ESTATE. CRMLS
- $1,350,0005 bd5 ba3.9k sqft40570 Calle Fiesta, Temecula, CA 92591For SaleMLS ID #SW26135364, Saundra Stormer, First Team Real Estate. CRMLS
- $1,249,0005 bd4 ba3.4k sqft41403 Mackenzie Ct, Murrieta, CA 92562For SaleMLS ID #PW26099734, Janice Walker, Coldwell Banker Envision. CRMLS
- $787,0004 bd3 ba3.3k sqft25 Volta Del Tintori St, Lake Elsinore, CA 92532For SaleMLS ID #IG26053423, Kelly McLaren, Keller Williams Realty. CRMLS
- $1,289,9905 bd3 ba3.7k sqft1268 Las Ventanas Way, Riverside, CA 92508For SaleMLS ID #IV26136787, BRAD ALEWINE, COMPASS. CRMLS
- $1,690,0005 bd5 ba4.5k sqft22053 Highland St, Wildomar, CA 92595For SaleMLS ID #IV26161142, EDSON MIRANDA, OFFERCITY HOMES. CRMLS
- $1,399,0007 bd4 ba4k sqft23841 Piedras Rd, Perris, CA 92570For SaleMLS ID #OC26096927, Norman Quintero, Norman A. Quintero, Broker. CRMLS
Local buyer's agents are ready to help
