Welcome to 38410 Shoal Creek located in the prestigious guard gated Bear Creek community considered the jewel of the Inland Empire! This custom view home boasts 3212 square feet on nearly a half acre situated on the 15th fairway of the exclusive Jack Nicklaus Bear Creek Golf Club. The 3212 square feet encompasses 3 bedrooms 2 1/2 baths, an office & bonus room. As you step inside this Mediterranean style home you’ll be invited to an open floor plan that includes the primary suite, office & laundry room on the first floor. Additionally, you’ll enjoy a kitchen with a view of the yard & golf course, a large family room, dining room & music/sitting/library flex room. The spacious primary suite includes a sitting area, fireplace & access to the backyard. Upstairs you will find two expansive bedrooms both with balconies that share a bathroom and an extra large bonus room with balcony overlooking the backyard & fairway. Meticulously landscaped for ultimate privacy without sacrificing views, the backyard features a pool & spa & 3 designated entertaining areas along with a custom island. Enjoy your expansive outdoor paradise with an iconic view of the 15th fairway. This custom home has only had one owner & attention to detail is found within the home with plantation shutters, crown molding & custom built-ins throughout. The 3 car garage is very spacious & clean with a large half circular driveway that can fit a multitude of cars. Bear Creek is not just a neighborhood but a lifestyle offering golf & social memberships, community pool, spa, gym, tennis, pickle, & bocce courts. Bring your clients today as you don’t want to miss this opportunity to live the Bear Creek lifestyle in a custom golf course view home!
For sale
Listed by: Charlotte T. De Hesa • Charlotte DeHesa • Contact: 714-931-4663
Price cut: $50K (8/31)
$1,275,000
38410 Shoal Creek Dr, Murrieta, CA 92562
3beds
3,212sqft
Single Family Residence
Built in 2002
0.44 Acres Lot
$1,264,600 Zestimate®
$397/sqft
$325/mo HOA
What's special
Mediterranean style homeSpacious primary suiteNearly a half acreLarge family roomCrown moldingOpen floor planDining room
- 125 days
- 813
- 29
Zillow last checked:
Listing updated:
Listed by:
Charlotte DeHesa DRE #01385718 714-931-4663,
Charlotte T. De Hesa
Source: CRMLS,MLS#: SW26093727 Originating MLS: California Regional MLS
Originating MLS: California Regional MLSFacts & features
Interior
Bedrooms & bathrooms
- Bedrooms: 3
- Bathrooms: 3
- Full bathrooms: 2
- 1/2 bathrooms: 1
- Main level bathrooms: 2
- Main level bedrooms: 1
Rooms
- Room types: Bonus Room, Entry/Foyer, Family Room, Foyer, Game Room, Kitchen, Laundry, Library, Primary Bedroom, Office, Other, Dining Room
Primary bedroom
- Features: Main Level Primary
Bathroom
- Features: Bathroom Exhaust Fan, Bathtub, Dual Sinks, Enclosed Toilet, Soaking Tub, Separate Shower, Tile Counters, Tub Shower, Vanity, Walk-In Shower
Family room
- Features: Separate Family Room
Kitchen
- Features: Tile Counters
Other
- Features: Walk-In Closet(s)
Heating
- Central
Cooling
- Central Air
Appliances
- Included: Built-In Range, Double Oven, Dishwasher, Freezer, Gas Cooktop, Disposal, Gas Oven, Gas Range, Refrigerator, Water Heater
- Laundry: Inside, Laundry Room
Features
- Breakfast Bar, Built-in Features, Balcony, Breakfast Area, Ceiling Fan(s), Ceramic Counters, Crown Molding, Cathedral Ceiling(s), Separate/Formal Dining Room, High Ceilings, Open Floorplan, Pantry, Recessed Lighting, Storage, Tile Counters, Two Story Ceilings, Entrance Foyer, Main Level Primary, Primary Suite, Walk-In Closet(s)
- Flooring: Carpet, Tile
- Doors: Double Door Entry, French Doors
- Windows: Blinds, Shutters
- Has fireplace: Yes
- Fireplace features: Family Room, Primary Bedroom
- Common walls with other units/homes: No Common Walls
Interior area
- Total interior livable area: 3,212 sqft
Property
Parking
- Total spaces: 3
- Parking features: Circular Driveway, Door-Multi, Driveway, Garage
- Attached garage spaces: 3
Accessibility
- Accessibility features: Parking, Accessible Doors
Features
- Levels: Two
- Stories: 2
- Entry location: street
- Patio & porch: Covered, Wood
- Exterior features: Awning(s)
- Has private pool: Yes
- Pool features: Community, Private, Association
- Has spa: Yes
- Spa features: Association, Community, Heated, In Ground, Private
- Fencing: Wrought Iron
- Has view: Yes
- View description: Golf Course, Hills
Lot
- Size: 0.44 Acres
- Features: 0-1 Unit/Acre, Back Yard, Cul-De-Sac, Front Yard, Landscaped, On Golf Course, Sprinkler System, Yard
Details
- Parcel number: 904120023
- Special conditions: Standard,Trust
Construction
Type & style
- Home type: SingleFamily
- Architectural style: Mediterranean
- Property subtype: Single Family Residence
Materials
- Stucco
- Roof: Tile
Condition
- New construction: No
- Year built: 2002
Utilities & green energy
- Electric: 220 Volts in Garage, 220 Volts in Kitchen, 220 Volts in Laundry, 220 Volts For Spa
- Sewer: Public Sewer
- Water: Public
- Utilities for property: Cable Available, Electricity Connected, Natural Gas Connected, Phone Available, Sewer Connected, Underground Utilities, Water Connected
Community & HOA
Community
- Features: Foothills, Golf, Hiking, Lake, Storm Drain(s), Street Lights, Gated, Pool
- Security: Fire Detection System, Gated with Guard, Gated Community, Gated with Attendant, 24 Hour Security, Smoke Detector(s)
HOA
- Has HOA: Yes
- Amenities included: Bocce Court, Clubhouse, Sport Court, Fitness Center, Fire Pit, Golf Course, Meeting Room, Meeting/Banquet/Party Room, Playground, Pickleball, Pool, Recreation Room, Sauna, Spa/Hot Tub, Tennis Court(s)
- HOA fee: $325 monthly
- HOA name: Bear Creek
- HOA phone: 951-677-1434
Location
- Region: Murrieta
Financial & listing details
- Price per square foot: $397/sqft
- Tax assessed value: $1,096,996
- Date on market: 4/30/2026
- Cumulative days on market: 126 days
- Listing terms: Cash,Conventional
- Road surface type: Paved
Estimated market value
$1,264,600
$1.20M - $1.33M
$4,575/mo
Price history
| Date | Event | Price |
|---|---|---|
| 8/31/2026 | Price change | $1,275,000-3.8%$397/sqft |
Source:  CRMLS #SW26093727 Report a problem CRMLS #SW26093727 Report a problem | ||
| 8/12/2026 | Price change | $1,325,000-3.6%$413/sqft |
Source: CRMLS #SW26093727 Report a problem | ||
| 6/18/2026 | Price change | $1,375,000-1.8%$428/sqft |
Source: CRMLS #SW26093727 Report a problem | ||
| 5/21/2026 | Price change | $1,399,999-1.8%$436/sqft |
Source: CRMLS #SW26093727 Report a problem | ||
| 4/30/2026 | Listed for sale | $1,425,000+80.4%$444/sqft |
Source: CRMLS #SW26093727 Report a problem | ||
| 8/6/2015 | Listing removed | $789,900$246/sqft |
Source: Oak Tree Realty Group #SW15025079 Report a problem | ||
| 4/8/2015 | Listed for sale | $789,900+426.6%$246/sqft |
Source: Oak Tree Realty Group #SW15025079 Report a problem | ||
| 5/29/1998 | Sold | $150,000$47/sqft |
Source: Public Record Report a problem | ||
Public tax history
| Year | Property taxes | Tax assessment |
|---|---|---|
| 2026 | -- | $1,096,996 +2% |
| 2025 | $13,204 +2% | $1,075,487 +2% |
| 2024 | $12,950 -1.2% | $1,054,400 +2% |
| 2023 | $13,110 +2% | $1,033,726 +2% |
| 2022 | $12,856 +2% | $1,013,458 +2% |
| 2021 | $12,607 +1% | $993,588 +1% |
| 2020 | $12,478 +2% | $983,401 +2% |
| 2019 | $12,236 +2% | $964,120 +2% |
| 2018 | $11,999 +1.5% | $945,217 +2% |
| 2017 | $11,826 | $926,685 +6.1% |
| 2016 | $11,826 +6.3% | $873,015 +1.5% |
| 2015 | $11,127 +4.7% | $859,903 +2% |
| 2014 | $10,628 | $843,061 +32.6% |
| 2013 | -- | $636,000 +3.9% |
| 2012 | -- | $612,000 +10.9% |
| 2011 | -- | $552,000 -7.7% |
| 2010 | -- | $598,000 -25.5% |
| 2009 | -- | $802,542 +2% |
| 2008 | -- | $786,807 +2% |
| 2007 | -- | $771,380 +2% |
| 2006 | -- | $756,256 +2% |
| 2005 | -- | $741,428 +3.9% |
| 2003 | -- | $713,571 +340.1% |
| 2002 | -- | $162,129 +2% |
| 2001 | $3,012 +1.8% | $158,950 +2% |
| 2000 | $2,959 | $155,834 |
Find assessor info on the county website
Monthly payment
Est. payment
Payment breakdown
Explore the cost of this home by adjusting the details. Changes won't be saved.Climate risks
Neighborhood: 92562
Nearby schools
Schools provided by the listing agent
- Elementary: Cole Canyon
- Middle: Thompson
- High: Murrieta
Source: CRMLS. This data may not be complete. We recommend contacting the local school district to confirm school assignments for this home.


Similar homes
- $1,275,0003 bd3 ba2.7k sqft40000 Valle Vis, Murrieta, CA 92562For Sale
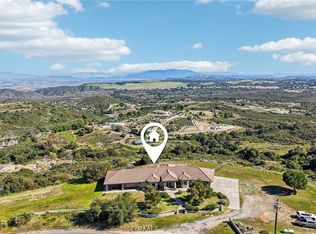 MLS ID #OC26042500, Ryan Schulze, eXp Realty of California, Inc.. CRMLS
 - $1,290,0003 bd3 ba2.7k sqft42761 Juniper St, Murrieta, CA 92562For Sale
 MLS ID #654096, Juan Carlos Mora. Fresno MLS
 - $1,168,9003 bd3 ba2.6k sqft23050 Donnoch Ct, Murrieta, CA 92562For Sale
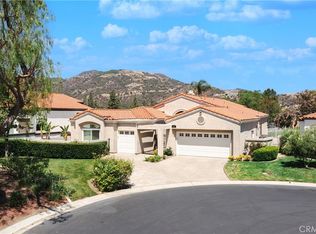 MLS ID #SW26131660, Elizabeth Jones, KW Temecula. CRMLS
 - $1,249,0005 bd4 ba3.4k sqft41403 Mackenzie Ct, Murrieta, CA 92562For Sale
 MLS ID #PW26099734, Janice Walker, Coldwell Banker Envision. CRMLS
Local buyer's agents are ready to help
