Skip main navigation
Sold for $2,225,000
  • Listed by: Mogul Real Estate • Shishana Hogg • Contact: 509-714-2162
    Bought with: Mogul Real Estate
    $2,225,000

    38800 Via Vista Grande, Murrieta, CA 92562

    5beds
    5,309sqft
    Single Family Residence
    Built in 1990
    5.92 Acres Lot
    $-- Zestimate®
    $419/sqft
    $6,392 Estimated rent

    Home value

    Not available

    Estimated sales range

    Not available

    $6,392/mo

    Zestimate® history
    Loading
    Loading...

    Owner options

    List your home for rent

    $6,392/mo

    Rent Zestimate®

    Find your next renter with Zillow Rental Manager. Plus, with online applications, you can quickly screen prospective tenants – for free.

    Learn more

    $6,392/mo

    Rent Zestimate®

    Refinance and save

    $15,235/mo

    Est. payment

    Refinancing to a lower rate could help reduce your monthly payments and save thousands over the life of the loan.

    See today's rates

    $15,235/mo

    Est. payment

    Explore your selling options

    Work with a Zillow partner agent

    Leverage their expertise and Zillow's premium Showcase listings to get your home seen by more buyers.

    Get started

    List with your own agent

    Get your home in front of millions of buyers by listing it on Zillow.

    Learn how to do it

    Sell it yourself

    Take full control of how buyers see your home on Zillow by listing For Sale by Owner (FSBO).

    List your home

    What's special

    Sparkling pool and spaPrivate gatesSweeping frontageCozy fireplaceUpstairs balconyFull kitchenRemodeled guest casita
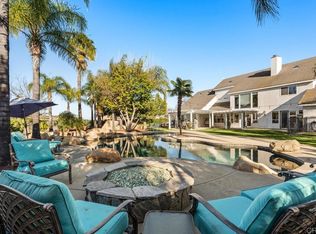
    A rare opportunity to own a fully usable 5.92-acre vineyard estate in one of Southern California’s most coveted equestrian enclaves. This custom-built La Cresta residence blends timeless architecture with modern comforts, offering a lifestyle as elevated as the views. Set behind private gates, the estate welcomes you with a grand circular driveway and sweeping frontage framed by beautiful landscaping, grand curb appeal, and meticulously maintained vines. Enjoy your morning coffee or evening wine on the upstairs balcony overlooking your 1-acre producing Barbera vineyard, sparkling pool and spa, lush landscaping, and horse facilities. The main residence offers 4 bedrooms and 6 bathrooms, thoughtfully designed for both comfort and style. Downstairs features a private bedroom and 1.5 bathrooms, ideal for guests or multi-generational living. Upstairs, you'll find 3 spacious ensuite bedrooms, including a luxurious primary suite with cozy fireplace, two private balconies, and spa-inspired bathroom complete with a soaking tub, walk-in shower, and a custom-designed walk-in closet. An oversized loft provides the perfect space for a game room, media center, or additional lounge area. At the heart of the home, the chef’s kitchen opens to expansive living spaces and features crisp white cabinetry, a built-in refrigerator, a custom center island, and stunning copper range hood. Entertain in style with your own full-size wet bar, fully equipped with a beverage fridge, ice machine, and plenty of space to gather and unwind. Throughout the home, rich hardwood floors, dual laundry rooms, and a warm, inviting layout create an effortless flow for both everyday living and memorable entertaining. Just steps from the main residence is a 2,000 sq ft entertainment barn, complete with a full kitchen, bathroom, and flexible-use rooms that could serve as additional bedrooms, office space, or gym. Above the barn sits a fully remodeled guest casita featuring its own kitchen, living area, and private entrance — ideal for long-term guests, multigenerational living, or income-producing potential. Additional highlights include paid-off solar, city water and well, a 3-car garage, horse corral and tack room, and 3 laundry rooms for ultimate convenience. This is more than just a home — it's a lifestyle rooted in elegance, sustainability, and the unmatched beauty of La Cresta.

    Zillow last checked:

    Listing updated:

    Listed by:

    Shishana Hogg DRE #02018453 509-714-2162,

    Mogul Real Estate

    Bought with:

    Shishana Hogg, DRE #02018453

    Mogul Real Estate

    Source: CRMLS,MLS#: SW25089162MLS LogoOriginating MLS: California Regional MLS

    Facts & features

    Interior

    Bedrooms & bathrooms
    • Bedrooms: 5
    • Bathrooms: 7
    • Full bathrooms: 6
    • 1/2 bathrooms: 1
    • Main level bathrooms: 2
    • Main level bedrooms: 1
    Rooms
    • Room types: Art Studio, Bonus Room, Bedroom, Den, Entry/Foyer, Exercise Room, Family Room, Game Room, Guest Quarters, Great Room, Kitchen, Laundry, Loft, Living Room, Primary Bathroom, Primary Bedroom, Media Room, Office, Other, Retreat, Utility Room
    Bathroom
    • Features: Bathroom Exhaust Fan, Bathtub, Closet, Dual Sinks, Enclosed Toilet, Granite Counters, Linen Closet, Remodeled, Soaking Tub, Separate Shower
    Kitchen
    • Features: Granite Counters, Kitchen/Family Room Combo, Pots & Pan Drawers, Remodeled, Updated Kitchen
    Kitchen
    • Features: Galley Kitchen
    Heating
    • Central, High Efficiency, Propane, Solar
    Cooling
    • Central Air, High Efficiency
    Appliances
    • Included: Dishwasher, Disposal, Propane Oven, Propane Range, Water Softener, Tankless Water Heater, Vented Exhaust Fan
    • Laundry: Inside, Laundry Room, Propane Dryer Hookup, See Remarks, Upper Level
    Features
    • Wet Bar, Breakfast Bar, Built-in Features, Balcony, Ceiling Fan(s), Crown Molding, Cathedral Ceiling(s), Eat-in Kitchen, Granite Counters, High Ceilings, Open Floorplan, Recessed Lighting, Storage, Two Story Ceilings, Wired for Data, Bar, Wired for Sound, Bedroom on Main Level, Galley Kitchen, Loft, Primary Suite
    • Flooring: Tile, Wood
    • Doors: French Doors, Service Entrance
    • Windows: Blinds, Casement Window(s), Custom Covering(s), Double Pane Windows, Screens, Shutters
    • Has fireplace: Yes
    • Fireplace features: Den, Dining Room, Family Room, Primary Bedroom, Propane, Wood Burning
    • Common walls with other units/homes: No Common Walls
    Interior area
    • Total interior livable area: 5,309 sqft

    Property

    Parking
    • Total spaces: 3
    • Parking features: Circular Driveway, Controlled Entrance, Concrete, Door-Multi, Driveway, Garage Faces Front, Garage, Guest, Oversized, Paved, Private, RV Potential, RV Access/Parking, Workshop in Garage
    • Attached garage spaces: 3
    Accessibility
    • Accessibility features: Safe Emergency Egress from Home, No Stairs, Parking
    Features
    • Levels: Two
    • Stories: 2
    • Entry location: 1
    • Patio & porch: Rear Porch, Concrete, Covered, Deck, Front Porch, Patio, Porch, Stone, Terrace, Tile
    • Exterior features: Awning(s), Barbecue, Kennel, Lighting, Fire Pit
    • Has private pool: Yes
    • Pool features: Heated, In Ground, Pebble, Private
    • Has spa: Yes
    • Spa features: Heated, In Ground, Private
    • Has view: Yes
    • View description: Courtyard, Hills, Mountain(s), Orchard, Panoramic, Pool, Pasture, Vineyard, Trees/Woods
    Lot
    • Size: 5.92 Acres
    • Features: 2-5 Units/Acre, 6-10 Units/Acre, Agricultural, Back Yard, Corner Lot, Drip Irrigation/Bubblers, Front Yard, Garden, Horse Property, Sprinklers In Rear, Sprinklers In Front, Lawn, Landscaped, Orchard(s), Pasture, Paved, Ranch, Rocks, Sprinklers Timer, Sprinklers On Side, Sprinkler System
    Details
    • Additional structures: Barn(s), Guest House, Guest HouseAttached, Outbuilding, Storage, Workshop, Corral(s), Stable(s)
    • Parcel number: 928300008
    • Zoning: R-A-5
    • Special conditions: Standard
    • Horses can be raised: Yes
    • Horse amenities: Riding Trail

    Construction

    Type & style
    • Home type: SingleFamily
    • Architectural style: Custom,Mediterranean,Ranch,Spanish
    • Property subtype: Single Family Residence
    Materials
    • Adobe, Block, Drywall, Concrete, Plaster
    • Foundation: Concrete Perimeter, Permanent, Slab
    • Roof: Tile
    Condition
    • Building Permit,Updated/Remodeled
    • New construction: No
    • Year built: 1990

    Utilities & green energy

    • Electric: Photovoltaics on Grid, Photovoltaics Seller Owned
    • Sewer: Septic Tank
    • Water: Public, Well
    • Utilities for property: Electricity Connected, Propane, Water Connected

    Community & HOA

    Community
    • Features: Biking, Foothills, Hiking, Horse Trails, Mountainous, Near National Forest, Preserve/Public Land, Urban
    • Security: Prewired, Carbon Monoxide Detector(s), Security Gate, Smoke Detector(s)
    HOA
    • Has HOA: Yes
    • Amenities included: Horse Trails, Picnic Area
    • HOA fee: $1,036 annually
    • HOA name: LCPOA
    • HOA phone: 855-253-0153
    Location
    • Region: Murrieta

    Financial & listing details

    • Price per square foot: $419/sqft
    • Tax assessed value: $2,269,499
    • Date on market: 4/24/2025
    • Cumulative days on market: 13 days
    • Listing terms: Cash,Cash to New Loan,Conventional,VA Loan

    Price history

    DateEventPrice
    6/11/2025Sold$2,225,000-5.3%$419/sqft
    Source: CRMLS #SW25089162 Report a problem
    5/7/2025Pending sale$2,350,000$443/sqft
    Source: CRMLS #SW25089162 Report a problem
    4/24/2025Listed for sale$2,350,000+17.5%$443/sqft
    Source: CRMLS #SW25089162 Report a problem
    10/21/2021Sold$2,000,000+43.4%$377/sqft
    Source: Public Record Report a problem
    10/3/2017Sold$1,395,000-6.9%$263/sqft
    Source: Public Record Report a problem
    8/31/2017Pending sale$1,498,000$282/sqft
    Source: Allison James Estates & Homes #SW17133871 Report a problem
    8/3/2017Price change$1,498,000-3.3%$282/sqft
    Source: Allison James Estates & Homes #SW17133871 Report a problem
    6/15/2017Listed for sale$1,549,000-8.8%$292/sqft
    Source: Allison James Estates & Homes #SW17133871 Report a problem
    12/5/2016Listing removed$1,699,000$320/sqft
    Source: Allison James Estates & Homes #SW16009772 Report a problem
    1/16/2016Listed for sale$1,699,000+146.2%$320/sqft
    Source: Allison James Estates & Homes #SW16009772 Report a problem
    11/30/2011Sold$690,000-9.8%$130/sqft
    Source: Public Record Report a problem
    4/19/2010Sold$765,000+26.8%$144/sqft
    Source: Public Record Report a problem
    9/21/2009Sold$603,330-34.8%$114/sqft
    Source: Public Record Report a problem
    5/1/2009Listing removed$925,000$174/sqft
    Source: Listhub #S570940 Report a problem
    4/16/2009Listed for sale$925,000-38.3%$174/sqft
    Source: Listhub #S570940 Report a problem
    2/18/2009Listing removed$1,499,900$283/sqft
    Source: SecondSpace #1671556 Report a problem
    11/29/2008Price change$1,499,900-5%$283/sqft
    Source: SecondSpace #1671556 Report a problem
    11/19/2008Listed for sale$1,579,000+23.5%$297/sqft
    Source: SecondSpace #1671556 Report a problem
    3/22/2007Sold$1,279,000-12.6%$241/sqft
    Source: Public Record Report a problem
    3/2/2006Sold$1,464,000+275.4%$276/sqft
    Source: Public Record Report a problem
    7/28/1994Sold$390,000+10.5%$73/sqft
    Source: Public Record Report a problem
    12/2/1993Sold$352,987+267.7%$66/sqft
    Source: Public Record Report a problem
    9/20/1993Sold$96,007$18/sqft
    Source: Public Record Report a problem

    Public tax history

    YearProperty taxesTax assessment
    2026-- $2,269,499 +6.9%
    2025$25,781 +2%$2,122,413 +2%
    2024$25,287 -1.3%$2,080,799 +2%
    2023$25,614 +1.9%$2,040,000 +36.4%
    2022$25,136 +31.2%$1,495,719 +2%
    2021$19,160 +1%$1,466,392 +1%
    2020$18,967 $1,451,358 +2%
    2019-- $1,422,900 +2%
    2018$18,249 +72.9%$1,395,000 +84.7%
    2017$10,556 $755,239 +2%
    2016$10,556 +2.5%$740,432 +1.5%
    2015$10,297 +4.4%$729,312 +2%
    2014$9,862 $715,028 -49.9%
    2007-- $1,427,769 +136.1%
    2006-- $604,627 +2%
    2005-- $592,772 +3.9%
    2003-- $570,503 +2%
    2002-- $559,319 +3.9%
    2001$8,142 +1.8%$538,123 +2%
    2000$8,000 $527,573
    Find assessor info on the county website

    Neighborhood: 92562

    Nearby schools

    GreatSchools rating
    Schools provided by the listing agent
    • Elementary: Cole Canyon
    • Middle: Thompson
    • High: Murrieta Valley

    Source: CRMLS. This data may not be complete. We recommend contacting the local school district to confirm school assignments for this home.