A PRIVATE RESORT. A SPECTACULAR SETTING. AN EXTRAORDINARY ESTATE.
Perched on a 5 ACRE PARCEL with sweeping mountain, valley and city-light VIEWS, this highly upgraded 5,028 SF SINGLE STORY estate was created for those who expect something EXCEPTIONAL. From its gated approach and professionally designed grounds to its breathtaking RESORT STYLE POOL, every element celebrates luxury, privacy and effortless entertaining. Designed for both sophisticated living and effortless entertaining, the home features FOUR spacious EN-SUITE BEDROOMS, private OFFICE with custom desk and cabinetry and direct exterior entry, a GAME ROOM/LOUNGE, and an elegant PIANO/FLEX ROOM enhanced by custom cabinetry with imported Italian hardware and stacked stone wall. The CHEF’S KITCHEN showcases upgraded stainless steel appliances, granite countertops and generous space for gathering. Expansive 10-FOOT SLIDING GLASS DOORS in the GREAT ROOM create a seamless transition to the impressive CALIFORNIA ROOM, complete with travertine flooring, fireplace and custom built-in cabinetry creating an inviting extension of the home for year-round indoor/outdoor living. Inspired by the finest luxury resorts of Cabo San Lucas, the spectacular POOL AND SPA setting is a destination unto itself. Travertine decking surrounds a NEGATIVE EDGE POOL and spa with BAJA DECK, WATERFALL and stacked-stone detailing. The OUTDOOR CABANA KITCHEN features premium TWIN EAGLES STAINLESS STEEL APPLIANCES, including a 36-inch pellet grill, refrigerator, twin-burner cooktop, warming drawer and an Italian ALFA PIZZA OVEN. With expansive entertaining areas accommodating gatherings of up to 100 guests, this is a property designed for unforgettable celebrations. PROFESSIONALLY DESIGNED LANDSCAPE AND HARDSCAPE by Robert Taft & Associates showcases a paver driveway and walkways, automatic iron entry gate, custom uplighting and an impressive collection of MATURE TREES, including date palms, Italian stone pines and multi-trunk olive trees. TWO GARAGES provide a combined 1,239 SQUARE FEET of space with custom built-in cabinetry. A 42-PANEL ROOF MOUNTED SOLAR SYSTEM with TWO TESLA POWERWALLS adds energy efficiency and backup capability, while interior and exterior LOREX SECURITY CAMERAS provide added piece of mind. More than a residence, this is a private destination where panoramic views, resort-caliber amenities and exceptional craftsmanship create a remarkable estate offering an extraordinary Southern California lifestyle.
For sale
Listed by: M Coastal • Marjorie DeGrandmont • Contact: 949-697-0019
$3,100,000
36690 Calle De Lobo, Murrieta, CA 92562
4beds
5,028sqft
Single Family Residence
Built in 2007
5 Acres Lot
$2,929,200 Zestimate®
$617/sqft
$73/mo HOA
What's special
- 19 days
- 1,531
- 82
Zillow last checked:
Listing updated:
Listed by:
Marjorie DeGrandmont DRE #01142866 949-697-0019,
M Coastal
Source: CRMLS,MLS#: OC26174721 Originating MLS: California Regional MLS
Originating MLS: California Regional MLSFacts & features
Interior
Bedrooms & bathrooms
- Bedrooms: 4
- Bathrooms: 5
- Full bathrooms: 4
- 1/2 bathrooms: 1
- Main level bathrooms: 5
- Main level bedrooms: 4
Rooms
- Room types: Bedroom, Entry/Foyer, Family Room, Game Room, Great Room, Kitchen, Laundry, Primary Bathroom, Primary Bedroom, Office, Other, Pantry, Retreat
Primary bedroom
- Features: Main Level Primary
Bedroom
- Features: All Bedrooms Down
Bathroom
- Features: Bathroom Exhaust Fan, Bathtub, Dual Sinks, Enclosed Toilet, Full Bath on Main Level, Granite Counters, Low Flow Plumbing Fixtures, Multiple Shower Heads, Separate Shower, Tub Shower
Family room
- Features: Separate Family Room
Kitchen
- Features: Butler's Pantry, Granite Counters, Kitchen Island, Kitchen/Family Room Combo, Pots & Pan Drawers, Utility Sink, Walk-In Pantry
Other
- Features: Walk-In Closet(s)
Pantry
- Features: Walk-In Pantry
Heating
- Central, Propane
Cooling
- Central Air, Electric, Zoned
Appliances
- Included: 6 Burner Stove, Barbecue, Double Oven, Dishwasher, Electric Oven, Freezer, Disposal, Microwave, Refrigerator, Range Hood, Self Cleaning Oven, Tankless Water Heater, Water Purifier
- Laundry: Washer Hookup, Gas Dryer Hookup, Laundry Room
Features
- Breakfast Bar, Built-in Features, Breakfast Area, Tray Ceiling(s), Ceiling Fan(s), Crown Molding, Dry Bar, Granite Counters, High Ceilings, Open Floorplan, Pantry, Recessed Lighting, Storage, Smart Home, Wired for Data, Wired for Sound, All Bedrooms Down, Main Level Primary, Primary Suite, Walk-In Pantry, Walk-In Closet(s)
- Flooring: Carpet, Stone, Wood
- Doors: French Doors, Sliding Doors
- Windows: Custom Covering(s), ENERGY STAR Qualified Windows, Plantation Shutters, Screens
- Has fireplace: Yes
- Fireplace features: Family Room, Living Room, Primary Bedroom, Outside, Propane
- Common walls with other units/homes: No Common Walls
Interior area
- Total interior livable area: 5,028 sqft
Video & virtual tour
Property
Parking
- Total spaces: 5
- Parking features: Controlled Entrance, Concrete, Direct Access, Driveway Level, Door-Single, Driveway, Garage, Garage Door Opener, Oversized, Garage Faces Side
- Attached garage spaces: 5
Accessibility
- Accessibility features: Safe Emergency Egress from Home, No Stairs, Accessible Hallway(s)
Features
- Levels: One
- Stories: 1
- Entry location: 1
- Patio & porch: Arizona Room, Covered, Enclosed, Stone
- Exterior features: Lighting, Rain Gutters
- Has private pool: Yes
- Pool features: Fenced, Heated, Infinity, In Ground, Propane Heat, Private, Salt Water, Tile, Waterfall
- Has spa: Yes
- Spa features: Gunite, Heated, In Ground, Private
- Fencing: Excellent Condition,Vinyl,Wrought Iron
- Has view: Yes
- View description: City Lights, Hills, Mountain(s), Orchard, Panoramic, Pool, Valley
Lot
- Size: 5 Acres
- Features: Drip Irrigation/Bubblers, Front Yard, Sprinklers In Rear, Sprinklers In Front, Lot Over 40000 Sqft, Landscaped, Sprinklers Timer, Sprinklers On Side, Sprinkler System
Details
- Additional structures: Shed(s)
- Parcel number: 928360011
- Zoning: RA5
- Special conditions: Standard
- Horse amenities: Riding Trail
Construction
Type & style
- Home type: SingleFamily
- Architectural style: Mediterranean
- Property subtype: Single Family Residence
Materials
- Drywall, Stone Veneer
- Roof: Tile
Condition
- Updated/Remodeled,Turnkey
- New construction: No
- Year built: 2007
Utilities & green energy
- Electric: Photovoltaics Seller Owned, Standard
- Sewer: Engineered Septic
- Water: Public
- Utilities for property: Electricity Connected, Propane, Water Connected
Green energy
- Energy efficient items: Lighting, Thermostat, Water Heater
- Energy generation: Solar
- Water conservation: Water-Smart Landscaping
Community & HOA
Community
- Features: Hiking, Horse Trails, Near National Forest
- Security: Prewired, Security System, Carbon Monoxide Detector(s), Fire Detection System, Security Gate, Smoke Detector(s), Security Lights
HOA
- Has HOA: Yes
- Amenities included: Horse Trails
- HOA fee: $875 annually
- HOA name: LCPOA
- HOA phone: 949-716-3998
Location
- Region: Murrieta
- Elevation: 2100 Feet
Financial & listing details
- Price per square foot: $617/sqft
- Tax assessed value: $1,266,211
- Date on market: 8/15/2026
- Cumulative days on market: 19 days
- Listing terms: Cash,Cash to New Loan
- Inclusions: 2 Fire safes, Bose speaker systems, concrete table and benches, outdoor kitchen custom cushions, pizza oven
- Exclusions: Wine refrigerators, TVs, pool cleaning robots excluded. Grand Piano, Pool table/Dining room table, indoor sauna are negotiable
- Road surface type: Paved
Estimated market value
$2,929,200
$2.78M - $3.08M
$6,135/mo
Price history
| Date | Event | Price |
|---|---|---|
| 8/15/2026 | Listed for sale | $3,100,000+210%$617/sqft |
Source:  CRMLS #OC26174721 Report a problem CRMLS #OC26174721 Report a problem | ||
| 5/18/2018 | Sold | $1,000,000-9.1%$199/sqft |
Source: Public Record Report a problem | ||
| 4/27/2018 | Pending sale | $1,100,000$219/sqft |
Source: Coldwell Banker Residential Brokerage - Murrieta West #SW18028522 Report a problem | ||
| 2/7/2018 | Listed for sale | $1,100,000+54.9%$219/sqft |
Source: Coldwell Banker Residential Brokerage - Murrieta West #SW18028522 Report a problem | ||
| 10/28/2011 | Sold | $710,000-3.9%$141/sqft |
Source: Public Record Report a problem | ||
| 7/10/2011 | Price change | $739,000-11.9%$147/sqft |
Source: Fairway & Ranch Realty #T11039612 Report a problem | ||
| 4/25/2011 | Listed for sale | $839,000$167/sqft |
Source: Fairway & Ranch Realty #T11039612 Report a problem | ||
Public tax history
| Year | Property taxes | Tax assessment |
|---|---|---|
| 2026 | -- | $1,266,211 +2% |
| 2025 | $15,253 +1.9% | $1,241,384 +2% |
| 2024 | $14,963 -1.3% | $1,217,045 +2% |
| 2023 | $15,156 +9.9% | $1,193,182 +11.3% |
| 2022 | $13,790 +1.9% | $1,072,201 +2% |
| 2021 | $13,528 +1% | $1,051,178 +1% |
| 2020 | $13,392 | $1,040,400 +2% |
| 2019 | -- | $1,020,000 +30.7% |
| 2018 | $9,836 +1.4% | $780,288 +2% |
| 2017 | $9,700 +0.8% | $764,989 +2% |
| 2016 | $9,620 +2.5% | $749,990 +1.5% |
| 2015 | $9,387 +4.7% | $738,726 +2% |
| 2014 | $8,966 | $724,258 +0.5% |
| 2013 | -- | $720,986 +2% |
| 2012 | -- | $706,850 -8.9% |
| 2011 | -- | $775,798 +0.8% |
| 2010 | -- | $770,000 +6.6% |
| 2009 | -- | $722,135 +2% |
| 2008 | -- | $707,976 +137.5% |
| 2007 | -- | $298,135 +63.8% |
| 2006 | -- | $181,994 |
Find assessor info on the county website
Monthly payment
Est. payment
Payment breakdown
Explore the cost of this home by adjusting the details. Changes won't be saved.Climate risks
Neighborhood: 92562
Nearby schools
Schools provided by the listing agent
- Elementary: Cole Canyon
- Middle: Thompson
- High: Murrieta Valley
Source: CRMLS. This data may not be complete. We recommend contacting the local school district to confirm school assignments for this home.
- $7,750,0007 bd10 ba14k sqft36852 Calle De Lobo, Murrieta, CA 92562For Sale

- $1,227,8004 bd4 ba4.3k sqft36520 Calle De Lobo, Murrieta, CA 92562Off Market
- $1,960,8004 bd4 ba4.9k sqft37002 Calle De Lobo, Murrieta, CA 92562Off Market
- $1,733,7005 bd4 ba5k sqft37137 Calle De Lobo, Murrieta, CA 92562Off Market

Similar homes
- $3,250,0004 bd4 ba5.9k sqft20634 Paseo Montana, Murrieta, CA 92562For Sale
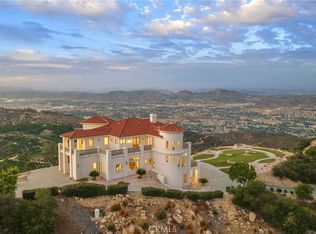 MLS ID #SW26130334, Karin McCoy, Allison James Estates & Homes. CRMLS
 - $1,659,0004 bd5 ba4.3k sqft36505 Calle De Lobo, Murrieta, CA 92562For Sale
 MLS ID #SW26044325, Kelly Smith, Allison James Estates & Homes. CRMLS
 - $2,495,0004 bd4 ba3.7k sqft39760 Amber Ct, Murrieta, CA 92562For Sale
 MLS ID #SW26176711, Kris Hansen, Coldwell Banker Assoc.Brks-CL. CRMLS
 - $3,498,0005 bd7 ba5.5k sqft37565 Calle De Companero, Murrieta, CA 92562For Sale
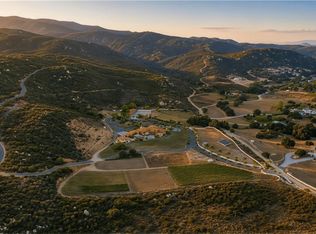 MLS ID #OC26142001, Cindy Chin, Real Broker. CRMLS
Local buyer's agents are ready to help
