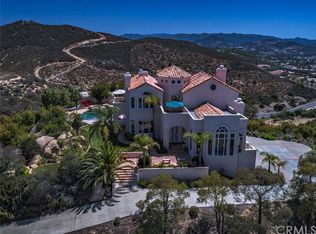
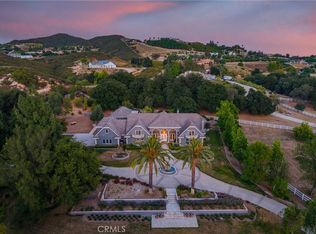
Privately perched atop 47.51 acres in the hills of La Cresta, this magnificent Mediterranean estate captures extraordinary views stretching from distant mountain ranges and rolling valleys to sparkling evening lights and unforgettable sunsets.
Occupying a commanding hilltop setting, the property offers exceptional privacy, elegance, and endless possibilities. Comprised of five APN parcels totaling 47.51 acres, with substantial usable land, it presents a rare opportunity for a multi-generational family compound, private retreat, vineyard, grove, equestrian estate, or legacy property.
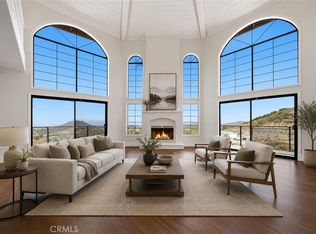
Spanning approximately 5,900 square feet across three levels, the residence was designed to embrace its remarkable surroundings while offering the convenience of a private elevator servicing every floor. Expansive windows, French doors, soaring spaces, and stately 8-foot doors frame spectacular views throughout. The home features 4 bedrooms, 3.5 baths, dual primary suites, a library, exercise room, wine closet, and hobby room. Excellent high-speed internet connectivity provides modern convenience rarely found on an estate of this size and privacy.
The gourmet kitchen showcases granite slab countertops, custom cabinetry, premium appliances, a walk-in pantry, and generous counter seating. The adjoining family room is anchored by a two-sided fireplace and custom entertainment center.
Approximately 2,000 square feet of balconies and terraces provide exceptional indoor-outdoor living and endless opportunities to relax, entertain, and enjoy the panoramic scenery. The grounds feature fountains, a variety fruit orchard, and the peaceful ambiance that only a property of this scale can provide. Both well and city water service the property.
Surrounded by La Cresta's renowned estates and scenic ranches, this extraordinary offering combines privacy, timeless architecture, usable acreage, modern amenities, and unforgettable views.
This is La Cresta living at its finest.
For sale
Listed by: Allison James Estates & Homes • Karin McCoy • Contact: 951-265-6149
$3,250,000
20634 Paseo Montana, Murrieta, CA 92562
4beds
5,900sqft
Single Family Residence
Built in 2004
47.51 Acres Lot
$3,052,900 Zestimate®
$551/sqft
$694/mo HOA
What's special
- 70 days
- 513
- 36
Zillow last checked:
Listing updated:
Listed by:
Karin McCoy DRE #01323266 951-265-6149,
Allison James Estates & Homes
Source: CRMLS,MLS#: SW26130334 Originating MLS: California Regional MLS
Originating MLS: California Regional MLSFacts & features
Interior
Bedrooms & bathrooms
- Bedrooms: 4
- Bathrooms: 4
- Full bathrooms: 3
- 1/2 bathrooms: 1
Rooms
- Room types: Bonus Room, Entry/Foyer, Exercise Room, Family Room, Great Room, Kitchen, Laundry, Library, Living Room, Primary Bathroom, Primary Bedroom, Office, Other, Pantry, Recreation, Utility Room, Dining Room
Primary bedroom
- Features: Primary Suite
Primary bedroom
- Features: Multiple Primary Suites
Bathroom
- Features: Bathtub, Closet, Dual Sinks, Enclosed Toilet, Full Bath on Main Level, Granite Counters, Jetted Tub, Linen Closet, Multiple Shower Heads, Stone Counters
Other
- Features: Dressing Area
Kitchen
- Features: Granite Counters, Kitchen Island, Kitchen/Family Room Combo, Pots & Pan Drawers, Utility Sink, Walk-In Pantry
Heating
- Central, Forced Air, Fireplace(s), Wood, Zoned
Cooling
- Central Air, Zoned
Appliances
- Included: 6 Burner Stove, Built-In Range, Double Oven, Dishwasher, Gas Range, Microwave, Refrigerator, Range Hood, Self Cleaning Oven
- Laundry: Laundry Chute, Inside, Laundry Room
Features
- Wet Bar, Breakfast Bar, Built-in Features, Balcony, Breakfast Area, Ceiling Fan(s), Crown Molding, Cathedral Ceiling(s), Central Vacuum, Coffered Ceiling(s), Separate/Formal Dining Room, Eat-in Kitchen, Granite Counters, High Ceilings, In-Law Floorplan, Multiple Staircases, Pantry, Recessed Lighting, Storage, Two Story Ceilings, Bar
- Flooring: Carpet, Stone, Tile
- Doors: French Doors
- Windows: Custom Covering(s), Double Pane Windows
- Has fireplace: Yes
- Fireplace features: Family Room, Living Room, Masonry, Primary Bedroom, Multi-Sided, Raised Hearth, See Through, Wood Burning
- Common walls with other units/homes: No Common Walls
Interior area
- Total interior livable area: 5,900 sqft
Video & virtual tour
Property
Parking
- Total spaces: 3
- Parking features: Door-Multi, Direct Access, Electric Gate, Garage Faces Front, Garage, RV Potential, Storage
- Attached garage spaces: 3
Accessibility
- Accessibility features: Safe Emergency Egress from Home
Features
- Levels: Three Or More
- Stories: 3
- Entry location: 1
- Patio & porch: Rear Porch, Concrete, Covered, Deck, Enclosed, Front Porch, Patio, Porch, Stone
- Exterior features: Lighting
- Pool features: None
- Spa features: None
- Fencing: Electric,Masonry,Privacy,Stucco Wall,Wrought Iron
- Has view: Yes
- View description: City Lights, Hills, Mountain(s), Panoramic, Trees/Woods
Lot
- Size: 47.51 Acres
- Features: Agricultural, Corners Marked, Drip Irrigation/Bubblers, Front Yard, Horse Property, Sprinklers In Rear, Sprinklers In Front, Lot Over 40000 Sqft, Landscaped, Orchard(s), Paved, Sprinklers On Side, Sprinkler System
Details
- Additional parcels included: 928120003,928110003,001,002,004
- Parcel number: 928110003
- Special conditions: Standard
- Horses can be raised: Yes
- Horse amenities: Riding Trail
Construction
Type & style
- Home type: SingleFamily
- Architectural style: Custom,Mediterranean
- Property subtype: Single Family Residence
Materials
- Roof: Spanish Tile
Condition
- Turnkey
- New construction: No
- Year built: 2004
Utilities & green energy
- Sewer: Septic Tank
- Water: Public, Private
- Utilities for property: Electricity Connected, Propane, Phone Connected
Community & HOA
Community
- Features: Hiking, Horse Trails
- Security: Prewired, Security System, Security Gate, Security Lights
HOA
- Has HOA: Yes
- Amenities included: Horse Trail(s), Trail(s)
- HOA fee: $694 monthly
- HOA name: La Cresta
- HOA phone: 951-699-2918
Location
- Region: Murrieta
Financial & listing details
- Price per square foot: $551/sqft
- Tax assessed value: $1,437,463
- Date on market: 6/20/2026
- Cumulative days on market: 70 days
- Listing terms: Cash,Cash to New Loan,Conventional
- Road surface type: Paved
Estimated market value
$3,052,900
$2.90M - $3.21M
$5,714/mo
Price history
| Date | Event | Price |
|---|---|---|
| 6/20/2026 | Listed for sale | $3,250,000+151%$551/sqft |
Source:  CRMLS #SW26130334 Report a problem CRMLS #SW26130334 Report a problem | ||
| 9/15/2010 | Sold | $1,295,000$219/sqft |
Source: Public Record Report a problem | ||
| 7/27/2010 | Price change | $1,295,000-44.9%$219/sqft |
Source: Tarbell, Realtors #T10053580 Report a problem | ||
| 5/22/2010 | Price change | $2,350,000+38.6%$398/sqft |
Source: Tarbell, Realtors #T10053580 Report a problem | ||
| 1/10/2010 | Price change | $1,695,000-15%$287/sqft |
Source: Tarbell, Realtors #T09116746 Report a problem | ||
| 11/4/2009 | Listed for sale | $1,995,000$338/sqft |
Source: Tarbell, Realtors #T09116746 Report a problem | ||
| 10/2/2009 | Listing removed | $1,995,000$338/sqft |
Source: Barbara BOWERS #88367644 Report a problem | ||
| 4/1/2009 | Listed for sale | $1,995,000$338/sqft |
Source: NRT California #T09036547 Report a problem | ||
Public tax history
| Year | Property taxes | Tax assessment |
|---|---|---|
| 2026 | -- | $1,437,463 +2% |
| 2025 | $17,538 +1.9% | $1,409,278 +2% |
| 2024 | $17,212 -1.3% | $1,381,646 +2% |
| 2023 | $17,434 +1.9% | $1,354,556 +2% |
| 2022 | $17,108 +1.9% | $1,327,998 +2% |
| 2021 | $16,789 +1% | $1,301,960 +1% |
| 2020 | $16,623 +1.9% | $1,288,611 +2% |
| 2019 | $16,313 +1.9% | $1,263,345 +2% |
| 2018 | $16,010 +1.4% | $1,238,575 +2% |
| 2017 | $15,789 | $1,214,290 +2% |
| 2016 | $15,789 +2.4% | $1,190,482 +1.5% |
| 2015 | $15,415 +4.6% | $1,172,602 +2% |
| 2014 | $14,738 | $1,149,634 +14.1% |
| 2013 | -- | $1,008,000 +6% |
| 2012 | -- | $951,000 -26.6% |
| 2011 | -- | $1,295,000 +24.6% |
| 2010 | -- | $1,039,000 -7.2% |
| 2009 | -- | $1,120,052 +2% |
| 2008 | -- | $1,098,091 +2% |
| 2007 | -- | $1,076,561 +2% |
| 2006 | -- | $1,055,453 +2% |
| 2005 | -- | $1,034,758 +487% |
| 2003 | -- | $176,292 +285.1% |
| 2002 | -- | $45,777 +2% |
| 2001 | $1,612 -34.4% | $44,880 -51.1% |
| 2000 | $2,458 | $91,873 |
Find assessor info on the county website
Monthly payment
Est. payment
Payment breakdown
Explore the cost of this home by adjusting the details. Changes won't be saved.Climate risks
Neighborhood: 92562
Nearby schools
Schools provided by the listing agent
- Elementary: Cole Canyon
- Middle: Thompson
- High: Murrieta Valley
Source: CRMLS. This data may not be complete. We recommend contacting the local school district to confirm school assignments for this home.
Similar homes
- $3,100,0004 bd5 ba5k sqft36690 Calle De Lobo, Murrieta, CA 92562For Sale
 MLS ID #OC26174721, Marjorie DeGrandmont, M Coastal. CRMLS
 - $3,498,0005 bd7 ba5.5k sqft37565 Calle De Companero, Murrieta, CA 92562For Sale
 MLS ID #OC26142001, Cindy Chin, Real Broker. CRMLS
 - $3,300,0006 bd9 ba7.7k sqft37954 Calle De Lobo, Murrieta, CA 92562For Sale
 MLS ID #SW26124521, Wallace Emerson, Century 21 Masters. CRMLS
 - $2,899,0006 bd6 ba6.8k sqft38565 Celine Cv, Murrieta, CA 92562For Sale
 MLS ID #SW25085562, Jennifer Conklin, Allison James Estates & Homes. CRMLS
Local buyer's agents are ready to help
