SINGLE-STORY HOME, PRIVACY, VIEWS, BARN, USABLE LAND IN LA CRESTA HIGHLANDS! This 5-acre ranch on the Santa Rosa Plateau exudes country charm from the moment you enter. The long, very private driveway leads to a lovely 3600 square foot, single-level home with grassy front and back yards, massive oak trees, prolific pomegranate orchard, various other fruit trees, multiple sitting vignettes, fenced garden, chicken coop, and magical pool area with huge views, oudoor kitchen, putting green,and spa. The equestrian space, just steps below, has its own driveway from the street, and includes barn (currently used as a workshop with apartment), turnouts, and ample room for a round pen and/or small arena. (If you need more land, ask about the adjacent 10 acres, which may be available.) Enter the house to find a warm, yet bright, spacious home with large “Heart of the Home” kitchen opening to the family room with vaulted ceilings, many newer Renewal by Andersen energy-efficient windows and lots of natural light. The separate formal living room with fireplace, flanked by a large dining room can be used as is, or as a music room, play room or bonus room. Take the hallway past the 3 spacious guest bedrooms and powder room to the private primary suite with sitting area, fireplace and ensuite bathroom. This is a special home - sure to inspire amazing experiences and memories, as it offers a lifestyle of absolute privacy, peace, meditative spaces, spectacular views and room to roam. ***** 5-acre minimum parcels (10-acre minimum. in SR West), just minutes to schools, restaurants, hospitals, grocery stores, 15 Fwy & Temecula Wine Country. Enjoy this peaceful ranch community w/no commercial businesses, robust social activities, miles of private community trails & 1000s of acres of Ecological Reserve…All less than 1.5 hours from LA, SD, OC, Palm Springs & Big Bear. Discover the country, yet convenient, lifestyle of La Cresta, Tenaja & the Communities of the Santa Rosa Plateau!
Sold for $1,415,000
Listed by: Allison James Estates & Homes • Kelly Smith • Contact: 951-837-1650
Bought with: Sellers Net Inc
$1,415,000
18590 Hombre Ln, Murrieta, CA 92562
4beds
3,621sqft
Single Family Residence
Built in 1989
4.85 Acres Lot
$1,418,400 Zestimate®
$391/sqft
$5,254 Estimated rent
Home value
$1,418,400
$1.28M - $1.57M
$5,254/mo
Zestimate® history
Owner options
List your home for rent
$5,254/mo
Rent Zestimate®
Find your next renter with Zillow Rental Manager. Plus, with online applications, you can quickly screen prospective tenants – for free.
$5,254/mo
Rent Zestimate®
Refinance and save
$8,996/mo
Est. payment
Refinancing to a lower rate could help reduce your monthly payments and save thousands over the life of the loan.
$8,996/mo
Est. payment
Explore your selling options
Work with a Zillow partner agent
Leverage their expertise and Zillow's premium Showcase listings to get your home seen by more buyers.
Get startedList with your own agent
Get your home in front of millions of buyers by listing it on Zillow.
Learn how to do itSell it yourself
Take full control of how buyers see your home on Zillow by listing For Sale by Owner (FSBO).
List your homeWhat's special
Fenced gardenEquestrian spaceUsable landVarious other fruit treesProlific pomegranate orchardHuge viewsChicken coop
Zillow last checked:
Listing updated:
Listed by:
Kelly Smith DRE #01499934 951-837-1650,
Allison James Estates & Homes,
Jake Ralston DRE #01785418 805-455-9600,
Allison James Estates & Homes
Bought with:
Mark Testa, DRE #01022131
Sellers Net Inc
Source: CRMLS,MLS#: SW24226775 Originating MLS: California Regional MLS
Originating MLS: California Regional MLSFacts & features
Interior
Bedrooms & bathrooms
- Bedrooms: 4
- Bathrooms: 5
- Full bathrooms: 3
- 1/2 bathrooms: 2
- Main level bathrooms: 3
- Main level bedrooms: 4
Rooms
- Room types: Bedroom, Entry/Foyer, Family Room, Great Room, Living Room, Primary Bedroom, Workshop, Dining Room
Primary bedroom
- Features: Primary Suite
Bedroom
- Features: All Bedrooms Down
Bathroom
- Features: Bathtub, Full Bath on Main Level, Jetted Tub, Separate Shower
Kitchen
- Features: Granite Counters, Kitchen Island, Kitchen/Family Room Combo
Heating
- Central
Cooling
- Central Air
Appliances
- Included: Propane Cooktop, Propane Range
- Laundry: Inside, Laundry Room
Features
- Built-in Features, Breakfast Area, Ceiling Fan(s), Cathedral Ceiling(s), Separate/Formal Dining Room, Pantry, Paneling/Wainscoting, All Bedrooms Down, Primary Suite, Workshop
- Flooring: Tile, Wood
- Doors: French Doors
- Windows: Double Pane Windows, Low-Emissivity Windows
- Has fireplace: Yes
- Fireplace features: Family Room, Living Room, Primary Bedroom
- Common walls with other units/homes: No Common Walls
Interior area
- Total interior livable area: 3,621 sqft
Property
Parking
- Total spaces: 28
- Parking features: Driveway, Garage, RV Potential
- Attached garage spaces: 3
- Uncovered spaces: 25
Accessibility
- Accessibility features: Safe Emergency Egress from Home, Parking
Features
- Levels: One
- Stories: 1
- Entry location: 1
- Patio & porch: Concrete, Covered, Patio
- Has private pool: Yes
- Pool features: Gunite, In Ground, Private
- Has spa: Yes
- Spa features: In Ground, Private
- Fencing: Cross Fenced
- Has view: Yes
- View description: Hills, Mountain(s), Neighborhood, Panoramic, Pasture, Vineyard, Trees/Woods
Lot
- Size: 4.85 Acres
- Features: Agricultural, Front Yard, Horse Property, Lot Over 40000 Sqft, Landscaped, Ranch, Sprinkler System
Details
- Additional structures: Barn(s), Storage
- Parcel number: 932310012
- Zoning: R-A-5
- Special conditions: Standard
- Horses can be raised: Yes
- Horse amenities: Riding Trail
Construction
Type & style
- Home type: SingleFamily
- Architectural style: Custom
- Property subtype: Single Family Residence
Materials
- Foundation: Slab
- Roof: Tile
Condition
- New construction: No
- Year built: 1989
Utilities & green energy
- Sewer: Septic Tank
- Water: Public
- Utilities for property: Electricity Connected, Propane, Water Connected
Community & HOA
Community
- Features: Biking, Hiking, Horse Trails, Mountainous, Near National Forest, Preserve/Public Land
HOA
- Has HOA: Yes
- Amenities included: Horse Trail(s), Pets Allowed, Trail(s)
- HOA fee: $80 monthly
- HOA name: La Cresta Highlands
- HOA phone: 951-296-9030
Location
- Region: Murrieta
Financial & listing details
- Price per square foot: $391/sqft
- Tax assessed value: $1,443,299
- Date on market: 11/7/2024
- Cumulative days on market: 98 days
- Listing terms: Cash,Cash to New Loan
- Road surface type: Paved
Price history
| Date | Event | Price |
|---|---|---|
| 3/31/2025 | Sold | $1,415,000-5.5%$391/sqft |
Source:  CRMLS #SW24226775 Report a problem CRMLS #SW24226775 Report a problem | ||
| 3/20/2025 | Pending sale | $1,497,000$413/sqft |
Source: CRMLS #SW24226775 Report a problem | ||
| 2/14/2025 | Contingent | $1,497,000$413/sqft |
Source: CRMLS #SW24226775 Report a problem | ||
| 11/7/2024 | Listed for sale | $1,497,000+155.9%$413/sqft |
Source: CRMLS #SW24226775 Report a problem | ||
| 8/26/2011 | Sold | $585,000-0.8%$162/sqft |
Source: Public Record Report a problem | ||
| 6/22/2011 | Listed for sale | $590,000$163/sqft |
Source: Coldwell Banker Residential Brokerage - Temecula-Vail Ranch #T10121056 Report a problem | ||
| 6/21/2011 | Pending sale | $590,000$163/sqft |
Source: Coldwell Banker Residential Brokerage - Temecula-Vail Ranch #T10121056 Report a problem | ||
| 6/8/2011 | Listed for sale | $590,000$163/sqft |
Source: Coldwell Banker Residential Brokerage - Temecula-Vail Ranch #T10121056 Report a problem | ||
| 6/7/2011 | Pending sale | $590,000$163/sqft |
Source: Coldwell Banker Residential Brokerage - Temecula-Vail Ranch #T10121056 Report a problem | ||
| 3/18/2011 | Listed for sale | $590,000+3.7%$163/sqft |
Source: Coldwell Banker Residential Brokerage - Temecula-Vail Ranch #T10121056 Report a problem | ||
| 2/9/2011 | Listing removed | $569,000$157/sqft |
Source: Reachoo LLC Report a problem | ||
| 11/20/2010 | Price change | $569,000+24%$157/sqft |
Source: NRT California #T10121056 Report a problem | ||
| 10/9/2010 | Listed for sale | $459,000-19.3%$127/sqft |
Source: NRT California #T10052066 Report a problem | ||
| 6/19/2010 | Listing removed | $569,000$157/sqft |
Source: NRT California #T10052066 Report a problem | ||
| 5/15/2010 | Listed for sale | $569,000-61.9%$157/sqft |
Source: Coldwell Banker Res-Vail Ranch #T10052066 Report a problem | ||
| 7/30/2009 | Listing removed | $1,495,000$413/sqft |
Source: Owner Report a problem | ||
| 1/6/2009 | Listed for sale | $1,495,000+67%$413/sqft |
Source: Owner Report a problem | ||
| 5/28/2004 | Sold | $895,000+108.1%$247/sqft |
Source: Public Record Report a problem | ||
| 11/28/1994 | Sold | $430,000$119/sqft |
Source: Public Record Report a problem | ||
Public tax history
| Year | Property taxes | Tax assessment |
|---|---|---|
| 2026 | -- | $1,443,299 +72.4% |
| 2025 | $10,485 +1.9% | $836,946 +2% |
| 2024 | $10,288 -1.2% | $820,537 +2% |
| 2023 | $10,417 +1.9% | $804,449 +2% |
| 2022 | $10,220 +1.9% | $788,676 +2% |
| 2021 | $10,027 +1% | $773,212 +1% |
| 2020 | $9,928 +1.9% | $765,285 +2% |
| 2019 | $9,741 +1.9% | $750,280 +2% |
| 2018 | $9,557 +1.4% | $735,569 +2% |
| 2017 | $9,424 | $721,147 +2% |
| 2016 | $9,424 +16.3% | $707,008 +15.6% |
| 2015 | $8,101 +4.6% | $611,382 +2% |
| 2014 | $7,746 | $599,408 +0.5% |
| 2013 | -- | $596,700 +2% |
| 2012 | -- | $585,000 -12% |
| 2011 | -- | $665,000 -3.1% |
| 2010 | -- | $686,000 -5.5% |
| 2009 | -- | $726,000 -19.2% |
| 2008 | -- | $898,000 -5.5% |
| 2007 | -- | $949,780 +2% |
| 2006 | -- | $931,158 +2% |
| 2005 | -- | $912,900 +76.8% |
| 2003 | -- | $516,287 +2% |
| 2002 | -- | $506,165 +2% |
| 2001 | $7,461 +1.8% | $496,241 +2% |
| 2000 | $7,330 | $486,512 |
Find assessor info on the county website
Neighborhood: 92562
Nearby homes
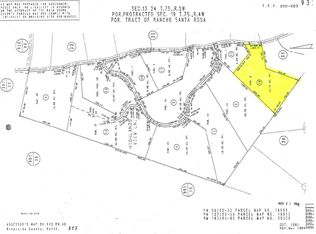
- $--14.79 Acres0 Hombre, Murrieta, CA 92562Off Market
- $932,3002 bd2 ba2k sqft40770 Nodi Ln, Murrieta, CA 92562Off Market
- $5,576-- bd-- ba-- sqft40770 Nodi Ln, Murrieta, CA 92562Off Market
- $921,900-- bd-- ba-- sqft18577 Hombre Ln, Murrieta, CA 92562Off Market
- $1,106,3004 bd3 ba2.8k sqft18790 Hombre Ln, Murrieta, CA 92562Off Market
- $2,247,1004 bd4 ba5.2k sqft40875 Calle Bandido, Murrieta, CA 92562Off Market
- $1,173,5003 bd2 ba2.9k sqft41050 Calle Cuernavaca, Murrieta, CA 92562Off Market
- $3,000,0008 bd9 ba7.6k sqft40833 Calle Bandido, Murrieta, CA 92562For Sale
Nearby schools
GreatSchools rating
- 8/10Cole Canyon Elementary SchoolGrades: K-5Distance: 5.8 mi
- 7/10Thompson Middle SchoolGrades: 6-8Distance: 6.2 mi
- 8/10Murrieta Valley High SchoolGrades: 9-12Distance: 6.4 mi
Schools provided by the listing agent
- Elementary: Cole Canyon
- Middle: Thompson
- High: Murrieta Valley
Source: CRMLS. This data may not be complete. We recommend contacting the local school district to confirm school assignments for this home.
Get a cash offer in 3 minutes
Find out how much your home could sell for in as little as 3 minutes with a no-obligation cash offer.
Estimated market value
$1,418,400
Get a cash offer in 3 minutes
Find out how much your home could sell for in as little as 3 minutes with a no-obligation cash offer.
Estimated market value
$1,418,400
- California
- Riverside County
- Murrieta
- 92562
- 18590 Hombre Ln
Nearby cities
Nearby zip codes
Other Murrieta Topics
