A breathtaking luxury estate in the prestigious gated Renaissance Estates community where timeless architecture converges on five acres and over 7,000 square feet of living space. Masterfully built, this residence has panoramic picturesque views of surrounding hills and valleys, tranquility and privacy. Experience high-end living, impeccably maintained landscapes, and various fruit trees, creating an atmosphere that elevates daily living just minutes from Old Town Temecula. The main residence welcomes you through glass double doors and cathedral ceilings with clerestory windows, illuminating the living room with Temecula’s stunning sunrise. Downstairs unveils a unique theater space and a ready-to-install elevator that makes this home stand out from all the rest. A formal dining room with a fireplace is adjacent to the gourmet kitchen that includes a center island with granite countertops, wine rack, butler's kitchen, high-quality milled wood cabinetry, reverse osmosis water system, and top of the line Bertazzoni six burner stove top with electric griddle. In the right wing, you’ll find the primary spa-like suite, which includes a jetted tub, double vanities, oversized closets, and double doors leading to the sweeping terrace overlooking majestic hills. The left wing offers another commodious guest suite with its own entry doors to the home. As you pass through corinthian marble pillars and walk up the grand staircase, you’ll find five spacious ensuite bedrooms with generous closet spaces, bathrooms, and a bonus room with built-in shelving. Additional home features include thirteen foot ceilings, a laundry chute, and lots of storage space. Entertain with ease when you step into the outdoor living space where you’ll find a spa, pool with its own paid-off solar, and a winding path leading you down to multiple fruit trees and vines. The separate guest house above a two car garage offers multi-generational living and includes a full kitchen, living room, one bedroom, and a full bath. Outdoors you’ll also find an additional car garage, comprehensive security system, and a brand new Generac generator with wifi. This home is a rare opportunity to own a private luxury residence in the heart of De Luz with close access to the 15 freeway.
For sale
Listed by: First Team Real Estate • Amanda Meekhael • Contact: 714-306-7299
$3,295,000
44930 Via Renaissance, Temecula, CA 92590
7beds
7,359sqft
Single Family Residence
Built in 2001
5 Acres Lot
$3,137,600 Zestimate®
$448/sqft
$290/mo HOA
What's special
- 208 days
- 269
- 27
Zillow last checked:
Listing updated:
Listed by:
Amanda Meekhael DRE #02130701 714-306-7299,
First Team Real Estate
Source: CRMLS,MLS#: OC25266615 Originating MLS: California Regional MLS
Originating MLS: California Regional MLSFacts & features
Interior
Bedrooms & bathrooms
- Bedrooms: 7
- Bathrooms: 8
- Full bathrooms: 7
- 1/2 bathrooms: 1
- Main level bathrooms: 3
- Main level bedrooms: 2
Rooms
- Room types: Bathroom, Bonus Room, Bedroom, Entry/Foyer, Exercise Room, Family Room, Foyer, Guest Quarters, Great Room, Kitchen, Laundry, Library, Loft, Living Room, Primary Bathroom, Primary Bedroom, Media Room, Other, Utility Room, Dining Room
Primary bedroom
- Features: Primary Suite
Primary bedroom
- Features: Main Level Primary
Bedroom
- Features: Bedroom on Main Level
Bathroom
- Features: Bathtub, Closet, Dual Sinks, Enclosed Toilet, Full Bath on Main Level, Granite Counters, Hollywood Bath, Jetted Tub, Linen Closet, Soaking Tub
Kitchen
- Features: Kitchen Island, Kitchen/Family Room Combo, Kitchenette, Pots & Pan Drawers, Stone Counters
Heating
- Central, Fireplace(s), Propane, Zoned
Cooling
- Central Air, Zoned
Appliances
- Included: 6 Burner Stove, Built-In Range, Double Oven, Dishwasher, Gas Cooktop, Disposal, Gas Range, Gas Water Heater, Microwave, Refrigerator, Range Hood, Water Heater, Warming Drawer, Dryer, Washer
- Laundry: Laundry Room
Features
- Wet Bar, Breakfast Bar, Built-in Features, Balcony, Ceiling Fan(s), Crown Molding, Central Vacuum, Separate/Formal Dining Room, Eat-in Kitchen, Elevator, Furnished, High Ceilings, Living Room Deck Attached, Multiple Staircases, Stone Counters, Recessed Lighting, Bar, Bedroom on Main Level, Entrance Foyer, Jack and Jill Bath, Loft
- Flooring: Carpet, Tile
- Doors: Double Door Entry, French Doors
- Windows: Double Pane Windows, Drapes, Insulated Windows, Stained Glass, Skylight(s)
- Has fireplace: Yes
- Fireplace features: Dining Room, Family Room, Living Room, Primary Bedroom
- Furnished: Yes
- Common walls with other units/homes: No Common Walls
Interior area
- Total interior livable area: 7,359 sqft
Video & virtual tour
Property
Parking
- Total spaces: 4
- Parking features: Garage, Guest, One Space
- Garage spaces: 4
Accessibility
- Accessibility features: Adaptable For Elevator, Safe Emergency Egress from Home, No Stairs, Parking
Features
- Levels: Two
- Stories: 2
- Entry location: First Level
- Patio & porch: Deck, Patio, Porch
- Has private pool: Yes
- Pool features: Filtered, In Ground, Pebble, Private, Solar Heat, Salt Water
- Has spa: Yes
- Spa features: In Ground, Solar Heat
- Has view: Yes
- View description: Hills, Mountain(s), Panoramic, Valley
Lot
- Size: 5 Acres
- Features: 2-5 Units/Acre, Sprinklers In Rear, Sprinklers In Front, Landscaped, Sprinklers Timer, Sprinklers On Side, Sprinkler System
Details
- Additional structures: Second Garage, Guest House Detached, Guest House
- Parcel number: 939140007
- Special conditions: Standard
Construction
Type & style
- Home type: SingleFamily
- Architectural style: Mediterranean
- Property subtype: Single Family Residence
Materials
- Roof: Tile
Condition
- New construction: No
- Year built: 2001
Utilities & green energy
- Sewer: Septic Tank
- Water: Public
- Utilities for property: Electricity Connected, Propane, Water Connected
Community & HOA
Community
- Features: Valley, Gated
- Security: Security System, Closed Circuit Camera(s), Carbon Monoxide Detector(s), Fire Sprinkler System, Gated Community, 24 Hour Security, Key Card Entry, Smoke Detector(s)
HOA
- Has HOA: Yes
- Amenities included: Other, Trash, Water
- HOA fee: $290 monthly
- HOA name: Renaissance Estates
- HOA phone: 951-676-4570
Location
- Region: Temecula
Financial & listing details
- Price per square foot: $448/sqft
- Date on market: 1/28/2026
- Cumulative days on market: 208 days
- Listing terms: Cash,Conventional
- Road surface type: Paved
Estimated market value
$3,137,600
$2.98M - $3.29M
Not available
Price history
| Date | Event | Price |
|---|---|---|
| 7/31/2026 | Listed for sale | $3,295,000$448/sqft |
Source:  CRMLS #OC25266615 Report a problem CRMLS #OC25266615 Report a problem | ||
| 7/29/2026 | Pending sale | $3,295,000$448/sqft |
Source: CRMLS #OC25266615 Report a problem | ||
| 7/8/2026 | Listing removed | $3,295,000$448/sqft |
Source: CRMLS #OC25266615 Report a problem | ||
| 7/8/2026 | Pending sale | $3,295,000$448/sqft |
Source: CRMLS #OC25266615 Report a problem | ||
| 5/27/2026 | Price change | $3,295,000-17.6%$448/sqft |
Source: CRMLS #OC25266615 Report a problem | ||
| 1/28/2026 | Listed for sale | $3,999,000+149.9%$543/sqft |
Source: CRMLS #OC25266615 Report a problem | ||
| 10/20/2017 | Listing removed | $1,599,990$217/sqft |
Source: Temecula Valley #SW17076651 Report a problem | ||
| 4/28/2017 | Price change | $1,599,990-5.3%$217/sqft |
Source: Temecula Valley #SW17076651 Report a problem | ||
| 11/12/2016 | Price change | $1,690,000-3.4%$230/sqft |
Source: Keller Williams - Temecula Valley #SW17076651 Report a problem | ||
| 7/22/2016 | Listed for sale | $1,750,000+35.1%$238/sqft |
Source: Keller Williams RE-Tem Valley #SW16159742 Report a problem | ||
| 6/21/2013 | Listing removed | $1,295,000$176/sqft |
Source: Coldwell Banker Residential Brokerage - Temecula-Vail Ranch #SW13002104 Report a problem | ||
| 6/6/2013 | Pending sale | $1,295,000$176/sqft |
Source: Coldwell Banker Residential Brokerage - Temecula-Vail Ranch #SW13002104 Report a problem | ||
| 3/1/2013 | Price change | $1,295,000-7.2%$176/sqft |
Source: Coldwell Banker Residential Brokerage - Temecula-Vail Ranch #SW13002104 Report a problem | ||
| 1/8/2013 | Listed for sale | $1,395,000-6.4%$190/sqft |
Source: Coldwell Banker Residential Brokerage - Temecula-Vail Ranch #SW13002104 Report a problem | ||
| 9/16/2012 | Listing removed | $1,490,000$202/sqft |
Source: Coldwell Banker Residential Brokerage - Temecula-Vail Ranch #T12084047 Report a problem | ||
| 7/8/2012 | Listed for sale | $1,490,000+65.6%$202/sqft |
Source: Coldwell Banker Res-Vail Ranch #T12084047 Report a problem | ||
| 9/8/2010 | Listing removed | $899,900$122/sqft |
Source: Platinum Asset Solutions #T10084984 Report a problem | ||
| 8/11/2010 | Price change | $899,900-2.7%$122/sqft |
Source: Platinum Asset Solutions #T10084984 Report a problem | ||
| 7/22/2010 | Listed for sale | $924,900$126/sqft |
Source: Daniel Vasquez #118639896 Report a problem | ||
| 6/12/2010 | Listing removed | $924,900$126/sqft |
Source: Platinum Asset Solutions #T10052057 Report a problem | ||
| 5/16/2010 | Listed for sale | $924,900-6.6%$126/sqft |
Source: Platinum Asset Solutions #T10052057 Report a problem | ||
| 12/16/2009 | Listing removed | $990,000$135/sqft |
Source: Lydia Percia #114270271 Report a problem | ||
| 11/29/2009 | Listed for sale | $990,000$135/sqft |
Source: Lydia Percia #114270271 Report a problem | ||
Public tax history
Tax history is unavailable.
Monthly payment
Est. payment
Payment breakdown
Explore the cost of this home by adjusting the details. Changes won't be saved.Climate risks
Neighborhood: 92590
- $7,038-- bd-- ba-- sqft44930 Via Renaissance, Murrieta, CA 92590Off Market
- $895,7001 bd1 ba480 sqft44930 Via Renaissance Dr, Temecula, CA 92590Off Market
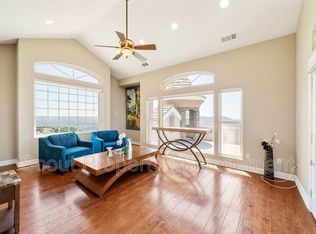
- $2,499,600-- bd-- ba7.6k sqft44945 Via Renaissance, Temecula, CA 92590Off Market
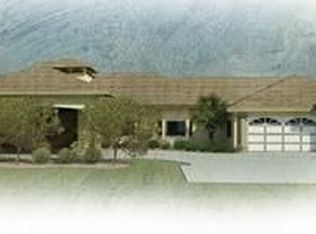
- $1,775,2004 bd3 ba5k sqft45010 Via Renaissance, Temecula, CA 92590Off Market
Similar homes
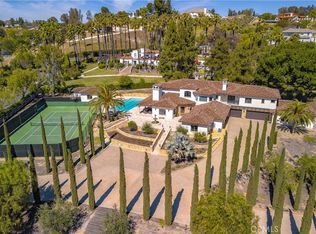
- $3,295,0007 bd8 ba7.1k sqft31280 Pescado Dr, Temecula, CA 92592For Sale
 MLS ID #SW26056989, Craig Way, Seaway Properties Real Estate. CRMLS
 - $3,488,0007 bd6 ba7.4k sqft44880 Via Vaquero, Temecula, CA 92590For Sale
 MLS ID #SW26136342, Jennifer Conklin, Allison James Estates & Homes. CRMLS
 - $3,298,0006 bd7 ba7.1k sqft46856 El Prado Rd, Temecula, CA 92590For Sale
 MLS ID #SW26110070, Rolf Rawson, Rawson & Associates. CRMLS
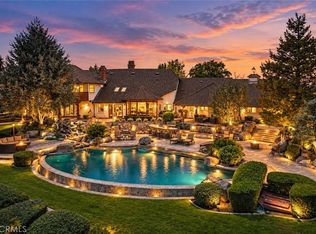
 - $3,199,2679 bd9 ba7.3k sqft27777 Sycamore Mesa Rd, Temecula, CA 92590For Sale
 MLS ID #SW26189832, Sherrie Snyder, Allison James Estates & Homes. CRMLS
