This spectacular 6,329 SQ FT contemporary estate crowns a hilltop in De Luz, a scenic and secluded luxury neighborhood in the western hills of Temecula wine county. Surrounded by rolling hills, citrus and avocado groves and vineyards, the setting offers a true country lifestyle with 360-degree panoramic views of the Pacific Ocean, mountains and city lights. Inside, the home features 5 bedrooms, 8 bathrooms, soaring ceilings and wood floors throughout. The completely renovated chef's kitchen includes 248 additional permitted SQ FT and an impressive suite of Thermador appliances, including dual ovens, 2 dishwashers, a steamer, 2 ice makers, a garbage compactor and an espresso machine, complemented by a Sub-Zero refrigerator/freezer and wine cooler. Quartz countertops, custom cabinetry, engineered wood flooring, 2 islands and frameless bifold doors complete this exceptional gathering space. Fresh interior and exterior paint enhance the home's contemporary appeal. Luxury amenities include a pebble-finish Jacuzzi spa, a newly plastered pool with updated equipment and panoramic views, an Italian marble fireplace, imported French tiles and engineered flooring. A custom cylinder air elevator with a landline provides added convenience, while bifold living room doors open to the infinity pool and sweeping vistas. Two renovated studios, one featuring a wheelchair-accessible bathroom, offer private balconies and short-term rental income potential. Exterior improvements include private gated and paved road access, new pavers, a new concrete driveway, a motorized gate with a pivot gate, curved glass walls and a newly waterproofed courtyard with new tiles. Systems have been meticulously maintained, with A/C and solar panels fully inspected and serviced, the septic tank emptied and resealed, and primary bedroom windows resealed. Situated on 12 acres in De Luz and Temecula Wine Country, this exceptional estate offers excellent agricultural potential for avocado, macadamia, citrus or grapes. Its panoramic vistas, striking contemporary architecture and expansive grounds also create an unforgettable backdrop for private celebrations, intimate weddings or film and photography productions, subject to applicable permits and local requirements. Enjoy an ocean-influenced climate and access to top-rated schools, with Cross Creek Golf Course, Temecula wineries, Promenade Mall, Historic Old Town and Pechanga Casino all within driving distance.
For sale
Listed by: Equity Union • Misak Nalbandian • Contact: 818-665-5283
$3,199,000
44765 Via Pino, Temecula, CA 92590
5beds
6,329sqft
Single Family Residence
Built in 2005
12.1 Acres Lot
$3,169,300 Zestimate®
$505/sqft
$-- HOA
What's special
- 10 days
- 773
- 115
Zillow last checked:
Listing updated:
Listed by:
Misak Nalbandian DRE #02207246 818-665-5283,
Equity Union
Source: CRMLS,MLS#: SR26189222 Originating MLS: California Regional MLS
Originating MLS: California Regional MLSFacts & features
Interior
Bedrooms & bathrooms
- Bedrooms: 5
- Bathrooms: 8
- Full bathrooms: 1
- 3/4 bathrooms: 6
- 1/2 bathrooms: 1
- Main level bathrooms: 1
Rooms
- Room types: Bedroom, Basement, Entry/Foyer, Foyer, Kitchen, Living Room, Primary Bedroom, Office, Other, Wine Cellar, Dining Room
Primary bedroom
- Features: Primary Suite
Bedroom
- Features: All Bedrooms Up
Bathroom
- Features: Bathtub, Dual Sinks, Enclosed Toilet, Jetted Tub, Remodeled, Separate Shower, Upgraded, Vanity, Walk-In Shower
Other
- Features: Walk-In Closet(s)
Heating
- Central, Fireplace(s)
Cooling
- Central Air
Appliances
- Included: Built-In Range, Double Oven, Dishwasher, ENERGY STAR Qualified Appliances, Freezer, Gas Cooktop, Disposal, Gas Range, Ice Maker, Microwave, Refrigerator, Trash Compactor
- Laundry: Washer Hookup, Gas Dryer Hookup, Laundry Room, Outside
Features
- Beamed Ceilings, Breakfast Bar, Balcony, Central Vacuum, Separate/Formal Dining Room, Elevator, Granite Counters, High Ceilings, Open Floorplan, Recessed Lighting, Storage, Unfurnished, All Bedrooms Up, Entrance Foyer, Primary Suite, Wine Cellar, Walk-In Closet(s)
- Flooring: Carpet, Wood
- Doors: Sliding Doors
- Windows: Double Pane Windows, Screens
- Basement: Finished
- Has fireplace: Yes
- Fireplace features: Family Room, Primary Bedroom
- Common walls with other units/homes: No Common Walls
Interior area
- Total interior livable area: 6,329 sqft
Property
Parking
- Total spaces: 4
- Parking features: Concrete, Door-Multi, Direct Access, Driveway, Garage, Garage Door Opener
- Attached garage spaces: 4
Accessibility
- Accessibility features: Adaptable For Elevator, Customized Wheelchair Accessible, Safe Emergency Egress from Home, Grab Bars, No Stairs, Parking
Features
- Levels: Three Or More
- Stories: 3
- Entry location: 1
- Patio & porch: Concrete, Tile
- Has private pool: Yes
- Pool features: Filtered, Infinity, In Ground, Private, Waterfall
- Has spa: Yes
- Spa features: Heated, In Ground
- Fencing: Barbed Wire,Wrought Iron
- Has view: Yes
- View description: Canyon, Hills, Mountain(s), Panoramic
Lot
- Size: 12.1 Acres
- Features: 0-1 Unit/Acre, Agricultural, Back Yard, Lot Over 40000 Sqft, Orchard(s)
Details
- Additional structures: Guest House Detached
- Parcel number: 938110013
- Zoning: RA10
- Special conditions: Standard
Construction
Type & style
- Home type: SingleFamily
- Architectural style: Contemporary,Modern
- Property subtype: Single Family Residence
Condition
- Updated/Remodeled
- New construction: No
- Year built: 2005
Utilities & green energy
- Sewer: Septic Tank
- Water: Public
- Utilities for property: Electricity Connected, Propane
Green energy
- Energy efficient items: Appliances
- Energy generation: Solar
Community & HOA
Community
- Features: Mountainous, Rural
- Security: Carbon Monoxide Detector(s), Fire Sprinkler System, Security Gate, Smoke Detector(s)
Location
- Region: Temecula
Financial & listing details
- Price per square foot: $505/sqft
- Tax assessed value: $1,682,844
- Date on market: 10/6/2026
- Cumulative days on market: 11 days
- Listing terms: Cash,Cash to New Loan,Conventional,1031 Exchange
- Road surface type: Paved
Estimated market value
$3,169,300
$3.01M - $3.33M
Not available
Price history
| Date | Event | Price |
|---|---|---|
| 10/6/2026 | Listed for sale | $3,199,000+120.6%$505/sqft |
Source:  CRMLS #SR26189222 Report a problem CRMLS #SR26189222 Report a problem | ||
| 2/23/2018 | Sold | $1,450,000-2%$229/sqft |
Source: Public Record Report a problem | ||
| 1/13/2018 | Pending sale | $1,480,000$234/sqft |
Source: Coldwell Banker George Realty #AR18005339 Report a problem | ||
| 1/8/2018 | Price change | $1,480,000+380.5%$234/sqft |
Source: Coldwell Banker George Realty #AR18005339 Report a problem | ||
| 12/15/2017 | Price change | $308,000-81.6%$49/sqft |
Source: Coldwell Banker George Realty #AR18005339 Report a problem | ||
| 12/5/2017 | Listed for sale | $1,670,000+735%$264/sqft |
Source: Coldwell Banker George Realty #AR18005339 Report a problem | ||
| 9/27/2017 | Sold | $200,000-20%$32/sqft |
Source: Agent Provided Report a problem | ||
| 8/23/2017 | Pending sale | $250,000-85%$40/sqft |
Source: Coldwell Banker George Realty #AR17053266 Report a problem | ||
| 6/19/2017 | Price change | $1,670,000+442.2%$264/sqft |
Source: Coldwell Banker George Realty #AR17053266 Report a problem | ||
| 3/15/2017 | Price change | $308,000-81.7%$49/sqft |
Source: Coldwell Banker George Realty #AR17053266 Report a problem | ||
| 3/3/2017 | Listed for sale | $1,680,000+27.8%$265/sqft |
Source: James S. Rogers, Broker #SW17042406 Report a problem | ||
| 3/4/2013 | Sold | $1,315,000-11.1%$208/sqft |
Source:  CDAR/ Desert Area MLS #21450786 Report a problem CDAR/ Desert Area MLS #21450786 Report a problem | ||
| 2/9/2013 | Listed for sale | $1,480,000-11.9%$234/sqft |
Source: HOM Sotheby's International Realty #21450786 Report a problem | ||
| 3/28/2012 | Listed for sale | $1,680,000$265/sqft |
Source: Listhub #P816709 Report a problem | ||
Public tax history
| Year | Property taxes | Tax assessment |
|---|---|---|
| 2026 | -- | $1,682,844 +2% |
| 2025 | $22,810 +1.8% | $1,649,848 +2% |
| 2024 | $22,413 -1.1% | $1,617,499 +2% |
| 2023 | $22,658 +1.8% | $1,585,784 +2% |
| 2022 | $22,262 +1.8% | $1,554,691 +2% |
| 2021 | $21,874 +0.9% | $1,524,208 +1% |
| 2020 | $21,673 | $1,508,580 +2% |
| 2019 | -- | $1,479,000 +3.9% |
| 2018 | $20,406 +1.3% | $1,423,045 +2% |
| 2017 | $20,144 | $1,395,143 +2% |
| 2016 | $20,144 +2.3% | $1,367,788 +1.5% |
| 2015 | $19,696 +4.2% | $1,347,245 +2% |
| 2014 | $18,910 | $1,320,856 -3.8% |
| 2013 | -- | $1,372,457 +22.2% |
| 2012 | -- | $1,123,000 +21.5% |
| 2011 | -- | $924,000 -29.4% |
| 2010 | -- | $1,309,308 -0.2% |
| 2009 | -- | $1,312,421 |
Find assessor info on the county website
Monthly payment
Est. payment
Payment breakdown
Explore the cost of this home by adjusting the details. Changes won't be saved.Climate risks
Neighborhood: 92590
Similar homes
- $2,999,0004 bd5 ba5.9k sqft45165 Oak Manor Ct, Temecula, CA 92590For Sale
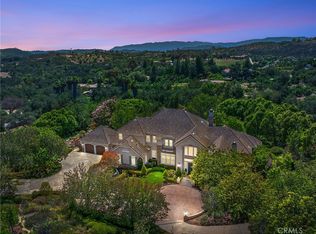 MLS ID #SW26147206, Sarah Donahoe, ERA Donahoe Realty. CRMLS
 - $3,295,0007 bd8 ba7.3k sqft44930 Via Renaissance, Temecula, CA 92590For Sale
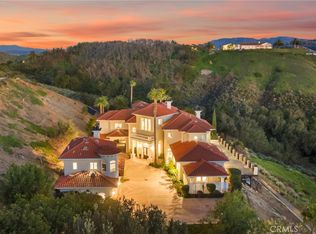 MLS ID #OC25266615, Amanda Meekhael, First Team Real Estate. CRMLS
 - $3,650,0006 bd6 ba6.4k sqft27050 Via Vanessa, Temecula, CA 92590For Sale
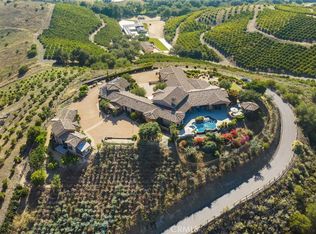 MLS ID #SW26090980, Barbie Blackmore, First Team Real Estate. CRMLS
 - $3,488,0007 bd6 ba7.4k sqft44880 Via Vaquero, Temecula, CA 92590For Sale
 MLS ID #SW26136342, Jennifer Conklin, Allison James Estates & Homes. CRMLS
